Skip main navigation
Off market
Street View
  • Price Unknown

    11713 N Orris Dr #Shl1ug, Maricopa, AZ 85139

    4beds
    2,082sqft
    SingleFamily
    Built in 2023
    -- sqft lot
    $-- Zestimate®
    $--/sqft
    $2,211 Estimated rent

    Home value

    Not available

    Estimated sales range

    Not available

    $2,211/mo

    Zestimate® history
    Loading
    Loading...

    Owner options

    List your home for rent

    $2,211/mo

    Rent Zestimate®

    Find your next renter with Zillow Rental Manager. Plus, with online applications, you can quickly screen prospective tenants – for free.

    Learn more

    $2,211/mo

    Rent Zestimate®

    Refinance and save

    Refinancing to a lower rate could help reduce your monthly payments and save thousands over the life of the loan.

    See today's rates

    Explore your selling options

    Work with a Zillow partner agent

    Leverage their expertise and Zillow's premium Showcase listings to get your home seen by more buyers.

    Get started

    List with your own agent

    Get your home in front of millions of buyers by listing it on Zillow.

    Learn how to do it

    Sell it yourself

    Take full control of how buyers see your home on Zillow by listing For Sale by Owner (FSBO).

    List your home

    What's special

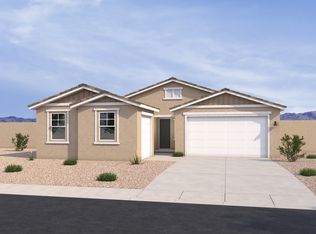
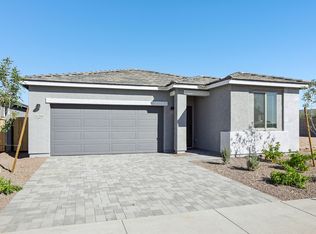
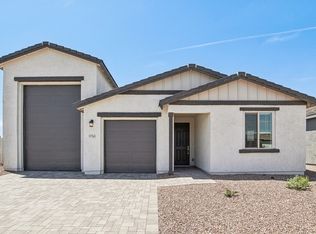
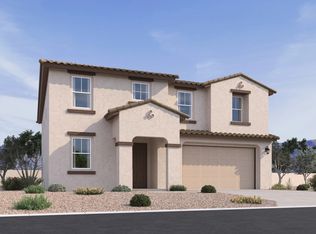
    Welcome to Amarillo Creek, the newest Ashton Woods master-planned community in Maricopa, AZ! Amarillo Creek offers three product lines and an impressive range of floor plans, catering to various needs and preferences. From the cozy yet functional 3-bedroom layouts to the spacious and expansive 5-bedroom designs, each home in Amarillo Creek is expertly crafted to provide comfortable and versatile living spaces. For those who require additional storage or have a passion for adventure, select floor plans even offer the convenience of RV garages, allowing residents to house recreational vehicles or store belongings with ease. Recognizing the importance of individual expression, Ashton Woods Collections offer you the opportunity to create your dream home. With AW Collections options, you can select your perfect palette curated by our designers. You can decide whether you're a classic "Milan" or a modern "Industrial." With abundant designated community greenspace and amenities including parks, soccer fields, and playgrounds, your family will have ample space to enjoy the Arizona sunshine. The community's location provides quick access to John Wayne Pkwy (Rte. 347), which makes for easy commuting to Chandler, Phoenix, and Laveen. Spend time at the nearby city park, Copper Sky, which boasts 22 acres of soccer and football fields, covered playgrounds, a stocked fishing lake, and tennis courts. Make Amarillo Creek your home today and discover the possibilities with Ashton Woods.

    This property is not currently displayed as for sale or rent on Zillow. This may be different from what's on other websites or public sources.

    Facts & features

    Interior

    Bedrooms & bathrooms
    • Bedrooms: 4
    • Bathrooms: 3
    • Full bathrooms: 3
    Cooling
    • Central
    Interior area
    • Total interior livable area: 2,082 sqft

    Property

    Parking
    • Total spaces: 3
    • Parking features: Garage - Attached
    Features
    • Exterior features: Stone, Stucco, Wood

    Construction

    Type & style
    • Home type: SingleFamily
    Condition
    • Year built: 2023

    Community & HOA

    Location
    • Region: Maricopa

    Price history

    DateEventPrice
    6/17/2026Listing removed$366,490$176/sqft
    Source: Ashton Woods Homes Report a problem
    6/3/2025Price change$366,490+0.1%$176/sqft
    Source: Ashton Woods Homes Report a problem
    5/6/2025Price change$365,990+0.1%$176/sqft
    Source: Ashton Woods Homes Report a problem
    4/24/2025Price change$365,490+0.1%$176/sqft
    Source: Ashton Woods Homes Report a problem
    11/8/2024Price change$364,990+0.3%$175/sqft
    Source: Ashton Woods Homes Report a problem
    9/20/2024Price change$363,990+0.3%$175/sqft
    Source: Ashton Woods Homes Report a problem
    9/3/2024Price change$362,990+1.1%$174/sqft
    Source: Ashton Woods Homes Report a problem
    3/7/2024Price change$358,990+0.8%$172/sqft
    Source: Ashton Woods Homes Report a problem
    2/29/2024Price change$355,990+2.9%$171/sqft
    Source: Ashton Woods Homes Report a problem
    2/23/2024Price change$345,990+1.2%$166/sqft
    Source: Ashton Woods Homes Report a problem
    2/15/2024Listed for sale$341,990+0.6%$164/sqft
    Source: Ashton Woods Homes Report a problem
    11/30/2023Listing removed--
    Source: Ashton Woods Homes Report a problem
    6/28/2023Listed for sale$339,990$163/sqft
    Source: Ashton Woods Homes Report a problem

    Public tax history

    Tax history is unavailable.

    Neighborhood: 85139

    Nearby schools

    GreatSchools rating
    Schools provided by the listing agent
    • Elementary: Maricopa Elementary School
    • High: Maricopa High School
    • District: Maricopa

    Source: The MLS. This data may not be complete. We recommend contacting the local school district to confirm school assignments for this home.