Skip main navigation
Sold for $262,000
  • $262,000

    11713 NW 117th St, Yukon, OK 73099

    4beds
    3,150sqft
    Single Family Residence
    Built in 1978
    10,258 Square Feet Lot
    $301,500 Zestimate®
    $83/sqft
    $2,156 Estimated rent

    Home value

    $301,500

    $280,000 - $323,000

    $2,156/mo

    Zestimate® history
    Loading
    Loading...

    Owner options

    List your home for rent

    $2,156/mo

    Rent Zestimate®

    Find your next renter with Zillow Rental Manager. Plus, with online applications, you can quickly screen prospective tenants – for free.

    Learn more

    $2,156/mo

    Rent Zestimate®

    Refinance and save

    $1,803/mo

    Est. payment

    Refinancing to a lower rate could help reduce your monthly payments and save thousands over the life of the loan.

    See today's rates

    $1,803/mo

    Est. payment

    Explore your selling options

    Work with a Zillow partner agent

    Leverage their expertise and Zillow's premium Showcase listings to get your home seen by more buyers.

    Get started

    List with your own agent

    Get your home in front of millions of buyers by listing it on Zillow.

    Learn how to do it

    Sell it yourself

    Take full control of how buyers see your home on Zillow by listing For Sale by Owner (FSBO).

    List your home

    What's special

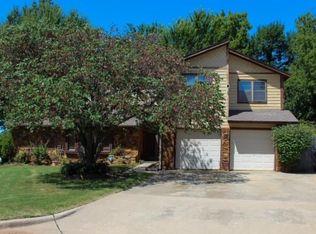
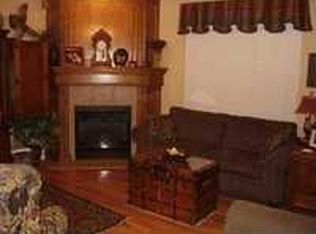
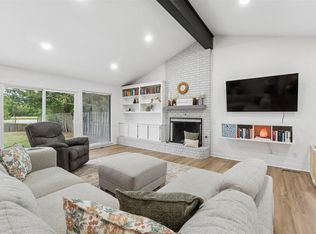
    This is the Best Buy in Surrey Hills! This home has great curb appeal and is about as cool as they come, with many unique features, including large windows looking out into a wooded area, Surrey Hills Golf Course just behind that, and sits in a cul-d-sac with very little traffic. It's like a home away from home on the large, screened in back deck with total privacy, & you'll never know you have neighbors! A dramatic double den with a 2 way fireplace, soaring ceilings, and large windows greets you just beyond the entry, while the main, spacious, yet cozy, living room has space for everyone, an impressive bar, & access to screened-in deck, it's the perfect house for entertaining! Kitchen has been recently remodeled inc. brand new dishwasher, as well as many updates throughout the house. It is 100% livable, but does need considerable repairs. The main bedroom is a large loft with a massive on-suite bathroom, double vanities, closets, a large soaking tub & separate walk in shower. Roof is about 6 years old. This home is like no other! With some TLC, this home will be AMAZING! There is a small fenced in side yard, w/ access from garage, backyard is unfenced and very wooded. Schedule your personal tour of this dream home today!

    Zillow last checked:

    Listing updated:

    Listed by:

    Cindy Horton 405-650-7081,

    1st United Okla, REALTORS

    Bought with:

    Victoria Warren, 203750

    Bailee & Co. Real Estate

    Source: MLSOK/OKCMAR as distributed by MLS GRID,MLS#: 1141203MLS Logo

    Facts & features

    Interior

    Bedrooms & bathrooms
    • Bedrooms: 4
    • Bathrooms: 4
    • Full bathrooms: 3
    • 1/2 bathrooms: 1
    Primary bedroom
    • Description: Ceiling Fan,Double Vanities,Garden Tub,Loft,Shower,Suite,Walk In Closet
    Kitchen
    • Description: Breakfast Bar,Eating Space
    Living room
    • Description: Family/Den,Lower Level,Wet Bar
    Living room
    • Description: Ceiling Fan,Fireplace,Lower Level
    Heating
    • Central
    Cooling
    • Has cooling: Yes
    Appliances
    • Included: Dishwasher, Disposal, Built-In Electric Oven, Built-In Electric Range
    • Laundry: Laundry Room
    Features
    • Ceiling Fan(s)
    • Flooring: Combination
    • Windows: Double Pane Windows
    • Number of fireplaces: 1
    • Fireplace features: Gas Log
    Interior area
    • Total structure area: 3,150
    • Total interior livable area: 3,150 sqft

    Property

    Parking
    • Total spaces: 2
    • Parking features: Garage
    • Garage spaces: 2
    Features
    • Levels: Two
    • Stories: 2
    • Patio & porch: Deck
    • Exterior features: Rain Gutters
    • Fencing: Wood
    Lot
    • Size: 10,258 Square Feet
    • Features: On Golf Course, Interior Lot, Wooded
    Details
    • Parcel number: 11713NW117th73099
    • Special conditions: None

    Construction

    Type & style
    • Home type: SingleFamily
    • Architectural style: Contemporary
    • Property subtype: Single Family Residence
    Materials
    • Frame, Stone
    • Foundation: Slab
    • Roof: Composition
    Condition
    • Year built: 1978

    Utilities & green energy

    • Utilities for property: Cable Available, Public

    Community & HOA

    HOA
    • Has HOA: Yes
    • Services included: Common Area Maintenance
    • HOA fee: $168 annually
    Location
    • Region: Yukon

    Financial & listing details

    • Price per square foot: $83/sqft
    • Tax assessed value: $294,954
    • Annual tax amount: $3,041
    • Date on market: 11/1/2024
    • Listing terms: Cash,Conventional

    Price history

    DateEventPrice
    12/11/2024Sold$262,000-12.6%$83/sqft
    Source: MLSOK/OKCMAR as distributed by MLS GRID #1141203 Report a problem
    11/27/2024Pending sale$299,900$95/sqft
    Source: MLSOK/OKCMAR as distributed by MLS GRID #1141203 Report a problem
    11/10/2024Price change$299,900-4.8%$95/sqft
    Source: MLSOK/OKCMAR as distributed by MLS GRID #1141203 Report a problem
    11/1/2024Listed for sale$315,000$100/sqft
    Source: MLSOK/OKCMAR as distributed by MLS GRID #1141203 Report a problem

    Public tax history

    YearProperty taxesTax assessment
    2025$4,106 +31.2%$34,110 +26.1%
    2024$3,129 +2.9%$27,042 +3%
    2023$3,041 +2.5%$26,255 +3%
    2022$2,967 +3.7%$25,491 +3%
    2021$2,861 +3.9%$24,748 +3%
    2020$2,753 +3.1%$24,027 +3%
    2019$2,670 +3%$23,328 +3%
    2018$2,591 +3.4%$22,648 +2.9%
    2017$2,505 -2.3%$22,015 -5.2%
    2016$2,563 $23,230 +6.1%
    2015$2,563 +2.6%$21,897 -0.2%
    2014$2,499 $21,941
    2013-- $21,941 -9.5%
    2011-- $24,251 +2.5%
    2010-- $23,671 +5%
    2009-- $22,544 +10.3%
    2008-- $20,448
    2007$2,257 --
    2006-- --
    2005$1,929 +5.3%--
    2004$1,832 +0.5%$143,390
    2003$1,823 $143,390
    2002$1,823 $143,390
    Find assessor info on the county website

    Neighborhood: 73099

    Nearby schools

    GreatSchools rating
    Schools provided by the listing agent
    • Elementary: Redstone Intermediate School,Surrey Hills ES
    • Middle: Yukon MS
    • High: Yukon HS

    Source: MLSOK/OKCMAR as distributed by MLS GRID. This data may not be complete. We recommend contacting the local school district to confirm school assignments for this home.

    Get a cash offer in 3 minutes
    Find out how much your home could sell for in as little as 3 minutes with a no-obligation cash offer.
    Estimated market value
    $301,500
    Get a cash offer in 3 minutes
    Find out how much your home could sell for in as little as 3 minutes with a no-obligation cash offer.
    Estimated market value
    $301,500