Nestled on a PREMIUM 65-FOOT-WIDE LOT in the coveted The Reserve at Pradera, this stunning residence with 3 bedrooms, with an office 2 bathrooms offers an unparalleled blend of elegance and comfort. From its beautiful, STACKED STONE FACADE to its expansive, pool-ready backyard, this home is a testament to quality craftsmanship and thoughtful design. Step inside and be greeted by an open and airy floor plan accentuated by HIGH CEILINGS, OVERSIZED WINDOWS, AND 8-FOOT TALL SLIDERS that bathe the main living areas in natural light. The continuous tile flooring creates a seamless flow throughout, enhancing the sense of space and luxury. RECESSED LIGHTING adds a touch of modern sophistication to the inviting atmosphere. The heart of this home is undoubtedly THE SHOW-STOPPER KITCHEN EQUIPPED WITH TOP-OF-THE-LINE FEATURES. An impressive KITCHEN ISLAND WITH A BREAKFAST BAR takes center stage, complemented by sleek quartz countertops and a stylish upgraded backsplash. The LIGHT GRAY, 42-INCH CABINETS WITH CROWN MOLDING AND UNDER-CABINET LIGHTING provide ample storage and a chic aesthetic. Culinary enthusiasts will delight in the DOUBLE OVENS AND INDUCTION COOKTOP, making meal preparation a delight. Designed for privacy and relaxation, the split bedroom floor plan ensures a tranquil retreat for everyone. The primary suite is a sanctuary of its own, boasting a luxurious en-suite bathroom complete with a GARDEN TUB, A WALK-IN SHOWER WITH A FRAMELESS GLASS DOOR, AND DOUBLE SINKS. Functionality is key in this well-appointed home. The dedicated laundry room features built-in cabinetry for added organization and convenience. The spacious 3-CAR GARAGE offers abundant room for vehicles and storage. Step outside to your private oasis. The COVERED LANAI provides the perfect setting for al fresco dining and entertaining, overlooking a huge backyard with endless possibilities for creating your dream outdoor living space, including more than enough room for a custom pool. Living in The Reserve at Pradera means access to a wealth of resort-style amenities. The community CLUBHOUSE, STATE-OF-THE-ART FITNESS CENTER, AND SPARKLING RESORT-STYLE POOL WITH A SPLASH PAD offer endless opportunities for recreation and relaxation. Residents also enjoy a PLAYGROUND, A DOG PARK, AND VARIOUS SPORTS COURTS. Its PRIME LOCATION OFFERS QUICK ACCESS TO MAJOR HIGHWAYS, making for an easy commute to Tampa, St. Petersburg, and the Sarasota/Bradenton area. This exceptional property offers a rare opportunity to enjoy a luxurious lifestyle in a vibrant and family-friendly community.
Sold for $420,000
$420,000
11713 TETRAFIN DRIVE, RIVERVIEW, FL 33579
4beds
2,220sqft
Single Family Residence
Built in 2021
9,847 Square Feet Lot
$412,800 Zestimate®
$189/sqft
$3,085 Estimated rent
Home value
$412,800
$380,000 - $450,000
$3,085/mo
Zestimate® history
Owner options
List your home for rent
$3,085/mo
Rent Zestimate®
Find your next renter with Zillow Rental Manager. Plus, with online applications, you can quickly screen prospective tenants – for free.
$3,085/mo
Rent Zestimate®
Refinance and save
$2,928/mo
Est. payment
Refinancing to a lower rate could help reduce your monthly payments and save thousands over the life of the loan.
$2,928/mo
Est. payment
Explore your selling options
Work with a Zillow partner agent
Leverage their expertise and Zillow's premium Showcase listings to get your home seen by more buyers.
Get startedList with your own agent
Get your home in front of millions of buyers by listing it on Zillow.
Learn how to do itSell it yourself
Take full control of how buyers see your home on Zillow by listing For Sale by Owner (FSBO).
List your homeWhat's special
Covered lanaiOversized windowsHigh ceilingsSleek quartz countertopsBuilt-in cabinetryShow-stopper kitchenGarden tub
Zillow last checked:
Listing updated:
Listed by:
John Hoffman 813-734-7858,
KELLER WILLIAMS RLTY NEW TAMPA 813-994-4422
Bought with:
Katie Heaton, 3596888
SAND DOLLAR REALTY GROUP INC
Source: Stellar MLS,MLS#: TB8404853 Originating MLS: Suncoast Tampa
Originating MLS: Suncoast Tampa
Facts & features
Interior
Bedrooms & bathrooms
- Bedrooms: 4
- Bathrooms: 2
- Full bathrooms: 2
Rooms
- Room types: Den/Library/Office
Primary bedroom
- Features: Walk-In Closet(s)
- Level: First
- Area: 238.7 Square Feet
- Dimensions: 15.4x15.5
Bedroom 2
- Features: Built-in Closet
- Level: First
- Area: 119.18 Square Feet
- Dimensions: 11.8x10.1
Bedroom 3
- Features: Built-in Closet
- Level: First
- Area: 112.11 Square Feet
- Dimensions: 11.1x10.1
Primary bathroom
- Features: Dual Sinks, En Suite Bathroom, Garden Bath, Granite Counters, Shower No Tub, Water Closet/Priv Toilet
- Level: First
- Area: 120.99 Square Feet
- Dimensions: 11.1x10.9
Bathroom 2
- Features: Granite Counters, Tub With Shower
- Level: First
- Area: 43.16 Square Feet
- Dimensions: 8.3x5.2
Dining room
- Level: First
- Area: 223.21 Square Feet
- Dimensions: 22.1x10.1
Kitchen
- Features: Kitchen Island, Pantry
- Level: First
- Area: 191.63 Square Feet
- Dimensions: 17.11x11.2
Laundry
- Level: First
- Area: 35.4 Square Feet
- Dimensions: 5.9x6
Living room
- Level: First
- Area: 342.55 Square Feet
- Dimensions: 22.1x15.5
Office
- Level: First
- Area: 152.28 Square Feet
- Dimensions: 14.1x10.8
Heating
- Central, Electric
Cooling
- Central Air
Appliances
- Included: Oven, Cooktop, Dishwasher, Electric Water Heater, Microwave, Range Hood, Refrigerator, Water Filtration System
- Laundry: Laundry Room
Features
- Ceiling Fan(s), Eating Space In Kitchen, High Ceilings, Kitchen/Family Room Combo, Open Floorplan, Split Bedroom, Stone Counters, Walk-In Closet(s)
- Flooring: Carpet, Ceramic Tile
- Doors: Sliding Doors
- Has fireplace: No
Interior area
- Total structure area: 3,140
- Total interior livable area: 2,220 sqft
Property
Parking
- Total spaces: 3
- Parking features: Driveway, Garage Door Opener
- Attached garage spaces: 3
- Has uncovered spaces: Yes
Features
- Levels: One
- Stories: 1
- Patio & porch: Covered, Rear Porch
- Exterior features: Lighting, Sidewalk
Lot
- Size: 9,847 Square Feet
- Dimensions: 69.7 x 141.27
- Residential vegetation: Mature Landscaping
Details
- Parcel number: U103120B3G00000800010.0
- Zoning: PD
- Special conditions: None
Construction
Type & style
- Home type: SingleFamily
- Property subtype: Single Family Residence
Materials
- Stucco
- Foundation: Slab
- Roof: Shingle
Condition
- New construction: No
- Year built: 2021
Utilities & green energy
- Sewer: Public Sewer
- Water: Public
- Utilities for property: Cable Available, Electricity Connected, Sewer Connected, Water Connected
Community & HOA
Community
- Features: Clubhouse, Deed Restrictions, Dog Park, Fitness Center, Playground, Pool
- Pet fee: $0 monthly
- Subdivision: RESERVE/PRADERA-PH 2
HOA
- Has HOA: Yes
- Amenities included: Basketball Court, Clubhouse, Playground, Pool
- Services included: Community Pool, Recreational Facilities
- HOA fee: $15 monthly
- HOA name: Rizzetta.com/ Robin Noel
- HOA phone: 813-933-5571
Location
- Region: Riverview
Financial & listing details
- Price per square foot: $189/sqft
- Tax assessed value: $389,045
- Annual tax amount: $9,912
- Date on market: 7/10/2025
- Cumulative days on market: 11 days
- Listing terms: Cash,Conventional,FHA,VA Loan
- Ownership: Fee Simple
- Total actual rent: 0
- Electric utility on property: Yes
- Road surface type: Paved
Price history
| Date | Event | Price |
|---|---|---|
| 8/22/2025 | Sold | $420,000+5%$189/sqft |
Source:  Stellar MLS #TB8404853 Report a problem Stellar MLS #TB8404853 Report a problem | ||
| 7/21/2025 | Pending sale | $400,000$180/sqft |
Source: Stellar MLS #TB8404853 Report a problem | ||
| 7/10/2025 | Listed for sale | $400,000-11.1%$180/sqft |
Source: Stellar MLS #TB8404853 Report a problem | ||
| 9/27/2024 | Listing removed | $449,900$203/sqft |
Source: Stellar MLS #T3525380 Report a problem | ||
| 9/3/2024 | Price change | $449,900-2.2%$203/sqft |
Source: Stellar MLS #T3525380 Report a problem | ||
| 8/8/2024 | Listed for sale | $460,000$207/sqft |
Source: Stellar MLS #T3525380 Report a problem | ||
| 7/31/2024 | Pending sale | $460,000$207/sqft |
Source: Stellar MLS #T3525380 Report a problem | ||
| 5/10/2024 | Listed for sale | $460,000+36%$207/sqft |
Source: Stellar MLS #T3525380 Report a problem | ||
| 2/23/2021 | Sold | $338,300$152/sqft |
Source: Public Record Report a problem | ||
Public tax history
| Year | Property taxes | Tax assessment |
|---|---|---|
| 2025 | $10,596 +6.9% | $389,045 +1.3% |
| 2024 | $9,912 +6% | $384,029 +3% |
| 2023 | $9,352 +6.5% | $372,844 +3% |
| 2022 | $8,777 +89.7% | $361,984 +434.9% |
| 2021 | $4,628 +26.9% | $67,668 +10% |
| 2020 | $3,647 +1.5% | $61,516 +6.2% |
| 2019 | $3,592 | $57,898 |
Find assessor info on the county website
Neighborhood: The Reserve at Pradera
Nearby homes
- $589,600-- bd3 ba2.6k sqft11711 Tetrafin Dr, Riverview, FL 33579Off Market
- $428,800-- bd2 ba2.2k sqft11715 Tetrafin Dr, Riverview, FL 33579Off Market
- $442,600-- bd3 ba2.2k sqft11717 Tetrafin Dr, Riverview, FL 33579Off Market
- $356,0004 bd2 ba2k sqft13227 Waterleaf Garden Cir, Riverview, FL 33579Sold
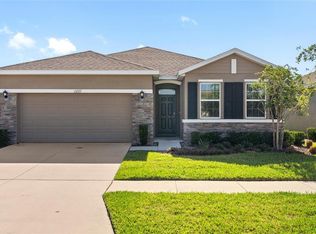
- $380,000-- bd2 ba2k sqft13229 Waterleaf Garden Cir, Riverview, FL 33579Sold
- $380,0004 bd2 ba2k sqft13229 Waterleaf Garden Cir, Riverview, FL 33579Sold
- $485,200-- bd3 ba2.6k sqft11709 Tetrafin Dr, Riverview, FL 33579Off Market
- $364,9993 bd2 ba1.8k sqft13225 Waterleaf Garden Cir, Riverview, FL 33579For Sale
Nearby schools
GreatSchools rating
- 5/10Summerfield Elementary SchoolGrades: PK-5Distance: 0.7 mi
- 3/10Eisenhower Middle SchoolGrades: 6-8Distance: 4.5 mi
- 3/10Jule F Sumner High SchoolGrades: 9-12Distance: 2.6 mi
Get a cash offer in 3 minutes
Find out how much your home could sell for in as little as 3 minutes with a no-obligation cash offer.
Estimated market value
$412,800
Get a cash offer in 3 minutes
Find out how much your home could sell for in as little as 3 minutes with a no-obligation cash offer.
Estimated market value
$412,800
- Florida
- Hillsborough County
- Riverview
- 33579
- The Reserve at Pradera
- 11713 TETRAFIN DRIVE
Nearby cities
Nearby neighborhoods
Nearby zip codes
Other Riverview Topics
