Skip main navigation
Sold for $455,000
  • $455,000

    11713 W RIO VISTA Lane, Avondale, AZ 85323

    4beds
    2baths
    2,348sqft
    Single Family Residence
    Built in 2008
    8,223 Square Feet Lot
    $452,800 Zestimate®
    $194/sqft
    $2,436 Estimated rent

    Home value

    $452,800

    $412,000 - $498,000

    $2,436/mo

    Zestimate® history
    Loading
    Loading...

    Owner options

    List your home for rent

    $2,436/mo

    Rent Zestimate®

    Find your next renter with Zillow Rental Manager. Plus, with online applications, you can quickly screen prospective tenants – for free.

    Learn more

    $2,436/mo

    Rent Zestimate®

    Refinance and save

    $2,667/mo

    Est. payment

    Refinancing to a lower rate could help reduce your monthly payments and save thousands over the life of the loan.

    See today's rates

    $2,667/mo

    Est. payment

    Explore your selling options

    Work with a Zillow partner agent

    Leverage their expertise and Zillow's premium Showcase listings to get your home seen by more buyers.

    Get started

    List with your own agent

    Get your home in front of millions of buyers by listing it on Zillow.

    Learn how to do it

    Sell it yourself

    Take full control of how buyers see your home on Zillow by listing For Sale by Owner (FSBO).

    List your home

    What's special

    Mountain viewsLarge walk-in pantryTwo large walk-in closetsPowder-coated aluminum pergolaSpacious primary suiteNewer appliancesOversized swim spa
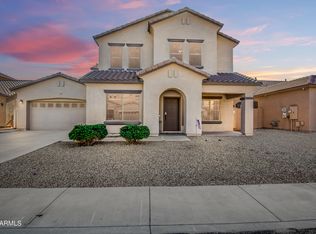
    Welcome to this beautifully upgraded single-level 4-bedroom, 2-bath home, designed for comfort, energy efficiency, and modern living. From the moment you arrive, you'll notice the attention to detail—fresh exterior paint (2024) with Rhino Shield coating, built to withstand intense sun exposure with no peeling or chipping. Inside, enjoy peace of mind and savings with solar panels, solar screens on windows, extra insulation and a thermostatic control attic vent that increases storage space while keeping the home cooler. The new A/C system (installed in 2023) and Wi-Fi enabled thermostats allow you to conveniently adjust the climate from your phone. The heart of the home features a large walk-in pantry, newer appliances and ample counter space and cabinets. The garage offers high-tech functionality with a 240V EV charging station, tamper-proof smart garage door and custom cabinetry. Relax or entertain with backyard mountain views in the NEW oversized swim spabig enough for 16 people, with heating and multiple lighting features, jet settings and a swim-against-current function. The backyard also boasts a new powder-coated aluminum pergola with adjustable top and side panels for the perfect balance of sun and shade. Tech-savvy buyers will appreciate the fully paid-off smart home security system, whole-house water filtration system, water softener, and in-wall Taexx pest control system (safe for pets and no interior technician visits required). The spacious primary suite includes two large walk-in closets, making it a true retreat. This home combines high performance, cutting-edge technology, and luxury livingall in one move-in-ready package. Don't miss this rare opportunity!

    Zillow last checked:

    Listing updated:

    Listed by:

    Lani Smith 480-280-7827,

    RETSY,

    Cara Ovis 505-414-9282,

    RETSY

    Bought with:

    Angie Rivers, SA714379000

    LPT Realty, LLC

    Sarah Ruiz, BR652215000

    eXp Realty

    Source: ARMLS,MLS#: 6912185MLS Logo

    Facts & features

    Interior

    Bedrooms & bathrooms
    • Bedrooms: 4
    • Bathrooms: 2
    Heating
    • Natural Gas
    Cooling
    • Central Air, Ceiling Fan(s), Programmable Thmstat
    Appliances
    • Included: Dryer, Washer, Water Softener Owned, Refrigerator, Built-in Microwave, Dishwasher, Disposal, Gas Range, Gas Oven, Gas Cooktop, Water Purifier
    • Laundry: Inside
    Features
    • Pantry, High Speed Internet, Granite Counters, Double Vanity, Master Downstairs, Eat-in Kitchen, Breakfast Bar, No Interior Steps, Kitchen Island, Full Bth Master Bdrm, Separate Shwr & Tub
    • Flooring: Carpet, Tile
    • Windows: Solar Screens, Double Pane Windows
    • Has basement: No
    • Has fireplace: No
    • Fireplace features: Exterior Fireplace
    Interior area
    • Total structure area: 2,348
    • Total interior livable area: 2,348 sqft

    Property

    Parking
    • Total spaces: 4
    • Parking features: Garage Door Opener, Attch'd Gar Cabinets
    • Garage spaces: 2
    • Uncovered spaces: 2
    Features
    • Stories: 1
    • Patio & porch: Covered, Patio
    • Exterior features: Screened in Patio(s)
    • Has spa: Yes
    • Spa features: Above Ground, Heated, Private
    • Fencing: Block
    Lot
    • Size: 8,223 sqft
    • Features: Desert Back, Desert Front, Auto Timer H2O Front, Auto Timer H2O Back
    Details
    • Parcel number: 50032428

    Construction

    Type & style
    • Home type: SingleFamily
    • Architectural style: Ranch
    • Property subtype: Single Family Residence
    Materials
    • Stucco, Wood Frame, Blown Cellulose, Painted
    • Roof: Tile
    Condition
    • Year built: 2008
    Details
    • Builder name: Taylor Morrison

    Utilities & green energy

    • Sewer: Public Sewer
    • Water: City Water

    Community & neighborhood

    Security
    • Security features: Security System Owned
    Community
    • Community features: Playground, Biking/Walking Path
    Location
    • Region: Avondale
    • Subdivision: DEL RIO RANCH UNIT 1

    HOA & financial

    HOA
    • Has HOA: Yes
    • HOA fee: $68 monthly
    • Services included: Maintenance Grounds
    • Association name: Del Rio Ranch
    • Association phone: 602-957-9191

    Other

    Other facts
    • Listing terms: Cash,Conventional,FHA,VA Loan
    • Ownership: Fee Simple

    Price history

    DateEventPrice
    11/7/2025Sold$455,000-1.1%$194/sqft
    Source: ARMLS #6912185 Report a problem
    9/25/2025Price change$460,000+2.2%$196/sqft
    Source: ARMLS #6912185 Report a problem
    9/22/2025Price change$450,000-3.2%$192/sqft
    Source: ARMLS #6912185 Report a problem
    9/18/2025Price change$465,000-1.1%$198/sqft
    Source: ARMLS #6912185 Report a problem
    9/9/2025Price change$470,000-1.1%$200/sqft
    Source: ARMLS #6912185 Report a problem
    8/29/2025Listed for sale$475,000+97.7%$202/sqft
    Source: ARMLS #6912185 Report a problem
    5/22/2008Sold$240,244$102/sqft
    Source: ARMLS #2870397 Report a problem

    Public tax history

    YearProperty taxesTax assessment
    2025$2,893 +12.8%$34,070 -14.1%
    2024$2,564 -2.9%$39,680 +92.5%
    2023$2,639 -1%$20,614 -17.1%
    2022$2,666 +7.5%$24,870 +2.9%
    2021$2,481 +0.2%$24,160 +4.1%
    2020$2,477 +9.4%$23,200 +14.4%
    2019$2,263 $20,280 +1.8%
    2018$2,263 +7.8%$19,930 +11.2%
    2017$2,101 +8.4%$17,930 +3.8%
    2016$1,938 -1.9%$17,280 +13.5%
    2015$1,976 $15,220 +5.7%
    2014-- $14,400 +19.2%
    2013-- $12,080 -10.5%
    2012-- $13,500 -7%
    2011-- $14,520 -4.7%
    2010-- $15,230 -23%
    2009-- $19,770 +133.1%
    2008-- $8,480

    Find assessor info on the county website

    Neighborhood: Del Rio Ranch

    Nearby schools

    GreatSchools rating
    Schools provided by the listing agent
    • Elementary: Littleton Elementary School
    • Middle: Littleton Elementary School
    • High: La Joya Community High School
    • District: Littleton Elementary District

    Source: ARMLS. This data may not be complete. We recommend contacting the local school district to confirm school assignments for this home.

    Get a cash offer in 3 minutes
    Find out how much your home could sell for in as little as 3 minutes with a no-obligation cash offer.
    Estimated market value
    $452,800
    Get a cash offer in 3 minutes
    Find out how much your home could sell for in as little as 3 minutes with a no-obligation cash offer.
    Estimated market value
    $452,800