More than a home - it's a LIFESTYLE with a GORGEOUS CRYSTAL CEAR IN-GROUND GUNITE SALTWATER POOL.!!!! Imagine spending your days relaxing by your own private resort -style backyard. This stunning 4 bedroom 3 full baths, Destin floor plan, just 1.5 years old, offers the perfect blend of luxury, comfort and convenience. The open concept provides spacious living, modern finishes and smart home technology. Split bedroom floor plan offers many amazing features as open kitchen , a large island with a farmhouse sink, elegant quartz countertops, soft close cabinetry and always desirable walk-in pantry with plenty storage. The primary suite is offering a luxurious ensuite bath complete with a relaxing garden tub, separate walk in shower, double vanities, and generous walk in closet. A private guest room and full bathroom provides space for the visitors, mother-in-law, teenager or can make a great man cave or play room. Step outside and experience your own oasis. The heated and cooled saltwater pool with pebble tech finish, multiple light colors to choose from, automatic pool sweeper and a beautiful waterfall feature that is surrounded by cool decking and completed with a screened in porch. Roof has a fortified home gold certificate which provides a significant savings on your Home Openers Insurance. Additional features include, ADT smart home security system, gutters, sprinkler system, upgraded light fixtures, Kevlar hurricane window covers, private fence, beautiful view of the woods, and a quiet cul-de-sac location in St. Martin School District, school is less than 10 min. away with bus drop of at front of house. Located in HOA new community, conveniently located to I-10 for an easy commute to a Keesler Air Force Base, Pascagoula Chevron, Shipyard and Promenade Shopping Center and less than 15 minutes to the beaches!
Closed
Price Unknown
11713 Wakeland Ct, Ocean Springs, MS 39564
4beds
2,368sqft
Residential, Single Family Residence
Built in 2024
0.25 Acres Lot
$405,000 Zestimate®
$--/sqft
$2,799 Estimated rent
Home value
$405,000
$385,000 - $425,000
$2,799/mo
Zestimate® history
Owner options
List your home for rent
$2,799/mo
Rent Zestimate®
Find your next renter with Zillow Rental Manager. Plus, with online applications, you can quickly screen prospective tenants – for free.
$2,799/mo
Rent Zestimate®
Refinance and save
$400/mo
Est. payment
Refinancing to a lower rate could help reduce your monthly payments and save thousands over the life of the loan.
$400/mo
Est. payment
Explore your selling options
Work with a Zillow partner agent
Leverage their expertise and Zillow's premium Showcase listings to get your home seen by more buyers.
Get startedList with your own agent
Get your home in front of millions of buyers by listing it on Zillow.
Learn how to do itSell it yourself
Take full control of how buyers see your home on Zillow by listing For Sale by Owner (FSBO).
List your homeWhat's special
Automatic pool sweeperSmart home technologyBeautiful waterfall featureOpen kitchenModern finishesElegant quartz countertopsPrivate resort-style backyard
Zillow last checked:
Listing updated:
Listed by:
Anna Kral 228-235-4939,
Kral Realty
Bought with:
Christie A Watson, B24092
Weichert Realtors Gulf Properties
Source: MLS United,MLS#: 4157791
Facts & features
Interior
Bedrooms & bathrooms
- Bedrooms: 4
- Bathrooms: 3
- Full bathrooms: 3
Heating
- Central, Electric
Cooling
- Central Air, Electric
Appliances
- Included: Dishwasher, Disposal, Electric Range, Electric Water Heater, Microwave, Refrigerator, Self Cleaning Oven, Water Heater
- Laundry: Laundry Room, Washer Hookup
Features
- Breakfast Bar, Ceiling Fan(s), Double Vanity, Eat-in Kitchen, Kitchen Island, Open Floorplan, Pantry, Recessed Lighting, Smart Home, Smart Thermostat, Stone Counters, Tray Ceiling(s), Walk-In Closet(s), Soaking Tub
- Flooring: Vinyl, Carpet, Ceramic Tile
- Doors: Fiberglass
- Windows: Blinds, Double Pane Windows, Window Treatments
- Has fireplace: No
Interior area
- Total structure area: 2,368
- Total interior livable area: 2,368 sqft
Property
Parking
- Total spaces: 3
- Parking features: Concrete, Driveway, Garage Door Opener
- Garage spaces: 3
- Has uncovered spaces: Yes
Features
- Levels: One
- Stories: 1
- Patio & porch: Rear Porch, Screened
- Exterior features: Rain Gutters, See Remarks
- Has private pool: Yes
- Pool features: ENERGY STAR Qualified pool pump, Equipment, Fenced, Gunite, Heated, In Ground, Outdoor Pool, Salt Water, Waterfall
- Fencing: Back Yard,Wood,Fenced
- Has view: Yes
- View description: Water
- Has water view: Yes
- Water view: Water
Lot
- Size: 0.25 Acres
- Dimensions: 80 x 140
- Features: Cleared, Cul-De-Sac, Front Yard, Landscaped, Sprinklers In Front, Sprinklers In Rear
Details
- Parcel number: 07211004.160
Construction
Type & style
- Home type: SingleFamily
- Architectural style: Traditional
- Property subtype: Residential, Single Family Residence
Materials
- Brick, Brick Veneer
- Foundation: Slab
- Roof: Architectural Shingles
Condition
- Move In Ready
- New construction: No
- Year built: 2024
Utilities & green energy
- Sewer: Public Sewer
- Water: Public
- Utilities for property: Electricity Connected, Sewer Connected, Water Connected, Smart Home Wired
Community & HOA
Community
- Features: Near Entertainment, Sidewalks, Street Lights
- Security: Security System Owned, Smoke Detector(s)
- Subdivision: Talla Pointe
HOA
- Has HOA: Yes
- Services included: Insurance, Maintenance Grounds, Management
- HOA fee: $400 annually
Location
- Region: Ocean Springs
Financial & listing details
- Tax assessed value: $46,550
- Annual tax amount: $841
- Date on market: 8/1/2026
- Electric utility on property: Yes
Price history
| Date | Event | Price |
|---|---|---|
| 9/18/2026 | Sold | -- |
Source: MLS United #4157791 Report a problem | ||
| 8/13/2026 | Pending sale | $399,000$168/sqft |
Source: MLS United #4157791 Report a problem | ||
| 8/7/2026 | Price change | $399,000-3.9%$168/sqft |
Source: MLS United #4157791 Report a problem | ||
| 8/1/2026 | Listed for sale | $415,000+11.9%$175/sqft |
Source: MLS United #4157791 Report a problem | ||
| 3/26/2025 | Sold | -- |
Source: MLS United #4096958 Report a problem | ||
| 2/25/2025 | Pending sale | $370,900$157/sqft |
Source: MLS United #4096958 Report a problem | ||
| 11/17/2024 | Listed for sale | $370,900$157/sqft |
Source: MLS United #4096958 Report a problem | ||
Public tax history
| Year | Property taxes | Tax assessment |
|---|---|---|
| 2025 | $841 | $6,983 |
Find assessor info on the county website
Neighborhood: 39564
Nearby homes
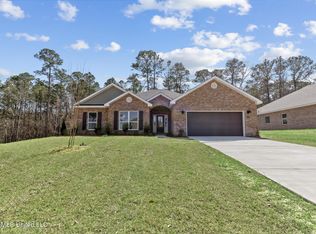
- $--5 bd3 ba2.4k sqft11709 Wakeland Ct, Ocean Springs, MS 39564Sold
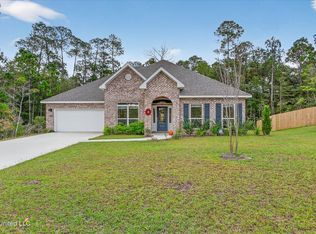
- $--5 bd3 ba3.1k sqft11705 Wakeland Ct, Ocean Springs, MS 39564Sold
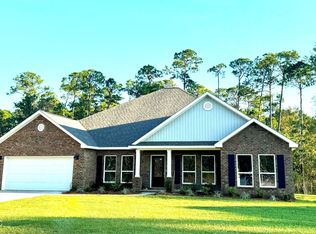
- $--4 bd3 ba2.9k sqft11543 Osage Loop, Ocean Springs, MS 39564Sold
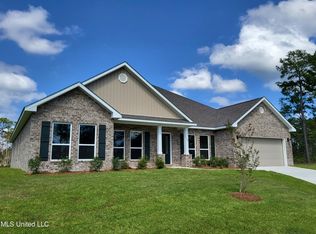
- $--4 bd3 ba2.9k sqft11725 Wakeland Ct, Ocean Springs, MS 39564Sold
- $--4 bd4 ba2.7k sqft11721 Wakeland Ct, Ocean Springs, MS 39564Sold
- $--4 bd4 ba2.7k sqft11555 Osage Loop, Ocean Springs, MS 39564Sold
- $--4 bd4 ba2.4k sqft11565 Osage Loop, Ocean Springs, MS 39564Sold
- $374,700-- bd3 ba2.5k sqft11569 Osage Loop, Ocean Springs, MS 39564Off Market
Nearby schools
GreatSchools rating
- 4/10St Martin Upper Elementary SchoolGrades: 4-5Distance: 0.8 mi
- 7/10St. Martin Middle SchoolGrades: 6-8Distance: 0.7 mi
- 8/10St Martin High SchoolGrades: 9-12Distance: 1 mi
Schools provided by the listing agent
- Middle: St Martin Middle School
- High: St Martin
Source: MLS United. This data may not be complete. We recommend contacting the local school district to confirm school assignments for this home.
Sell for more on Zillow
Get a Zillow Showcase℠ listing at no additional cost and you could sell for .
$405,000
2% more
+$8,100
With Zillow Showcase(estimated)
$413,100
Sell for more on Zillow
Get a Zillow Showcase℠ listing at no additional cost and you could sell for .
$405,000
2% more
+$8,100
With Zillow Showcase(estimated)
$413,100
- Mississippi
- Jackson County
- Gulf Hills
- 39564
- 11713 Wakeland Ct
