Move-In Ready and Waiting for You!
Welcome to this beautifully maintained Impression Homes Kingston Plan in the highly desirable Live Oak Creek community. This spacious 4-bedroom, 2-bath home offers the perfect blend of comfort, style, and functionality. At the heart of the home is a stunning California kitchen featuring an oversized granite island, abundant cabinet space, and an open layout that flows seamlessly into the expansive family room with soaring 10-foot ceilings and an abundance of natural light—ideal for entertaining or everyday living. The private owner’s retreat is a relaxing escape with a luxurious garden tub, separate shower, and an oversized walk-in closet. The versatile fourth bedroom was used as a craft room but would also make an excellent home office, nursery, playroom, or formal sitting area. Step outside to enjoy the covered patio and extended 12’ x 12’ concrete patio with a pergola, creating the perfect outdoor space for grilling, relaxing, or gathering with family and friends. Additional updates include a newer roof installed within the last couple of years, giving buyers added peace of mind. Best of all, this home is truly move-in ready! To help make it your own, the sellers are offering a fresh coat of interior paint in buyer-selected neutral colors prior to closing, making your transition even easier. Enjoy peaceful country-style living while still being conveniently located near shopping, dining, schools, and major highways. This is a home you’ll want to see in person!
Pending
Price cut: $15K (8/5)
$374,900
11713 Wax Myrtle Trl, Fort Worth, TX 76108
4beds
2,183sqft
Single Family Residence
Built in 2019
6,229 Square Feet Lot
$369,000 Zestimate®
$172/sqft
$58/mo HOA
What's special
Abundance of natural lightOversized granite islandCovered patioOversized walk-in closetStunning california kitchenVersatile fourth bedroomAbundant cabinet space
- 101 days
- 278
- 5
Zillow last checked:
Listing updated:
Listed by:
Chris Jones 0596567 817-888-8849,
The Property Shop 817-888-8849
Source: NTREIS,MLS#: 21283656
Facts & features
Interior
Bedrooms & bathrooms
- Bedrooms: 4
- Bathrooms: 2
- Full bathrooms: 2
Primary bedroom
- Features: Dual Sinks, Garden Tub/Roman Tub, Separate Shower, Walk-In Closet(s)
- Level: First
- Dimensions: 19 x 15
Bedroom
- Level: First
- Dimensions: 11 x 11
Bedroom
- Level: First
- Dimensions: 11 x 11
Bedroom
- Features: Split Bedrooms
- Level: First
- Dimensions: 12 x 12
Den
- Level: First
- Dimensions: 12 x 12
Dining room
- Level: First
- Dimensions: 20 x 13
Kitchen
- Features: Built-in Features, Kitchen Island, Stone Counters, Solid Surface Counters, Walk-In Pantry
- Level: First
- Dimensions: 16 x 10
Living room
- Level: First
- Dimensions: 20 x 20
Utility room
- Features: Utility Room
- Level: First
- Dimensions: 11 x 7
Heating
- Central, Electric, Heat Pump
Cooling
- Central Air, Ceiling Fan(s), Electric, Heat Pump
Appliances
- Included: Dishwasher, Electric Cooktop, Electric Oven, Electric Water Heater, Disposal, Microwave, Vented Exhaust Fan
- Laundry: Washer Hookup, Electric Dryer Hookup
Features
- Other
- Flooring: Carpet, Ceramic Tile
- Windows: Window Coverings
- Has basement: No
- Has fireplace: No
Interior area
- Total interior livable area: 2,183 sqft
Video & virtual tour
Property
Parking
- Total spaces: 2
- Parking features: Garage Faces Front, Garage, Garage Door Opener
- Attached garage spaces: 2
Features
- Levels: One
- Stories: 1
- Patio & porch: Covered
- Pool features: None, Community
- Fencing: Privacy,Wood
Lot
- Size: 6,229 Square Feet
- Features: Landscaped, Subdivision, Few Trees
Details
- Parcel number: 42312408
Construction
Type & style
- Home type: SingleFamily
- Architectural style: Traditional,Detached
- Property subtype: Single Family Residence
Materials
- Brick, Rock, Stone
- Foundation: Slab
- Roof: Composition
Condition
- Year built: 2019
Utilities & green energy
- Sewer: Public Sewer
- Water: Public
- Utilities for property: Sewer Available, Separate Meters, Water Available
Community & HOA
Community
- Features: Clubhouse, Playground, Pool, Trails/Paths, Curbs, Sidewalks
- Security: Prewired, Security System, Other, Smoke Detector(s)
- Subdivision: Live Oak Crk Ph 3a
HOA
- Has HOA: Yes
- Services included: Association Management
- HOA fee: $350 semi-annually
- HOA name: Live Oak Creek Hoa
- HOA phone: 972-248-2238
Location
- Region: Fort Worth
Financial & listing details
- Price per square foot: $172/sqft
- Tax assessed value: $371,931
- Annual tax amount: $6,328
- Date on market: 6/1/2026
- Cumulative days on market: 95 days
- Listing terms: Cash,Conventional,FHA,VA Loan
Estimated market value
$369,000
$351,000 - $387,000
$2,514/mo
Price history
| Date | Event | Price |
|---|---|---|
| 9/2/2026 | Pending sale | $374,900$172/sqft |
Source: NTREIS #21283656 Report a problem | ||
| 8/28/2026 | Contingent | $374,900$172/sqft |
Source: NTREIS #21283656 Report a problem | ||
| 8/5/2026 | Price change | $374,900-3.8%$172/sqft |
Source: NTREIS #21283656 Report a problem | ||
| 7/2/2026 | Price change | $389,900-2.5%$179/sqft |
Source: NTREIS #21283656 Report a problem | ||
| 6/1/2026 | Listed for sale | $400,000$183/sqft |
Source: NTREIS #21283656 Report a problem | ||
Public tax history
| Year | Property taxes | Tax assessment |
|---|---|---|
| 2025 | $9,831 +15.4% | $371,931 |
| 2024 | $8,516 +9% | $371,931 -5.9% |
| 2023 | $7,815 -9.7% | $395,416 +29% |
| 2022 | $8,654 +4.1% | $306,506 +10.3% |
| 2021 | $8,317 +3.5% | $277,764 +6.7% |
| 2020 | $8,035 +560.2% | $260,322 +567.5% |
| 2019 | $1,217 | $39,000 |
Find assessor info on the county website
Monthly payment
Est. payment
Payment breakdown
Explore the cost of this home by adjusting the details. Changes won't be saved.Climate risks
Neighborhood: 76108
Nearby schools
Schools provided by the listing agent
- Elementary: North
- Middle: Brewer
- High: Brewer
- District: White Settlement ISD
Source: NTREIS. This data may not be complete. We recommend contacting the local school district to confirm school assignments for this home.
Similar homes
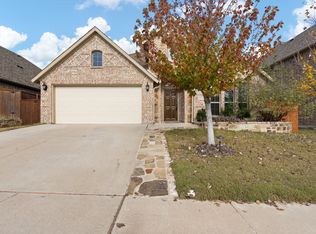
- $379,9004 bd2 ba1.9k sqft11805 Dixon Dr, Fort Worth, TX 76108For Sale
 MLS ID #21362540, Paula Pittsinger. NTREIS
 - $380,0004 bd4 ba3.2k sqft2904 Big Horn Bluff Ct, Fort Worth, TX 76108For Sale
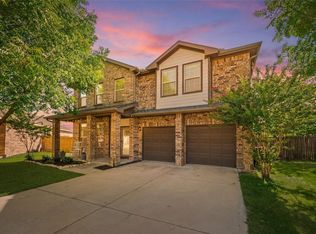 MLS ID #21318464, Stephanie Van Houten. NTREIS
 - $335,0004 bd2 ba2.5k sqft1205 Hickory Bend Ln, Fort Worth, TX 76108For Sale
 MLS ID #21353687, Jennifer Linder. NTREIS
 - $355,0004 bd2 ba1.7k sqft905 Cawthorne Trl, Fort Worth, TX 76108New Construction
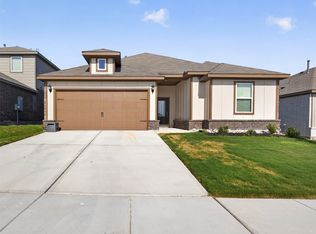 NTREIS
