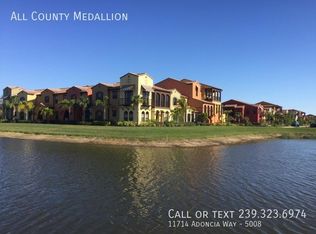
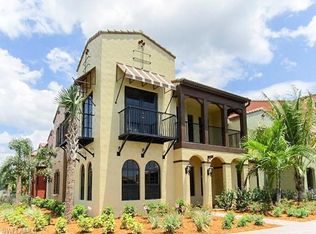
Beautiful Santa Monica floor plan! Downstairs you'll find a bright open living area! Large living room is located upon entry with tall ceilings! Up a small amount of stairs you'll have the formal dining room with the open kitchen! Kitchen features neutral granite countertops with a maple wood cabinet! Upstairs you'll find a loft with large built in desk and behind double doors is a full size washer and dryer. Guest bedroom to the left has a standard closet and attached en suite. The bathroom has a single sink with a tub/shower combination. Across the hall is the master bedroom with two walk in closets! Master bathroom offers dual sinks, glass enclosed shower and a separate water closet, which closes off by pocket door. Amenities include a town center with movie theatre, library, state of the art fitness center, salon and spa, pub, bistro, cafe, ice cream parlor, tennis courts, resort pools, tiki bar and more! Rental amount includes all utilities, basic cable, and internet access! Only two vehicles allowed. No pets are allowed for Tenants. Available off season! Available for January 2020!
This property is off market, which means it's not currently listed for sale or rent on Zillow. This may be different from what's available on other websites or public sources.