Skip main navigation
Sold
  • Price Unknown

    11714 Bricewood Ridge, San Antonio, TX 78254

    4beds
    2,447sqft
    Single Family Residence
    Built in 2019
    4,965.84 Square Feet Lot
    $351,200 Zestimate®
    $--/sqft
    $2,296 Estimated rent

    Home value

    $351,200

    $327,000 - $379,000

    $2,296/mo

    Zestimate® history
    Loading
    Loading...

    Owner options

    List your home for rent

    $2,296/mo

    Rent Zestimate®

    Find your next renter with Zillow Rental Manager. Plus, with online applications, you can quickly screen prospective tenants – for free.

    Learn more

    $2,296/mo

    Rent Zestimate®

    Refinance and save

    $300/mo

    Est. payment

    Refinancing to a lower rate could help reduce your monthly payments and save thousands over the life of the loan.

    See today's rates

    $300/mo

    Est. payment

    Explore your selling options

    Work with a Zillow partner agent

    Leverage their expertise and Zillow's premium Showcase listings to get your home seen by more buyers.

    Get started

    List with your own agent

    Get your home in front of millions of buyers by listing it on Zillow.

    Learn how to do it

    Sell it yourself

    Take full control of how buyers see your home on Zillow by listing For Sale by Owner (FSBO).

    List your home

    What's special

    Basketball courtsBuilt-in electric fireplaceContemporary fixtures and hardwareSpacious backyardOpen-concept floor planCommunity parkFully renovated kitchen
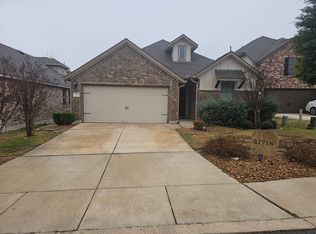
    Welcome to this beautifully crafted 1.5-story custom home, nestled in the well-established community of Bricewood. Boasting 4 bedrooms and 3.5 bathrooms, this 2,400-square-foot residence offers a perfect combination of modern design and comfort. As you enter, the open-concept floor plan immediately draws you in, creating a welcoming and airy atmosphere. The main level features a luxurious main suite, with a spacious ensuite bathroom and a large walk-in closet with custom built-ins, providing ample storage and convenience. Moving upstairs, you'll find a versatile game room that presents endless possibilities for relaxation, entertainment, or even a home office. Every detail of this home has been thoughtfully upgraded to create a modern and inviting space. From the eye-catching decorative walls in the living room to the fully renovated kitchen, no corner has been overlooked. The kitchen shines with brand-new, high-quality cabinets, countertops, and hardware, offering a stylish and functional space for meal prep and gatherings. Throughout the home, contemporary fixtures and hardware add a touch of elegance, further enhancing its appeal. A built-in electric fireplace provides a cozy focal point in the living area, perfect for quiet evenings at home. Wine enthusiasts will appreciate the built-in wine cooler bar, adding an extra layer of luxury and convenience. Outside, the spacious backyard and nearby community park offer ample opportunities for outdoor activities. The park is just a short walk away and features basketball courts, playgrounds, and scenic walking trails, ideal for both recreation and relaxation. Additionally, this home is conveniently located just minutes from local schools, shops, restaurants, and grocery stores, making it easy to access all the amenities you need. If you're looking for a custom-designed home without the hassle of waiting for new construction, this meticulously maintained property is the perfect choice. With close to $45,000 in upgrades already invested, you can move right in and enjoy modern elegance from day one. Whether you're hosting family or friend gatherings, relaxing in your game room, or simply enjoying the thoughtful touches throughout, this home is sure to impress. Its prime location near community amenities and major conveniences makes it a great option for families and individuals alike. Schedule a viewing today and experience firsthand the inviting atmosphere, premium upgrades, and thoughtful design of this exceptional home in Bricewood. Don't miss the opportunity to make this stunning property your own and start creating lasting memories in a place designed for both comfort and style.

    Zillow last checked:

    Listing updated:

    Listed by:

    Luis Aguila TREC #634160 (210) 201-2895,

    Premier Realty Group Platinum

    Source: LERA MLS,MLS#: 1843710MLS Logo

    Facts & features

    Interior

    Bedrooms & bathrooms
    • Bedrooms: 4
    • Bathrooms: 4
    • Full bathrooms: 3
    • 1/2 bathrooms: 1
    Primary bedroom
    • Features: Walk-In Closet(s), Ceiling Fan(s), Full Bath
    • Area: 221
    • Dimensions: 13 x 17
    Bedroom 2
    • Area: 110
    • Dimensions: 10 x 11
    Bedroom 3
    • Area: 110
    • Dimensions: 10 x 11
    Bedroom 4
    • Area: 144
    • Dimensions: 12 x 12
    Primary bathroom
    • Features: Shower Only, Double Vanity
    • Area: 108
    • Dimensions: 12 x 9
    Dining room
    • Area: 150
    • Dimensions: 10 x 15
    Kitchen
    • Area: 285
    • Dimensions: 19 x 15
    Living room
    • Area: 225
    • Dimensions: 15 x 15
    Office
    • Area: 144
    • Dimensions: 12 x 12
    Heating
    • Central, Natural Gas
    Cooling
    • Central Air
    Appliances
    • Included: Microwave, Range, Gas Cooktop, Disposal, Dishwasher, Gas Water Heater
    • Laundry: Main Level
    Features
    • One Living Area, Kitchen Island, Study/Library, Loft, Utility Room Inside, High Ceilings, Open Floorplan, High Speed Internet, Walk-In Closet(s), Master Downstairs, Ceiling Fan(s)
    • Flooring: Carpet, Ceramic Tile
    • Windows: Double Pane Windows, Window Coverings
    • Has basement: No
    • Attic: Access Only
    • Has fireplace: No
    • Fireplace features: Not Applicable
    Interior area
    • Total structure area: 2,447
    • Total interior livable area: 2,447 sqft

    Property

    Parking
    • Total spaces: 2
    • Parking features: Two Car Garage, Garage Door Opener
    • Garage spaces: 2
    Features
    • Levels: Two
    • Stories: 2
    • Patio & porch: Covered
    • Exterior features: Sprinkler System
    • Pool features: None
    • Fencing: Privacy
    Lot
    • Size: 4,965 sqft
    • Features: Level, Curbs, Street Gutters, Sidewalks, Streetlights
    Details
    • Parcel number: 044500240640

    Construction

    Type & style
    • Home type: SingleFamily
    • Property subtype: Single Family Residence
    Materials
    • 3 Sides Masonry, Stone, Fiber Cement
    • Foundation: Slab
    • Roof: Composition
    Condition
    • Pre-Owned
    • New construction: No
    • Year built: 2019
    Details
    • Builder name: Belaire

    Utilities & green energy

    • Electric: CPS
    • Gas: Saws
    • Sewer: Saws
    • Water: Saws
    Green energy
    • Green verification: ENERGY STAR Certified Homes
    • Indoor air quality: Integrated Pest Management

    Community & neighborhood

    Security
    • Security features: Prewired
    Community
    • Community features: Playground, Jogging Trails, Sports Court
    Location
    • Region: San Antonio
    • Subdivision: Bricewood

    HOA & financial

    HOA
    • Has HOA: Yes
    • HOA fee: $300 annually
    • Association name: BRICEWOOD HOA

    Other

    Other facts
    • Listing terms: Conventional,FHA,VA Loan,1st Seller Carry,2nd Seller Carry,Wraparound,100% Financing,Investors OK,USDA Loan,Other
    • Road surface type: Paved

    Price history

    DateEventPrice
    4/10/2025Sold--
    Source: LERA MLS #1843710 Report a problem
    3/5/2025Price change$374,000-0.3%$153/sqft
    Source: LERA MLS #1843710 Report a problem
    2/20/2025Listed for sale$375,000-3.4%$153/sqft
    Source: LERA MLS #1843710 Report a problem
    2/1/2025Listing removed$388,000$159/sqft
    Source: LERA MLS #1817135 Report a problem
    1/11/2025Price change$388,000-0.3%$159/sqft
    Source: LERA MLS #1817135 Report a problem
    12/26/2024Price change$389,000-0.1%$159/sqft
    Source: LERA MLS #1817135 Report a problem
    12/1/2024Listed for sale$389,4000%$159/sqft
    Source: LERA MLS #1817135 Report a problem
    11/22/2024Listing removed$389,500-0.1%$159/sqft
    Source: LERA MLS #1817135 Report a problem
    11/10/2024Price change$390,000-0.8%$159/sqft
    Source: LERA MLS #1817135 Report a problem
    10/29/2024Price change$393,000-0.5%$161/sqft
    Source: LERA MLS #1817135 Report a problem
    10/18/2024Listed for sale$395,000-0.7%$161/sqft
    Source: LERA MLS #1817135 Report a problem
    7/12/2024Listing removed--
    Source: LERA MLS #1753908 Report a problem
    7/10/2024Price change$397,9000%$163/sqft
    Source: LERA MLS #1753908 Report a problem
    1/19/2024Listed for sale$398,000-2.7%$163/sqft
    Source: LERA MLS #1745745 Report a problem
    6/18/2022Listing removed--
    Source: LERA MLS #1595482 Report a problem
    6/2/2022Price change$409,000-2.4%$167/sqft
    Source: LERA MLS #1595482 Report a problem
    5/14/2022Listed for sale$419,000$171/sqft
    Source: LERA MLS #1595482 Report a problem

    Public tax history

    YearProperty taxesTax assessment
    2025$8,285 +4.7%$402,440 +4.6%
    2024$7,915 -5.9%$384,560 -5.5%
    2023$8,411 +26.2%$407,010 +24.1%
    2022$6,665 +2.2%$327,866 +10%
    2021$6,524 $298,060 +3.5%
    2020$6,524 +638.5%$288,000 +682.6%
    2019$883 $36,800 +7.6%
    2018$883 $34,200

    Find assessor info on the county website

    Neighborhood: 78254

    Nearby schools

    GreatSchools rating
    Schools provided by the listing agent
    • Elementary: Fields
    • Middle: Folks
    • High: Harlan Hs
    • District: Northside

    Source: LERA MLS. This data may not be complete. We recommend contacting the local school district to confirm school assignments for this home.

    Get a cash offer in 3 minutes
    Find out how much your home could sell for in as little as 3 minutes with a no-obligation cash offer.
    Estimated market value
    $351,200
    Get a cash offer in 3 minutes
    Find out how much your home could sell for in as little as 3 minutes with a no-obligation cash offer.
    Estimated market value
    $351,200