Welcome home.1.25 ACRES. NEVER FLOODED. This updated 2774 sq' 1-story brick home at 11714 Creek View ln sits in the beautiful subdivision of White Oak Estates, just minutes from all that The Woodlands has to offer. This 3 bedroom 2 bath home has many custom features. The primary suite has custom walk in shower, a walk through closet, that leads directly to the laundry room, and a sitting area. The 3rd bedroom has a walk in closet and a murphy bed/couch. The large kitchen has new counter tops, large pantry, an island and a morning room. This home has all new windows, perfect for viewing the large back yard with an outdoor kitchen and a gas fire pit. It has an oversized 2 car garage with a 23x15 workshop in the back and a 2 car porte-cochere. All of this sits under a recently replaced roof. Extras include whole house generator, water softener, and tankless water heater. It also includes a gazebo and a large shed on 1 1/4 acres.
For sale
Price cut: $39K (9/21)
$610,000
11714 Creek View Ln, Conroe, TX 77385
3beds
2,774sqft
Single Family Residence
Built in 1999
1.25 Acres Lot
$598,200 Zestimate®
$220/sqft
$52/mo HOA
What's special
Large shedMorning roomAll new windowsGas fire pitRecently replaced roofLarge pantry
- 182 days
- 255
- 18
Zillow last checked:
Listing updated:
Listed by:
JD Cook TREC #0838280 936-647-5667,
Better Homes and Gardens Real Estate Gary Greene - The Woodlands
Source: HAR,MLS#: 19603919
Facts & features
Interior
Bedrooms & bathrooms
- Bedrooms: 3
- Bathrooms: 2
- Full bathrooms: 2
Primary bedroom
- Level: First
- Area: 225
- Dimensions: 15x15
Bedroom
- Level: First
- Area: 195
- Dimensions: 15x13
Bedroom
- Level: First
- Area: 182
- Dimensions: 14x13
Breakfast
- Level: First
- Area: 225
- Dimensions: 15x15
Dining room
- Level: First
- Area: 169
- Dimensions: 13x13
Kitchen
- Level: First
- Area: 260
- Dimensions: 20x13
Living room
- Level: First
- Area: 320
- Dimensions: 20x16
Sunroom
- Level: First
- Area: 81
- Dimensions: 9x9
Heating
- Natural Gas
Cooling
- Ceiling Fan(s), Electric
Appliances
- Included: Water Heater, Disposal, Water Softener, Convection Oven, Electric Oven, Microwave, Gas Cooktop, Dishwasher
- Laundry: Electric Dryer Hookup, Gas Dryer Hookup, Washer Hookup
Features
- Crown Molding, Formal Entry/Foyer, High Ceilings, All Bedrooms Down, En-Suite Bath, Primary Bed - 1st Floor, Sitting Area, Walk-In Closet(s)
- Flooring: Laminate, Tile, Vinyl
- Windows: Insulated/Low-E windows, Window Coverings
- Number of fireplaces: 1
- Fireplace features: Outside, Gas Log
Interior area
- Total structure area: 2,774
- Total interior livable area: 2,774 sqft
Property
Parking
- Total spaces: 4
- Parking features: Attached, Garage Door Opener, Double-Wide Driveway, Porte-Cochere, Attached Carport
- Attached garage spaces: 2
- Carport spaces: 2
- Covered spaces: 4
Accessibility
- Accessibility features: Customized Wheelchair Accessible, Accessible Approach with Ramp, Accessible Entrance
Features
- Stories: 1
- Patio & porch: Covered, Porch
- Exterior features: Outdoor Kitchen, Sprinkler System
- Fencing: Back Yard
Lot
- Size: 1.25 Acres
- Features: Other, 1 Up to 2 Acres
Details
- Additional structures: Shed(s)
- Parcel number: 260287
Construction
Type & style
- Home type: SingleFamily
- Architectural style: Traditional
- Property subtype: Single Family Residence
Materials
- Blown-In Insulation, Brick
- Foundation: Slab
- Roof: Composition
Condition
- New construction: No
- Year built: 1999
Utilities & green energy
- Sewer: Aerobic Septic, Septic Tank
Green energy
- Energy efficient items: Attic Vents
Community & HOA
Community
- Subdivision: White Oak Estates 03
HOA
- Has HOA: Yes
- Amenities included: Jogging Path, Paid Patrol, Park, Picnic Area, Playground, Pond, Stocked Pond
- HOA fee: $625 annually
Location
- Region: Conroe
Financial & listing details
- Price per square foot: $220/sqft
- Tax assessed value: $507,759
- Annual tax amount: $7,990
- Date on market: 4/7/2026
- Listing terms: Cash,Conventional,FHA,VA Loan
- Road surface type: Asphalt
Estimated market value
$598,200
$568,000 - $628,000
$2,364/mo
Price history
| Date | Event | Price |
|---|---|---|
| 9/21/2026 | Price change | $610,000-6%$220/sqft |
Source:  HAR #19603919 Report a problem HAR #19603919 Report a problem | ||
| 7/31/2026 | Price change | $649,000-0.3%$234/sqft |
Source: HAR #19603919 Report a problem | ||
| 7/12/2026 | Price change | $651,000-2.8%$235/sqft |
Source: HAR #19603919 Report a problem | ||
| 5/5/2026 | Price change | $670,000-4.3%$242/sqft |
Source: HAR #19603919 Report a problem | ||
| 4/7/2026 | Listed for sale | $700,000$252/sqft |
Source: HAR #19603919 Report a problem | ||
Public tax history
| Year | Property taxes | Tax assessment |
|---|---|---|
| 2025 | $2,782 -23% | $507,759 +3.9% |
| 2024 | $3,615 +3.1% | $488,791 +8.5% |
| 2023 | $3,506 | $450,350 +0.8% |
| 2022 | -- | $446,630 +20% |
| 2021 | $5,289 +1.4% | $372,190 +8.5% |
| 2020 | $5,215 -0.1% | $343,170 +2% |
| 2019 | $5,220 +4.3% | $336,350 +10% |
| 2018 | $5,005 -0.3% | $305,770 |
| 2017 | $5,020 -8.3% | $305,770 -2.4% |
| 2016 | $5,476 +1.1% | $313,420 +10% |
| 2015 | $5,415 | $284,930 +2.9% |
| 2014 | $5,415 | $277,000 +8.6% |
| 2013 | -- | $255,000 |
| 2012 | -- | $255,000 |
| 2011 | -- | $255,000 -6.8% |
| 2010 | -- | $273,630 +10% |
| 2009 | -- | $248,750 +10% |
| 2008 | -- | $226,140 -11.9% |
| 2007 | -- | $256,590 +31.4% |
| 2006 | -- | $195,200 +14.9% |
| 2005 | -- | $169,900 -11% |
| 2004 | -- | $190,880 |
| 2003 | -- | $190,880 +7.9% |
| 2002 | -- | $176,840 +8.4% |
| 2001 | -- | $163,100 |
Find assessor info on the county website
Monthly payment
Est. payment
Payment breakdown
Explore the cost of this home by adjusting the details. Changes won't be saved.Climate risks
Neighborhood: White Oak Estates
Nearby schools
Schools provided by the listing agent
- Elementary: Houser Elementary School
- Middle: Irons Junior High School
- High: Oak Ridge High School
Source: HAR. This data may not be complete. We recommend contacting the local school district to confirm school assignments for this home.
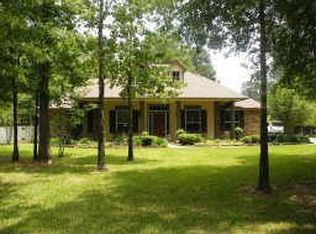
Similar homes
- $615,0006 bd4 ba3.4k sqft1680 Beech Dr, Conroe, TX 77385For Sale
 MLS ID #79896011, Megan Jeter, All City Real Estate. HAR
 - $539,0004 bd4 ba3.1k sqft7 New Dawn Pl, Conroe, TX 77385For Sale
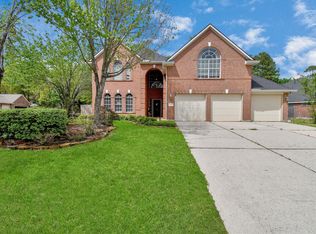 MLS ID #27010802, Tu Ngo, Keller Williams Signature. HAR
 - $419,9004 bd2 ba2.4k sqft2658 Granite River Ln, Conroe, TX 77385For Sale
 MLS ID #71517830, Caren Hotchkiss, Weichert, Realtors - The Murray Group. HAR
 - $599,0003 bd3 ba2.4k sqft14 Creek Forest Ln, Conroe, TX 77384For Sale
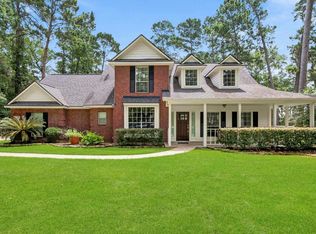 MLS ID #27954059, Sondra Petermann-Williams, eXp Realty LLC. HAR
