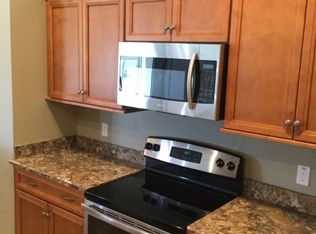
SUBSTANTIAL PRICE ADJUSTMENT on this special property, in Winter Garden, but just inside Lake County! For a champion equestrian, home is more than four walls, it’s land that performs, space that protects your horses, and a setting that allows you to train, restore, and win.Tucked away in a quiet corner of Winter Garden, yet located in Lake County for lower taxes, this rare brick estate delivers exactly that balance. Privacy when you need it. Convenience when you want it. Properties like this don’t come along often. The heart of the estate is the oversized barn, designed with intention and function: aluminum siding, a durable metal roof, six 12x12 stalls with running water, feeding stations, and a dedicated tack room that keeps everything organized and competition-ready. The fully fenced acreage is thoughtfully divided, giving your horses room to move while maintaining safety and control. A separate utility building: currently serving as an aviary adds flexibility for training, storage, or future pursuits. Mature fruit trees enhance the landscape, reinforcing the feeling of a working yet beautiful agricultural retreat. Inside, the home reflects the same balance of strength and refinement. The renovated kitchen is a showpiece, featuring GE Café appliances, waterfall-edge granite countertops, and modern floating shelves, perfect for gathering after long days in the saddle. The expansive 17x21 family room, with soaring 19-foot ceilings, creates a dramatic yet inviting space, while the freshly updated dining room adds polish with new paint and trim. Upstairs, a versatile loft can easily become a fifth bedroom, and the oversized bonus room (13x31) offers endless possibilities: gym, media room, or additional living space and complete with full-length storage. Each secondary bedroom includes its own private sink, connected by a Jack-and-Jill bath, with thoughtful reading lights for quiet moments of rest. Finished with a newly installed epoxy garage floor, every detail of this home has been carefully considered. This is where championship-level function meets everyday comfort. Just minutes from Winter Garden’s restaurants, shopping, and hospitals yet worlds away when you return home, this five-acre agricultural retreat offers the tranquility, space, and prestige of true country living. Not just a home. A lifestyle built for those who compete and expect more.
Sold for $1,240,000
$1,240,000
11714 FLYNN COURT, WINTER GARDEN, FL 34787
4beds
4,370sqft
Single Family Residence
Built in 1994
5 Acres Lot
$1,239,900 Zestimate®
$284/sqft
$5,767 Estimated rent
Home value
$1,239,900
$1.18M - $1.30M
$5,767/mo
Zestimate® history
Owner options
List your home for rent
$5,767/mo
Rent Zestimate®
Find your next renter with Zillow Rental Manager. Plus, with online applications, you can quickly screen prospective tenants – for free.
$5,767/mo
Rent Zestimate®
Refinance and save
$8,424/mo
Est. payment
Refinancing to a lower rate could help reduce your monthly payments and save thousands over the life of the loan.
$8,424/mo
Est. payment
Explore your selling options
Work with a Zillow partner agent
Leverage their expertise and Zillow's premium Showcase listings to get your home seen by more buyers.
Get startedList with your own agent
Get your home in front of millions of buyers by listing it on Zillow.
Learn how to do itSell it yourself
Take full control of how buyers see your home on Zillow by listing For Sale by Owner (FSBO).
List your homeWhat's special
Beautifully maintained brick homeWaterfall-edge granite countersChic floating shelves
Zillow last checked:
Listing updated:
Listed by:
Veronica Cole 407-924-7022,
THE REAL ESTATE COLLECTION LLC 407-656-7814,
Ellyn Siviglia 407-579-1855,
THE REAL ESTATE COLLECTION LLC
Bought with:
Patricia Embury, 3432091
EXP REALTY LLC
Amy Moline, 3143316
EXP REALTY LLC
Source: Stellar MLS,MLS#: O6361446 Originating MLS: Orlando Regional
Originating MLS: Orlando Regional
Facts & features
Interior
Bedrooms & bathrooms
- Bedrooms: 4
- Bathrooms: 3
- Full bathrooms: 3
Rooms
- Room types: Bonus Room, Den/Library/Office, Dining Room, Utility Room
Primary bedroom
- Description: Room7
- Features: Ceiling Fan(s), Walk-In Closet(s)
- Level: First
- Area: 240.5 Square Feet
- Dimensions: 18.5x13
Bedroom 2
- Description: Room9
- Features: Ceiling Fan(s), Jack & Jill Bathroom, Makeup/Vanity Space, Walk-In Closet(s)
- Level: Second
- Area: 195 Square Feet
- Dimensions: 15x13
Bedroom 3
- Description: Room10
- Features: Ceiling Fan(s), Jack & Jill Bathroom, Makeup/Vanity Space, Built-in Closet
- Level: Second
- Area: 169 Square Feet
- Dimensions: 13x13
Primary bathroom
- Description: Room8
- Features: Split Vanities, Tub with Separate Shower Stall, Water Closet/Priv Toilet, Linen Closet
- Level: First
- Area: 112 Square Feet
- Dimensions: 8x14
Bonus room
- Description: Room12
- Features: Ceiling Fan(s), Other, Storage Closet
- Level: Second
- Area: 403 Square Feet
- Dimensions: 13x31
Dinette
- Description: Room5
- Features: No Closet
- Level: First
- Area: 70 Square Feet
- Dimensions: 7x10
Dining room
- Description: Room2
- Features: Other, No Closet
- Level: First
- Area: 162 Square Feet
- Dimensions: 13.5x12
Foyer
- Description: Room1
- Features: Other, Coat Closet
- Level: First
- Area: 112 Square Feet
- Dimensions: 14x8
Great room
- Description: Room6
- Features: Other, No Closet
- Level: First
- Area: 357 Square Feet
- Dimensions: 17x21
Kitchen
- Description: Room4
- Features: Breakfast Bar, Ceiling Fan(s), Pantry, Storage Closet
- Level: First
- Area: 130 Square Feet
- Dimensions: 10x13
Loft
- Description: Room11
- Features: Storage Closet
- Level: Second
- Area: 168 Square Feet
- Dimensions: 14x12
Office
- Description: Room3
- Features: Other, No Closet
- Level: First
- Area: 130 Square Feet
- Dimensions: 13x10
Heating
- Central, Electric
Cooling
- Central Air
Appliances
- Included: Oven, Dishwasher, Disposal, Microwave, Refrigerator
- Laundry: Inside, Laundry Room
Features
- Ceiling Fan(s), Eating Space In Kitchen, Primary Bedroom Main Floor, Solid Wood Cabinets, Thermostat, Walk-In Closet(s)
- Flooring: Tile
- Doors: Sliding Doors
- Windows: Blinds, Window Treatments
- Has fireplace: Yes
- Fireplace features: Family Room
Interior area
- Total structure area: 8,330
- Total interior livable area: 4,370 sqft
Property
Parking
- Total spaces: 3
- Parking features: Common, Garage Door Opener, Garage Faces Side, Ground Level, Oversized, Workshop in Garage
- Attached garage spaces: 3
- Details: Garage Dimensions: 32x29
Features
- Levels: Two
- Stories: 2
- Patio & porch: Deck, Enclosed, Front Porch, Rear Porch, Screened
- Exterior features: Garden, Irrigation System, Private Mailbox, Rain Gutters
- Has private pool: Yes
- Pool features: Deck, Gunite, In Ground, Lighting, Pool Sweep, Salt Water, Screen Enclosure
- Fencing: Fenced
- Has view: Yes
- View description: Trees/Woods
Lot
- Size: 5 Acres
- Features: Landscaped, Oversized Lot, Pasture, Zoned for Horses
- Residential vegetation: Fruit Trees, Mature Landscaping, Trees/Landscaped
Details
- Additional structures: Barn(s), Corral(s), Other
- Parcel number: 012326000100001500
- Zoning: A
- Special conditions: None
- Horse amenities: Stable(s)
Construction
Type & style
- Home type: SingleFamily
- Architectural style: Traditional
- Property subtype: Single Family Residence
Materials
- Brick
- Foundation: Block, Slab
- Roof: Shingle
Condition
- New construction: No
- Year built: 1994
Utilities & green energy
- Sewer: Septic Tank
- Water: Well
- Utilities for property: Electricity Connected, Underground Utilities
Green energy
- Water conservation: Fl. Friendly/Native Landscape
Community & HOA
Community
- Security: Smoke Detector(s)
- Pet fee: $0 monthly
- Subdivision: ACREAGE
HOA
- Has HOA: No
Location
- Region: Winter Garden
Financial & listing details
- Price per square foot: $284/sqft
- Tax assessed value: $709,721
- Annual tax amount: $4,943
- Date on market: 11/20/2025
- Cumulative days on market: 142 days
- Listing terms: Cash
- Ownership: Fee Simple
- Total actual rent: 0
- Electric utility on property: Yes
- Road surface type: Paved, Concrete
Price history
| Date | Event | Price |
|---|---|---|
| 4/27/2026 | Sold | $1,240,000-8.1%$284/sqft |
Source:  Stellar MLS #O6361446 Report a problem Stellar MLS #O6361446 Report a problem | ||
| 4/12/2026 | Pending sale | $1,349,000$309/sqft |
Source: Stellar MLS #O6361446 Report a problem | ||
| 3/12/2026 | Price change | $1,349,000-7%$309/sqft |
Source: Stellar MLS #O6361446 Report a problem | ||
| 3/4/2026 | Price change | $1,450,000-1.7%$332/sqft |
Source: Stellar MLS #O6361446 Report a problem | ||
| 2/3/2026 | Price change | $1,475,000-3.3%$338/sqft |
Source: Stellar MLS #O6361446 Report a problem | ||
| 1/9/2026 | Price change | $1,525,000-1.6%$349/sqft |
Source: Stellar MLS #O6361446 Report a problem | ||
| 11/20/2025 | Listed for sale | $1,550,000+244.4%$355/sqft |
Source: Stellar MLS #O6361446 Report a problem | ||
| 7/28/2004 | Sold | $450,000+55.2%$103/sqft |
Source: Public Record Report a problem | ||
| 1/25/2000 | Sold | $290,000+31.8%$66/sqft |
Source: Public Record Report a problem | ||
| 4/19/1995 | Sold | $220,000$50/sqft |
Source: Public Record Report a problem | ||
Public tax history
| Year | Property taxes | Tax assessment |
|---|---|---|
| 2025 | $5,150 +2.4% | $373,040 +2.9% |
| 2024 | $5,027 +6.1% | $362,570 +3% |
| 2023 | $4,736 +6% | $352,060 +3% |
| 2022 | $4,470 +0.4% | $341,850 +3% |
| 2021 | $4,452 +0.6% | $331,938 +1.4% |
| 2020 | $4,427 -2.7% | $327,376 +2.3% |
| 2019 | $4,552 +4.1% | $320,050 +1.9% |
| 2018 | $4,370 | $314,111 +2.1% |
| 2017 | $4,370 +2.4% | $307,682 +2.1% |
| 2016 | $4,269 0% | $301,385 +0.7% |
| 2015 | $4,269 -2.8% | $299,301 +0.8% |
| 2014 | $4,392 -32.2% | $296,938 -36.5% |
| 2008 | $6,478 +0% | $467,709 +3% |
| 2007 | $6,478 -4.5% | $454,087 +3.8% |
| 2006 | $6,783 +2.1% | $437,644 +3% |
| 2005 | $6,641 +36.5% | $424,898 |
| 2004 | $4,863 +0.2% | -- |
| 2003 | $4,856 +17% | $280,417 +1.7% |
| 2002 | $4,151 | $275,828 +7% |
| 2001 | $4,151 +44.1% | $257,672 +3.4% |
| 2000 | $2,881 | $249,079 |
Find assessor info on the county website
Neighborhood: 34787
Nearby homes
- $415,2003 bd2 ba1k sqft11640 Flynn Ct, Winter Garden, FL 34787Off Market
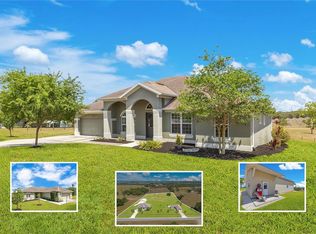
- $1,300,0006 bd5 ba3.9k sqft11630 Flynn Ct, Winter Garden, FL 34787Sold
- $371,700-- bd-- ba-- sqft11750 Flynn Ct, Winter Garden, FL 34787Off Market
- $1,284,1007 bd5 ba4.6k sqft11554 Flynn Ct, Winter Garden, FL 34787Off Market
- $784,6003 bd2 ba1k sqft17925 Marsh Rd, Winter Garden, FL 34787Off Market
- $1,158,7004 bd4 ba3.4k sqft11715 Flynn Ct, Winter Garden, FL 34787Off Market
- $881,2003 bd2 ba2.1k sqft11631 Flynn Ct, Winter Garden, FL 34787Off Market
- $350,0005.001 Acres11780 Flynn Ct, Winter Garden, FL 34787Off Market
Nearby schools
GreatSchools rating
- 7/10Lost Lake Elementary SchoolGrades: PK-5Distance: 3.9 mi
- 6/10Windy Hill Middle SchoolGrades: 6-8Distance: 2.9 mi
- 5/10East Ridge High SchoolGrades: 9-12Distance: 3.7 mi
Schools provided by the listing agent
- Elementary: Lost Lake Elem
- Middle: Windy Hill Middle
- High: East Ridge High
Source: Stellar MLS. This data may not be complete. We recommend contacting the local school district to confirm school assignments for this home.
Get a cash offer in 3 minutes
Find out how much your home could sell for in as little as 3 minutes with a no-obligation cash offer.
Estimated market value
$1,239,900
Get a cash offer in 3 minutes
Find out how much your home could sell for in as little as 3 minutes with a no-obligation cash offer.
Estimated market value
$1,239,900
- Florida
- Lake County
- Winter Garden
- 34787
- 11714 FLYNN COURT
Nearby cities
Nearby neighborhoods
Nearby zip codes
Other Winter Garden Topics
