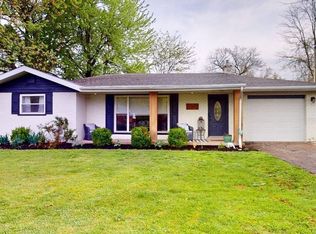
Coming Soon! Showings Start 4/18! Charming & Affordable Ranch-Style Home in Sharonville Ideally situated just off I-275 and close to shopping, dining, and everyday conveniences, this well-kept ranch offers the ease of single-story living with added potential. Inside, you'll find three comfortable bedrooms, a full bath, an updated kitchen, and a welcoming dining area with French doors that lead to a spacious (almost half an acre), fenced-in backyard perfect for relaxing or entertaining. The yard also features a shed and workshop, ideal for hobbies or extra storage. Downstairs, a full basement awaits your personal touch, complete with a retro 1970s-style bar, an ideal space to reimagine as a recreation room, home gym, or entertainment area. Recent upgrades include a new water heater, updated furnace, and professional basement waterproofing. Don't miss this opportunity to create your dream space. Being sold AS-IS.
Sold for $265,000
$265,000
11714 Honeywell Ave, Cincinnati, OH 45241
3beds
1,946sqft
Single Family Residence
Built in 1956
0.48 Acres Lot
$313,300 Zestimate®
$136/sqft
$2,300 Estimated rent
Home value
$313,300
$288,000 - $338,000
$2,300/mo
Zestimate® history
Owner options
List your home for rent
$2,300/mo
Rent Zestimate®
Find your next renter with Zillow Rental Manager. Plus, with online applications, you can quickly screen prospective tenants – for free.
$2,300/mo
Rent Zestimate®
Refinance and save
$1,766/mo
Est. payment
Refinancing to a lower rate could help reduce your monthly payments and save thousands over the life of the loan.
$1,766/mo
Est. payment
Explore your selling options
Work with a Zillow partner agent
Leverage their expertise and Zillow's premium Showcase listings to get your home seen by more buyers.
Get startedList with your own agent
Get your home in front of millions of buyers by listing it on Zillow.
Learn how to do itSell it yourself
Take full control of how buyers see your home on Zillow by listing For Sale by Owner (FSBO).
List your homeWhat's special
Well-kept ranchShed and workshopWelcoming dining areaFull basementSingle-story livingUpdated kitchenFrench doors
Zillow last checked:
Listing updated:
Listed by:
Margaret B. Killough 513-492-2998,
Keller Williams Seven Hills Re 513-371-5070
Bought with:
Julie M Comella, 2017000319
Plum Tree Realty
Source: Cincy MLS,MLS#: 1837131 Originating MLS: Cincinnati Area Multiple Listing Service
Originating MLS: Cincinnati Area Multiple Listing Service
Facts & features
Interior
Bedrooms & bathrooms
- Bedrooms: 3
- Bathrooms: 1
- Full bathrooms: 1
Primary bedroom
- Features: Wall-to-Wall Carpet, Wood Floor
- Level: First
- Area: 121
- Dimensions: 11 x 11
Bedroom 2
- Level: First
- Area: 132
- Dimensions: 11 x 12
Bedroom 3
- Level: First
- Area: 110
- Dimensions: 10 x 11
Bedroom 4
- Area: 0
- Dimensions: 0 x 0
Bedroom 5
- Area: 0
- Dimensions: 0 x 0
Primary bathroom
- Features: Tub w/Shower
Bathroom 1
- Features: Full
- Level: First
Dining room
- Features: French Doors, Walkout
- Level: First
- Area: 90
- Dimensions: 10 x 9
Family room
- Area: 0
- Dimensions: 0 x 0
Kitchen
- Features: Pantry, Wood Floor, Marble/Granite/Slate
- Area: 100
- Dimensions: 10 x 10
Living room
- Area: 0
- Dimensions: 0 x 0
Office
- Area: 0
- Dimensions: 0 x 0
Heating
- Forced Air, Gas
Cooling
- Attic Fan, Central Air
Appliances
- Included: Dishwasher, Dryer, Microwave, Oven/Range, Refrigerator, Washer, Electric Water Heater
Features
- Windows: Vinyl
- Basement: Full,Partially Finished,Concrete
- Number of fireplaces: 1
- Fireplace features: Wood Burning
Interior area
- Total structure area: 1,946
- Total interior livable area: 1,946 sqft
Property
Parking
- Total spaces: 2
- Parking features: Off Street, Driveway, Garage Door Opener
- Attached garage spaces: 2
- Has carport: Yes
- Has uncovered spaces: Yes
Features
- Levels: One
- Stories: 1
- Patio & porch: Patio, Porch
- Fencing: Metal
Lot
- Size: 0.48 Acres
- Dimensions: 100 x 210
- Features: Less than .5 Acre, Busline Near
Details
- Additional structures: Barn(s), Shed(s), Workshop
- Parcel number: 6080030006400
- Zoning description: Residential
- Other equipment: Sump Pump
Construction
Type & style
- Home type: SingleFamily
- Architectural style: Ranch
- Property subtype: Single Family Residence
Materials
- Brick
- Foundation: Block
- Roof: Shingle
Condition
- New construction: No
- Year built: 1956
Utilities & green energy
- Gas: Propane
- Sewer: Septic Tank
- Water: Public
Community & HOA
HOA
- Has HOA: No
Location
- Region: Cincinnati
Financial & listing details
- Price per square foot: $136/sqft
- Annual tax amount: $3,266
- Date on market: 4/18/2025
- Listing terms: No Special Financing,Cash
Price history
| Date | Event | Price |
|---|---|---|
| 6/6/2025 | Sold | $265,000+3.9%$136/sqft |
Source:  Cincy MLS #1837131 Report a problem Cincy MLS #1837131 Report a problem | ||
| 4/19/2025 | Pending sale | $255,000$131/sqft |
Source: Cincy MLS #1837131 Report a problem | ||
| 4/18/2025 | Listed for sale | $255,000+86.1%$131/sqft |
Source: Cincy MLS #1837131 Report a problem | ||
| 5/23/2016 | Sold | $137,000-2.1%$70/sqft |
Source: Cincy MLS #1485950 Report a problem | ||
| 5/6/2016 | Listed for sale | $139,900$72/sqft |
Source: Sibcy Cline, Inc. #1485950 Report a problem | ||
Public tax history
| Year | Property taxes | Tax assessment |
|---|---|---|
| 2024 | $3,267 +0% | $80,175 |
| 2023 | $3,266 +23.2% | $80,175 +53.4% |
| 2022 | $2,650 -7.9% | $52,266 |
| 2021 | $2,878 +10.5% | $52,266 |
| 2020 | $2,604 +6.8% | $52,266 +9% |
| 2019 | $2,438 +6.7% | $47,950 |
| 2018 | $2,284 | $47,950 0% |
| 2017 | $2,284 +34.5% | $47,951 +9.3% |
| 2016 | $1,698 | $43,877 |
| 2015 | $1,698 -0.4% | $43,877 |
| 2014 | $1,704 -11.3% | $43,877 -11% |
| 2013 | $1,922 -0.3% | $49,298 |
| 2012 | $1,928 +26% | $49,298 |
| 2011 | $1,530 -12.1% | $49,298 -13.3% |
| 2010 | $1,740 +6.5% | $56,875 |
| 2009 | $1,635 +3.3% | $56,875 |
| 2008 | $1,582 +1% | $56,875 |
| 2007 | $1,567 -15% | $56,875 |
| 2006 | $1,844 +0.2% | $56,875 |
| 2005 | $1,840 +5.3% | $56,875 +14.7% |
| 2003 | $1,746 +7% | $49,595 |
| 2002 | $1,632 +2.4% | $49,595 +8.6% |
| 2001 | $1,593 +4.2% | $45,675 |
| 2000 | $1,530 | $45,675 |
Find assessor info on the county website
Neighborhood: 45241
Nearby homes
- $287,7003 bd1 ba1.2k sqft11728 Honeywell Ave, Cincinnati, OH 45241Off Market
- $264,200-- bd-- ba-- sqftHoneywell Ave, Cincinnati, OH 45241Off Market
- $313,7003 bd2 ba1.4k sqft5970 E Kemper Rd, Cincinnati, OH 45241Off Market
- $269,9003 bd1 ba1.1k sqft6010 E Kemper Rd, Cincinnati, OH 45241Sold
- $250,0003 bd1 ba1.2k sqft11742 Honeywell Dr, Cincinnati, OH 45241Sold
- $250,0003 bd1 ba1.2k sqft11742 Honeywell Ave, Cincinnati, OH 45241Sold
- $264,0002 bd1 ba1.4k sqft11727 Honeywell Dr, Cincinnati, OH 45241Off Market
- $321,5003 bd1 ba1.4k sqft5920 E Kemper Rd, Cincinnati, OH 45241Off Market
Nearby schools
GreatSchools rating
- 6/10Sharonville Elementary SchoolGrades: K-5Distance: 2.1 mi
- 6/10Princeton Community Middle SchoolGrades: 6-8Distance: 4.1 mi
- 8/10Princeton High SchoolGrades: 9-12Distance: 4 mi
Get a cash offer in 3 minutes
Find out how much your home could sell for in as little as 3 minutes with a no-obligation cash offer.
Estimated market value
$313,300
Get a cash offer in 3 minutes
Find out how much your home could sell for in as little as 3 minutes with a no-obligation cash offer.
Estimated market value
$313,300
- Ohio
- Hamilton County
- Sharonville
- 45241
- 11714 Honeywell Ave
Nearby cities
Nearby zip codes
Other Sharonville Topics
