Nestled in the heart of Oakton in the Vale Park West community, this beautifully remodeled and meticulously updated home offers a serene retreat backing to lush wooded parkland, perfectly blending elegance with comfort, it’s a haven for both entertaining and everyday living. Step inside to discover an open-concept main level that will truly wow you. At the heart of the home is a stunning white chef’s kitchen, complete with a massive breakfast bar island that flows seamlessly into the inviting family room. Adjacent, the sun-drenched sunroom is a showstopper featuring a custom stone wall with three mounted TVs, a full-sized glass-front commercial beverage refrigerator, and walls of windows overlooking the picturesque, park-like backyard. From here, enjoy direct access to the lower-level patio. Also on the main level is a cozy den with a wood-burning fireplace, a half bath, and a practical mudroom that leads to the immaculate two-car garage. Upstairs, you’ll find the continuation of gleaming hardwood floors leading into an expansive primary suite that feels like a private retreat. This luxurious suite begins with a dedicated office/sitting room which leads into the bedroom with soaring vaulted ceilings, a large picture window with gorgeous wooded views, a walk-in closet, and a spa-inspired en-suite bath with a claw-foot soaking tub, dual vanity, oversized two-person shower, sunny window, and a private water closet. Remote-controlled shades provide comfort and convenience in your primary suite. The upper level also features three additional spacious bedrooms (one of which has an updated ensuite bathroom). An updated hall bath rounds out this level. The walk-out lower level is equally impressive, offering a versatile recreation room with french doors to the patio, a full bath, an under-the-stairs glass wine closet, a large bonus room currently used as a guest suite, a workshop and utility room. Step outside into the back yard to a separate custom flagstone patio, complete with a fire pit and sitting wall, which is the perfect setting to enjoy peaceful evenings surrounded by nature's sights and sounds. Capital Improvements Include: 2018: Full remodel with primary suite addition over garage. New garage. Pull-down staircase for easy attic access. Main level open floor plan and kitchen. Sun room with wall of windows, stone wall. 2 HVAC. New wood burning fireplace. Sonos sound system with 8 built-in Bose speakers. Lower level. 2020: enormous custom flagstone patio with fire pit and elongated sitting wall. 2024: updated septic system with new panel, wiring and pumps. 2025: New roof. New hardwood in upper level hallway. New carpet in three upper level bedrooms. Entire interior painted in soothing decorator's white. Exterior power washed. Windows professionally cleaned. Located in the Sought After Waples Mill/Franklin/Oakton Pyramid! Central to Route 66, Route 29, Route 123, Route 50, Route 236, and the Fairfax County Parkway (SR 286).
Sold for $1,300,000
$1,300,000
11714 Lariat Ln, Oakton, VA 22124
4beds
3,490sqft
Single Family Residence
Built in 1976
0.51 Acres Lot
$1,324,400 Zestimate®
$372/sqft
$5,575 Estimated rent
Home value
$1,324,400
$1.24M - $1.42M
$5,575/mo
Zestimate® history
Owner options
List your home for rent
$5,575/mo
Rent Zestimate®
Find your next renter with Zillow Rental Manager. Plus, with online applications, you can quickly screen prospective tenants – for free.
$5,575/mo
Rent Zestimate®
Refinance and save
$8,146/mo
Est. payment
Refinancing to a lower rate could help reduce your monthly payments and save thousands over the life of the loan.
$8,146/mo
Est. payment
Explore your selling options
Work with a Zillow partner agent
Leverage their expertise and Zillow's premium Showcase listings to get your home seen by more buyers.
Get startedList with your own agent
Get your home in front of millions of buyers by listing it on Zillow.
Learn how to do itSell it yourself
Take full control of how buyers see your home on Zillow by listing For Sale by Owner (FSBO).
List your homeWhat's special
Zillow last checked:
Listing updated:
Listed by:
Gail Romansky 703-980-5300,
Pearson Smith Realty, LLC
Bought with:
Beth Anspach, 0225196298
Pearson Smith Realty, LLC
Source: Bright MLS,MLS#: VAFX2254722
Facts & features
Interior
Bedrooms & bathrooms
- Bedrooms: 4
- Bathrooms: 5
- Full bathrooms: 4
- 1/2 bathrooms: 1
- Main level bathrooms: 1
Rooms
- Room types: Living Room, Primary Bedroom, Bedroom 2, Bedroom 3, Bedroom 4, Kitchen, Family Room, Sun/Florida Room, Other, Office, Recreation Room, Utility Room, Workshop, Bathroom 2, Bathroom 3, Bonus Room, Primary Bathroom, Full Bath, Half Bath
Primary bedroom
- Features: Attached Bathroom, Soaking Tub, Bathroom - Walk-In Shower, Cathedral/Vaulted Ceiling, Flooring - HardWood, Walk-In Closet(s), Window Treatments
- Level: Upper
- Area: 280 Square Feet
- Dimensions: 20 x 14
Bedroom 2
- Features: Ceiling Fan(s), Flooring - Carpet, Window Treatments
- Level: Upper
- Area: 195 Square Feet
- Dimensions: 15 x 13
Bedroom 3
- Features: Flooring - Carpet, Window Treatments
- Level: Upper
- Area: 135 Square Feet
- Dimensions: 15 x 9
Bedroom 4
- Features: Attached Bathroom, Ceiling Fan(s), Flooring - Carpet, Walk-In Closet(s), Window Treatments
- Level: Upper
- Area: 300 Square Feet
- Dimensions: 25 x 12
Primary bathroom
- Features: Attached Bathroom, Soaking Tub, Bathroom - Walk-In Shower, Cathedral/Vaulted Ceiling, Countertop(s) - Quartz, Double Sink, Flooring - Luxury Vinyl Tile, Lighting - Wall sconces, Window Treatments
- Level: Upper
- Area: 135 Square Feet
- Dimensions: 15 x 9
Bathroom 2
- Features: Flooring - Ceramic Tile
- Level: Upper
- Area: 56 Square Feet
- Dimensions: 8 x 7
Bathroom 3
- Features: Flooring - Ceramic Tile
- Level: Upper
- Area: 50 Square Feet
- Dimensions: 10 x 5
Bonus room
- Features: Flooring - Carpet
- Level: Lower
- Area: 180 Square Feet
- Dimensions: 15 x 12
Family room
- Features: Flooring - HardWood, Recessed Lighting, Lighting - Wall sconces, Window Treatments
- Level: Main
- Area: 308 Square Feet
- Dimensions: 22 x 14
Other
- Level: Lower
- Area: 50 Square Feet
- Dimensions: 10 x 5
Half bath
- Features: Flooring - Ceramic Tile
- Level: Main
- Area: 20 Square Feet
- Dimensions: 5 x 4
Kitchen
- Features: Breakfast Bar, Countertop(s) - Quartz, Flooring - HardWood, Kitchen Island, Kitchen - Gas Cooking, Lighting - Pendants, Recessed Lighting
- Level: Main
- Area: 231 Square Feet
- Dimensions: 21 x 11
Living room
- Features: Fireplace - Wood Burning, Flooring - HardWood
- Level: Main
- Area: 221 Square Feet
- Dimensions: 17 x 13
Mud room
- Features: Flooring - Ceramic Tile
- Level: Main
- Area: 48 Square Feet
- Dimensions: 8 x 6
Office
- Features: Flooring - HardWood
- Level: Upper
- Area: 110 Square Feet
- Dimensions: 11 x 10
Office
- Features: Countertop(s) - Quartz, Flooring - HardWood
- Level: Main
- Area: 88 Square Feet
- Dimensions: 11 x 8
Other
- Features: Flooring - Luxury Vinyl Plank
- Level: Lower
- Area: 24 Square Feet
- Dimensions: 8 x 3
Recreation room
- Features: Flooring - Luxury Vinyl Plank
- Level: Lower
- Area: 480 Square Feet
- Dimensions: 24 x 20
Other
- Features: Flooring - Luxury Vinyl Plank
- Level: Main
- Area: 336 Square Feet
- Dimensions: 24 x 14
Utility room
- Features: Flooring - Concrete
- Level: Lower
- Area: 80 Square Feet
- Dimensions: 10 x 8
Workshop
- Features: Flooring - Concrete
- Level: Lower
- Area: 110 Square Feet
- Dimensions: 11 x 10
Heating
- Central, Natural Gas
Cooling
- Central Air, Electric
Appliances
- Included: Microwave, Dishwasher, Disposal, Dryer, Exhaust Fan, Ice Maker, Oven/Range - Electric, Cooktop, Oven/Range - Gas, Range Hood, Refrigerator, Washer, Water Heater, Gas Water Heater
- Laundry: Main Level, Mud Room
Features
- Bathroom - Walk-In Shower, Ceiling Fan(s), Family Room Off Kitchen, Open Floorplan, Kitchen - Gourmet, Kitchen Island, Primary Bath(s), Recessed Lighting, Upgraded Countertops, Walk-In Closet(s), Wine Storage, Vaulted Ceiling(s)
- Flooring: Hardwood, Luxury Vinyl, Carpet, Ceramic Tile, Wood
- Doors: French Doors
- Windows: Double Pane Windows, Screens, Window Treatments
- Basement: Partial,Full,Finished,Heated,Improved,Interior Entry,Exterior Entry,Rear Entrance,Walk-Out Access,Workshop
- Number of fireplaces: 1
- Fireplace features: Mantel(s)
Interior area
- Total structure area: 3,490
- Total interior livable area: 3,490 sqft
- Finished area above ground: 2,615
- Finished area below ground: 875
Property
Parking
- Total spaces: 5
- Parking features: Garage Faces Side, Asphalt, Attached, Driveway
- Attached garage spaces: 2
- Uncovered spaces: 3
Accessibility
- Accessibility features: None
Features
- Levels: Three
- Stories: 3
- Patio & porch: Patio
- Exterior features: Extensive Hardscape
- Pool features: None
- Has view: Yes
- View description: Creek/Stream, Trees/Woods
- Has water view: Yes
- Water view: Creek/Stream
Lot
- Size: 0.51 Acres
- Features: Backs - Parkland, Backs to Trees, Front Yard, Landscaped, No Thru Street, Private, Rear Yard, SideYard(s), Stream/Creek
Details
- Additional structures: Above Grade, Below Grade
- Parcel number: 0364 15 0017
- Zoning: 110
- Special conditions: Standard
Construction
Type & style
- Home type: SingleFamily
- Architectural style: Colonial
- Property subtype: Single Family Residence
Materials
- Brick, Combination
- Foundation: Concrete Perimeter
- Roof: Architectural Shingle
Condition
- Very Good
- New construction: No
- Year built: 1976
Details
- Builder model: Remodeled Model C
Utilities & green energy
- Sewer: Septic = # of BR
- Water: Public
Community & HOA
Community
- Security: Smoke Detector(s)
- Subdivision: Vale Park West
HOA
- Has HOA: Yes
- HOA fee: $75 annually
- HOA name: VALE PARK WEST
Location
- Region: Oakton
Financial & listing details
- Price per square foot: $372/sqft
- Tax assessed value: $1,041,560
- Annual tax amount: $12,040
- Date on market: 7/16/2025
- Listing agreement: Exclusive Right To Sell
- Ownership: Fee Simple
Price history
| Date | Event | Price |
|---|---|---|
| 8/11/2025 | Sold | $1,300,000+2%$372/sqft |
Source:  Bright MLS #VAFX2254722 Report a problem Bright MLS #VAFX2254722 Report a problem | ||
| 7/31/2025 | Pending sale | $1,275,000$365/sqft |
Source: Bright MLS #VAFX2254722 Report a problem | ||
| 7/17/2025 | Contingent | $1,275,000$365/sqft |
Source: Bright MLS #VAFX2254722 Report a problem | ||
| 7/17/2025 | Listed for sale | $1,275,000+93.9%$365/sqft |
Source: Bright MLS #VAFX2254722 Report a problem | ||
| 3/6/2018 | Sold | $657,500-2.6%$188/sqft |
Source: Public Record Report a problem | ||
| 11/3/2017 | Price change | $675,000-2%$193/sqft |
Source: Pearson Smith Realty, Llc #1000062987 Report a problem | ||
| 9/17/2017 | Price change | $688,9950%$197/sqft |
Source: Pearson Smith Realty, LLC #FX9999080 Report a problem | ||
| 8/15/2017 | Price change | $689,000-1.1%$197/sqft |
Source: Pearson Smith Realty, LLC #FX9999080 Report a problem | ||
| 7/18/2017 | Price change | $697,000-3.9%$200/sqft |
Source: Pearson Smith Realty, LLC #FX9999080 Report a problem | ||
| 7/8/2017 | Listed for sale | $725,000$208/sqft |
Source: Pearson Smith Realty, LLC #FX9999080 Report a problem | ||
Public tax history
| Year | Property taxes | Tax assessment |
|---|---|---|
| 2025 | $12,040 +5.7% | $1,041,560 +6% |
| 2024 | $11,388 +3% | $983,030 +0.4% |
| 2023 | $11,053 +1.9% | $979,470 +3.3% |
| 2022 | $10,842 | $948,180 +8.6% |
| 2021 | -- | $873,060 +10.4% |
| 2020 | $9,361 +6% | $790,920 +6% |
| 2019 | $8,832 +6.8% | $746,260 +6.8% |
| 2018 | $8,271 +7.5% | $698,830 +5.4% |
| 2017 | $7,695 -3.8% | $662,780 -4% |
| 2016 | $7,995 +11.6% | $690,140 +7.5% |
| 2015 | $7,166 +0.2% | $642,080 |
| 2014 | $7,150 | $642,080 +8.7% |
| 2013 | -- | $590,800 +2.4% |
| 2012 | -- | $576,820 -3.7% |
| 2011 | -- | $599,080 +7.5% |
| 2010 | -- | $557,210 -5.7% |
| 2009 | -- | $590,790 -3% |
| 2008 | -- | $608,910 -1.5% |
| 2007 | -- | $618,340 +51% |
| 2003 | -- | $409,605 +12.3% |
| 2002 | -- | $364,675 +32.3% |
| 2001 | -- | $275,700 |
Find assessor info on the county website
Neighborhood: Difficult Run
Nearby homes
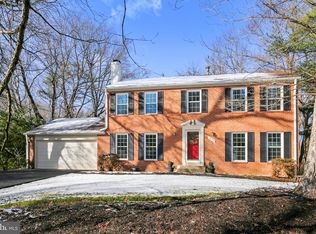
- $1,032,8004 bd3 ba3k sqft11712 Lariat Ln, Oakton, VA 22124Off Market
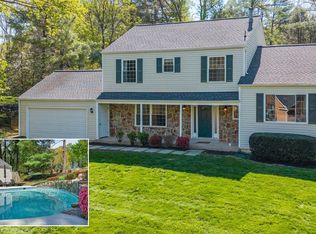
- $1,075,0004 bd3 ba2.3k sqft11715 Lariat Ln, Oakton, VA 22124Sold
- $1,124,4004 bd4 ba3.3k sqft11713 Lariat Ln, Oakton, VA 22124Off Market
- $1,041,4004 bd3 ba2.5k sqft11718 Lariat Ln, Oakton, VA 22124Off Market
- $956,6004 bd2 ba2.1k sqft11708 Lariat Ln, Oakton, VA 22124Off Market
- $950,9004 bd2 ba2.1k sqft11710 Lariat Ln, Oakton, VA 22124Off Market
- $1,000,4004 bd3 ba1.8k sqft11711 Lariat Ln, Oakton, VA 22124Off Market
- $1,084,8005 bd3 ba2.9k sqft3105 Honda Rd, Oakton, VA 22124Off Market
Nearby schools
GreatSchools rating
- 10/10Waples Mill Elementary SchoolGrades: PK-6Distance: 1.1 mi
- 8/10Franklin Middle SchoolGrades: 7-8Distance: 3.9 mi
- 9/10Oakton High SchoolGrades: 9-12Distance: 3.9 mi
Schools provided by the listing agent
- Elementary: Waples Mill
- Middle: Franklin
- High: Oakton
- District: Fairfax County Public Schools
Source: Bright MLS. This data may not be complete. We recommend contacting the local school district to confirm school assignments for this home.
Get a cash offer in 3 minutes
Find out how much your home could sell for in as little as 3 minutes with a no-obligation cash offer.
Estimated market value
$1,324,400
Get a cash offer in 3 minutes
Find out how much your home could sell for in as little as 3 minutes with a no-obligation cash offer.
Estimated market value
$1,324,400
- Virginia
- Fairfax County
- Oakton
- 22124
- Difficult Run
- 11714 Lariat Ln
Nearby cities
Nearby neighborhoods
Nearby zip codes
Other Oakton Topics
