Skip main navigation
Closed
  • $385,500

    11714 Painted Tree Rd, Charlotte, NC 28226

    3beds
    1,431sqft
    Single Family Residence
    Built in 1977
    0.29 Acres Lot
    $385,300 Zestimate®
    $269/sqft
    $2,287 Estimated rent

    Home value

    $385,300

    $362,000 - $408,000

    $2,287/mo

    Zestimate® history
    Loading
    Loading...

    Owner options

    List your home for rent

    $2,287/mo

    Rent Zestimate®

    Find your next renter with Zillow Rental Manager. Plus, with online applications, you can quickly screen prospective tenants – for free.

    Learn more

    $2,287/mo

    Rent Zestimate®

    Refinance and save

    $2,758/mo

    Est. payment

    Refinancing to a lower rate could help reduce your monthly payments and save thousands over the life of the loan.

    See today's rates

    $2,758/mo

    Est. payment

    Explore your selling options

    Work with a Zillow partner agent

    Leverage their expertise and Zillow's premium Showcase listings to get your home seen by more buyers.

    Get started

    List with your own agent

    Get your home in front of millions of buyers by listing it on Zillow.

    Learn how to do it

    Sell it yourself

    Take full control of how buyers see your home on Zillow by listing For Sale by Owner (FSBO).

    List your home

    What's special

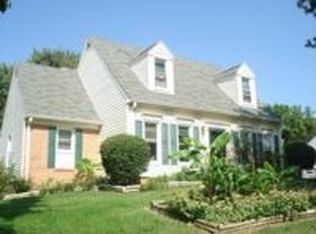
    Welcome to your new home in the perfectly located neighborhood of Walnut Creek! Enjoy the ease of one-level living in this wonderful community! Right across the street from the neighborhood pool and McAlpine Creek Greenway access! This lovely 3BD/ 2BA home has a large great room and separate dining room with bar alcove. The kitchen is welcoming with plenty of space for an eat-in breakfast area and ss appliances. The primary suite has a large walk-in closet, and refreshed en-suite bath! The other two bedrooms have walk-in closets and the hall bath has been refreshed as well! The backyard is fully fenced in with a large shed for extra storage. This home is conveniently situated minutes form Ballantyne, great shopping and restaurants at the Ballantyne Bowl and Southpark. Close to I-485 and Park Road, making commuting uptown a breeze! Welcome home!

    Zillow last checked:

    Listing updated:

    Listed by:

    Annalies Stewart astewart@helenadamsrealty.com,

    Helen Adams Realty

    Bought with:

    Jeff Markus

    EXP Realty LLC Ballantyne

    Source: Canopy MLS as distributed by MLS GRID,MLS#: 4421216MLS Logo

    Facts & features

    Interior

    Bedrooms & bathrooms
    • Bedrooms: 3
    • Bathrooms: 2
    • Full bathrooms: 2
    • Main level bedrooms: 3
    Primary bedroom
    • Features: En Suite Bathroom, Walk-In Closet(s)
    • Level: Main
    • Area: 184 Square Feet
    • Dimensions: 16' 0" X 11' 6"
    Bedroom s
    • Features: Walk-In Closet(s)
    • Level: Main
    • Area: 147 Square Feet
    • Dimensions: 10' 6" X 14' 0"
    Bedroom s
    • Level: Main
    • Area: 110.25 Square Feet
    • Dimensions: 10' 6" X 10' 6"
    Bathroom full
    • Level: Main
    Bathroom full
    • Level: Main
    Breakfast
    • Level: Main
    Dining room
    • Level: Main
    • Area: 95.37 Square Feet
    • Dimensions: 11' 0" X 8' 8"
    Great room
    • Features: Ceiling Fan(s)
    • Level: Main
    • Area: 232.39 Square Feet
    • Dimensions: 17' 0" X 13' 8"
    Kitchen
    • Level: Main
    • Area: 176.85 Square Feet
    • Dimensions: 10' 10" X 16' 4"
    Heating
    • Electric, Heat Pump
    Cooling
    • Ceiling Fan(s), Electric, Heat Pump
    Appliances
    • Included: Dishwasher, Disposal, Electric Oven, Electric Range, Electric Water Heater, Microwave, Plumbed For Ice Maker, Refrigerator, Self Cleaning Oven, Washer
    • Laundry: In Kitchen, Laundry Closet, Main Level
    Features
    • Pantry, Storage, Walk-In Closet(s)
    • Flooring: Tile, Wood
    • Doors: Sliding Doors, Storm Door(s)
    • Windows: Insulated Windows
    • Has basement: No
    • Attic: Pull Down Stairs
    • Fireplace features: Great Room, Wood Burning
    Interior area
    • Total structure area: 1,431
    • Total interior livable area: 1,431 sqft
    • Finished area above ground: 1,431
    • Finished area below ground: 0

    Property

    Parking
    • Parking features: Driveway, On Street
    • Has uncovered spaces: Yes
    Features
    • Levels: One
    • Stories: 1
    • Patio & porch: Front Porch, Patio
    • Exterior features: In-Ground Irrigation
    • Pool features: Community
    • Fencing: Back Yard,Fenced,Privacy,Wood
    Lot
    • Size: 0.29 Acres
    • Features: Private, Sloped, Wooded, Views
    Details
    • Parcel number: 22123232
    • Zoning: R-12(CD)
    • Special conditions: Standard

    Construction

    Type & style
    • Home type: SingleFamily
    • Architectural style: Traditional
    • Property subtype: Single Family Residence
    Materials
    • Brick Partial, Hardboard Siding
    • Foundation: Slab
    Condition
    • New construction: No
    • Year built: 1977

    Utilities & green energy

    • Sewer: Public Sewer
    • Water: City
    • Utilities for property: Cable Available, Underground Utilities, Wired Internet Available

    Community & HOA

    Community
    • Features: Recreation Area, Tennis Court(s)
    • Subdivision: Walnut Creek
    HOA
    • Has HOA: Yes
    • HOA fee: $370 annually
    • HOA name: Red Rock Mgmt.
    Location
    • Region: Charlotte

    Financial & listing details

    • Price per square foot: $269/sqft
    • Tax assessed value: $318,700
    • Annual tax amount: $2,619
    • Date on market: 9/9/2026
    • Listing terms: Cash,Conventional,FHA,VA Loan
    • Road surface type: Concrete, Paved

    Price history

    DateEventPrice
    10/30/2026Sold$385,500+0.1%$269/sqft
    Source: Canopy MLS as distributed by MLS GRID #4421216 Report a problem
    9/9/2026Listed for sale$385,000+4.1%$269/sqft
    Source: Canopy MLS as distributed by MLS GRID #4421216 Report a problem
    3/24/2022Sold$370,000+13.9%$259/sqft
    Source: Canopy MLS as distributed by MLS GRID #3831268 Report a problem
    2/22/2022Pending sale$324,900$227/sqft
    Source: Canopy MLS as distributed by MLS GRID #3831268 Report a problem
    2/18/2022Listed for sale$324,900+132.1%$227/sqft
    Source: Canopy MLS as distributed by MLS GRID #3831268 Report a problem
    8/30/2010Sold$140,000+0.1%$98/sqft
    Source: Public Record Report a problem
    8/8/2010Pending sale$139,900$98/sqft
    Source: RE/MAX Executive Realty #963872 Report a problem
    7/10/2010Price change$139,900-3.5%$98/sqft
    Source: RE/MAX Executive Realty #963872 Report a problem
    5/23/2010Price change$144,900-3.3%$101/sqft
    Source: RE/MAX Executive Realty #963872 Report a problem
    4/15/2010Price change$149,900-6.3%$105/sqft
    Source: RE/MAX Executive Realty #923355 Report a problem
    3/13/2010Listed for sale$159,900+84%$112/sqft
    Source: RE/MAX Executive Realty #923355 Report a problem
    1/30/2010Listing removed$86,900$61/sqft
    Source: Coldwell Banker United #911223 Report a problem
    1/16/2010Listed for sale$86,900-23.8%$61/sqft
    Source: foreclosure.com Report a problem
    1/11/2010Sold$114,000-12.2%$80/sqft
    Source: Public Record Report a problem
    8/16/2009Price change$129,900-7.1%$91/sqft
    Source: Wilkinson & Associates #853283 Report a problem
    5/14/2009Price change$139,900-6.7%$98/sqft
    Source: Wilkinson & Associates #853283 Report a problem
    4/25/2009Listed for sale$149,900+11.4%$105/sqft
    Source: Listhub #853283 Report a problem
    12/7/2006Sold$134,500+22.6%$94/sqft
    Source: Public Record Report a problem
    9/20/2000Sold$109,711+4.5%$77/sqft
    Source: Public Record Report a problem
    12/1/1997Sold$105,000$73/sqft
    Source: Public Record Report a problem

    Public tax history

    YearProperty taxesTax assessment
    2025$2,619 +2%$318,700
    2024$2,567 +3.6%$318,700
    2023$2,477 +8.8%$318,700 +43%
    2022$2,277 $222,900
    2021-- $222,900
    2020$2,258 +0.7%$222,900
    2019$2,243 +17.4%$222,900 +59.2%
    2018$1,910 +2.4%$140,000
    2017$1,866 $140,000
    2016$1,866 $140,000
    2015$1,866 +0.3%$140,000
    2014$1,860 $140,000
    2013-- $140,000 -0.7%
    2012-- $141,000
    2011-- $141,000 +18.3%
    2010-- $119,200
    2009-- $119,200
    2008-- $119,200
    2007-- $119,200
    2006-- $119,200
    2005-- $119,200
    2004-- $119,200
    2003-- $119,200 +20.7%
    2002-- $98,740
    2001-- $98,740
    2000-- $98,740
    Find assessor info on the county website

    Neighborhood: Johnston Rd.-McAlpine

    Nearby schools

    GreatSchools rating
    Schools provided by the listing agent
    • Elementary: Endhaven
    • Middle: Quail Hollow
    • High: Ballantyne Ridge

    Source: Canopy MLS as distributed by MLS GRID. This data may not be complete. We recommend contacting the local school district to confirm school assignments for this home.

    Get a cash offer in 3 minutes
    Find out how much your home could sell for in as little as 3 minutes with a no-obligation cash offer.
    Estimated market value

    $385,300

    Get a cash offer in 3 minutes
    Find out how much your home could sell for in as little as 3 minutes with a no-obligation cash offer.
    Estimated market value

    $385,300