Skip main navigation
Sold
  • Price Unknown

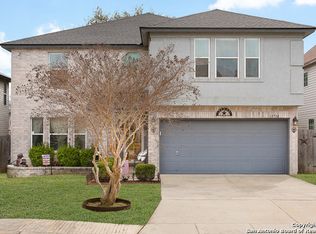
    11714 Ripplewood, San Antonio, TX 78253

    3beds
    2,856sqft
    Single Family Residence
    Built in 2002
    5,749.92 Square Feet Lot
    $272,600 Zestimate®
    $--/sqft
    $1,987 Estimated rent

    Home value

    $272,600

    $259,000 - $289,000

    $1,987/mo

    Zestimate® history
    Loading
    Loading...

    Owner options

    List your home for rent

    $1,987/mo

    Rent Zestimate®

    Find your next renter with Zillow Rental Manager. Plus, with online applications, you can quickly screen prospective tenants – for free.

    Learn more

    $1,987/mo

    Rent Zestimate®

    Refinance and save

    $200/mo

    Est. payment

    Refinancing to a lower rate could help reduce your monthly payments and save thousands over the life of the loan.

    See today's rates

    $200/mo

    Est. payment

    Explore your selling options

    Work with a Zillow partner agent

    Leverage their expertise and Zillow's premium Showcase listings to get your home seen by more buyers.

    Get started

    List with your own agent

    Get your home in front of millions of buyers by listing it on Zillow.

    Learn how to do it

    Sell it yourself

    Take full control of how buyers see your home on Zillow by listing For Sale by Owner (FSBO).

    List your home

    What's special

    Stainless steel appliancesPlenty of natural lightAmple large closetsLarge quartz island
    This home has plenty of natural light avoiding the need to use energy, large open floor plans in 3 areas for entertaining with ample large closets. Roomy loft for family time and games has 2 large closets to store hobby essentials. Kitchen is bright with eat in area, stainless steel appliances and large quartz island. Adjacent is a massive pantry to organize all essentials. All bedrooms are upstairs with new carpet, ceiling fans and all with walk-in closets. The primary room has a secluded cozy sitting area and large closet. The primary bathroom has double vanities with tiled tub/shower combo. In the low and easy maintenance backyard you will find a large fenced in yard, with large deck and sitting area and bbq area space for entertaining family and friends. Down below the deck is a nice area for a fire pit or more sitting area. This ideal location represents itself to easy and quick access to all retail shopping, groceries, Sea World, military facilities, and major highway.

    Zillow last checked:

    Listing updated:

    Listed by:

    Adriana Moreno TREC #656055 (210) 696-9996,

    Keller Williams City-View

    Source: LERA MLS,MLS#: 1913234MLS Logo

    Facts & features

    Interior

    Bedrooms & bathrooms
    • Bedrooms: 3
    • Bathrooms: 3
    • Full bathrooms: 2
    • 1/2 bathrooms: 1
    Primary bedroom
    • Features: Sitting Room, Walk-In Closet(s), Ceiling Fan(s), Full Bath
    • Level: Upper
    • Area: 270
    • Dimensions: 18 x 15
    Bedroom 2
    • Area: 140
    • Dimensions: 14 x 10
    Bedroom 3
    • Area: 143
    • Dimensions: 13 x 11
    Primary bathroom
    • Features: Tub/Shower Combo, Separate Vanity
    • Area: 96
    • Dimensions: 12 x 8
    Kitchen
    • Area: 132
    • Dimensions: 12 x 11
    Living room
    • Area: 255
    • Dimensions: 17 x 15
    Heating
    • Central, 1 Unit, Electric
    Cooling
    • Ceiling Fan(s), Central Air
    Appliances
    • Included: Cooktop, Self Cleaning Oven, Microwave, Range, Refrigerator, Disposal, Dishwasher, Trash Compactor, Plumbed For Ice Maker, Vented Exhaust Fan, Electric Water Heater, Electric Cooktop
    • Laundry: Main Level, Laundry Room, Washer Hookup, Dryer Connection
    Features
    • Three Living Area, Eat-in Kitchen, Kitchen Island, Pantry, Loft, Utility Room Inside, All Bedrooms Upstairs, Open Floorplan, Walk-In Closet(s), Ceiling Fan(s), Solid Counter Tops
    • Flooring: Carpet, Vinyl
    • Windows: Double Pane Windows, Window Coverings
    • Has basement: No
    • Attic: Access Only
    • Has fireplace: No
    • Fireplace features: Not Applicable
    Interior area
    • Total interior livable area: 2,856 sqft

    Property

    Parking
    • Total spaces: 2
    • Parking features: Two Car Garage, Garage Door Opener
    • Garage spaces: 2
    Features
    • Levels: Two
    • Stories: 2
    • Patio & porch: Deck
    • Pool features: None
    • Fencing: Privacy
    Lot
    • Size: 5,749 sqft
    • Features: Greenbelt, Curbs, Sidewalks, Streetlights, Fire Hydrant w/in 500'
    • Residential vegetation: Mature Trees
    Details
    • Parcel number: 043611090330

    Construction

    Type & style
    • Home type: SingleFamily
    • Property subtype: Single Family Residence
    Materials
    • Brick, Siding, Vinyl Siding
    • Foundation: Slab
    • Roof: Composition
    Condition
    • Pre-Owned
    • New construction: No
    • Year built: 2002
    Details
    • Builder name: KB HOME

    Utilities & green energy

    • Electric: CPS
    • Sewer: SAWS, Sewer System
    • Water: SAWS, Water System
    • Utilities for property: City Garbage service
    Green energy
    • Water conservation: Low Flow Commode

    Community & neighborhood

    Security
    • Security features: Smoke Detector(s), Prewired
    Community
    • Community features: Playground, Sports Court, Basketball Court
    Location
    • Region: San Antonio
    • Subdivision: Caracol Creek

    HOA & financial

    HOA
    • Has HOA: Yes
    • HOA fee: $200 annually
    • Association name: CARACOL CREEK ASSOCIATION

    Other

    Other facts
    • Listing terms: Conventional,FHA,VA Loan,Cash,USDA Loan
    • Road surface type: Paved

    Price history

    DateEventPrice
    4/20/2026Sold--
    Source: LERA MLS #1913234 Report a problem
    4/1/2026Pending sale$285,000$100/sqft
    Source: LERA MLS #1913234 Report a problem
    11/15/2025Price change$285,000-5%$100/sqft
    Source: LERA MLS #1913234 Report a problem
    10/7/2025Listed for sale$299,900+142.8%$105/sqft
    Source: LERA MLS #1913234 Report a problem
    5/17/2014Listing removed$1,400
    Source: RE/MAX 360 #1051745 Report a problem
    4/19/2014Listed for rent$1,400+3.7%
    Source: RE/MAX 360 #1051745 Report a problem
    2/4/2012Listing removed$1,350
    Source: Scott E Burns Real Estate #928159 Report a problem
    1/20/2012Listed for rent$1,350
    Source: Scott E Burns Real Estate #928159 Report a problem
    12/23/2011Sold--
    Source: LERA MLS #915937 Report a problem
    10/8/2011Listed for sale$123,500$43/sqft
    Source: Bradfield Properties Bulverde #915937 Report a problem
    8/15/2011Sold--
    Source: Public Record Report a problem
    5/20/2005Sold--
    Source: LERA MLS #528863 Report a problem

    Public tax history

    YearProperty taxesTax assessment
    2025$5,774 -1.5%$313,710 -1.6%
    2024$5,863 -5.8%$318,800 -5.6%
    2023$6,222 +5.7%$337,620 +16.2%
    2022$5,889 +28.7%$290,650 +27.5%
    2021$4,574 $227,920 +6.4%
    2020$4,574 +1.8%$214,110 +2.7%
    2019$4,494 $208,380 +3.3%
    2018$4,494 +4.4%$201,690 +4.4%
    2017$4,305 +5.9%$193,120 +6.1%
    2016$4,067 +29.9%$182,000 +10.3%
    2015$3,130 $164,950 +18.1%
    2014$3,130 $139,650 -3.6%
    2013-- $144,920 +3%
    2012-- $140,660 -2.2%
    2011-- $143,840 -0.9%
    2010-- $145,100 -3.7%
    2009-- $150,650 +1%
    2008-- $149,210 +1.2%
    2007-- $147,400 +11.7%
    2006-- $132,000 +1.1%
    2005-- $130,600
    2004-- --
    2003-- --

    Find assessor info on the county website

    Neighborhood: 78253

    Nearby schools

    GreatSchools rating
    Schools provided by the listing agent
    • Elementary: Ott
    • Middle: Luna
    • High: William Brennan
    • District: Northside

    Source: LERA MLS. This data may not be complete. We recommend contacting the local school district to confirm school assignments for this home.

    Get a cash offer in 3 minutes
    Find out how much your home could sell for in as little as 3 minutes with a no-obligation cash offer.
    Estimated market value
    $272,600
    Get a cash offer in 3 minutes
    Find out how much your home could sell for in as little as 3 minutes with a no-obligation cash offer.
    Estimated market value
    $272,600