Beautifully well maintained open concept 3 bedroom, 2.5 baths, bonus room, with a 2-car garage, in the family-oriented community of Stoneybook at Venice! There is a new roof (December 2022) that has transferrable warranty, new soffits, fascia, and side gutters. As you walk into this home, you’ll first notice the spectacular view of the pond. You will love the screened lanai! Perfect for entertaining, it is partially under cover, so you get plenty of shade. There are 2 new ceiling fans with lights, and the attached torch lights give even more ambience. Inside, you’ll love the open concept great room/kitchen/dining area. The kitchen has granite counters that bring out the color of the cabinets, and a brand new dishwasher. The kitchen opens into the dining area and great room, which have driftwood look low maintenance laminate floors that go with any décor. A powder room and laundry are also on the 1st floor. On the 2nd floor, the master bedroom has an ensuite bathroom that has been recently upgraded with modern porcelain tile in the shower and around the tub. There are all new modern faucets throughout the shower, tub and sinks which complete the look. There are 2 more bedrooms, a full bathroom, and a bonus room upstairs, with all new neutral carpet upstairs and on the steps. The Bonus room can be used as a TV room, office, workout room, etc. Stoneybrook is a gated community that has so many things to do for everyone. With Low HOA & CDD fees this community is well sought after. Basic Cable is included in fees. Stoneybrook has so many amenities and is an active community. There are many games, that include mahjong, poker, hand & foot, Mexican train, bingo and more. Includes a 24-hour Fitness center, clubroom, library. Stoneybrook has a fabulous resort style community Pool, Hot Tub, Splash Park, Playground, Basketball, Pickleball, tennis courts, Volleyball, Roller Hockey Courts, and their own Baseball Diamond! Take a look around before you leave. The house is close by. The location is close to the newly built Cool Today Park in Wellen Park, world class beaches, restaurants, shopping, Historic Downtown Venice, and the new Atlanta Braves Stadium. A one time capital contribution fee of $2500 is due at closing. Furniture is available for purchase outside of the sale.
Sold for $459,900
Zillow last checked:
Listing updated:
Bought with:
Brian Helgemo, 3041311
COMPASS FLORIDA
Source: Stellar MLS,MLS#: N6128889 Originating MLS: Venice
Originating MLS: Venice
Price history
| Date | Event | Price |
|---|---|---|
| 11/30/2023 | Sold | $459,900$246/sqft |
Source:  Stellar MLS #N6128889 Report a problem Stellar MLS #N6128889 Report a problem | ||
| 10/16/2023 | Pending sale | $459,900$246/sqft |
Source: Stellar MLS #N6128889 Report a problem | ||
| 10/12/2023 | Listed for sale | $459,900+206.8%$246/sqft |
Source: Stellar MLS #N6128889 Report a problem | ||
| 8/31/2010 | Sold | $149,900$80/sqft |
Source: Public Record Report a problem | ||
| 7/24/2010 | Price change | $149,900-6.3%$80/sqft |
Source: EXIT PLATINUM REALTY #C7012469 Report a problem | ||
| 6/4/2010 | Listed for sale | $159,900+7.3%$85/sqft |
Source: EXIT PLATINUM REALTY #C7012469 Report a problem | ||
| 2/28/2010 | Listing removed | $149,000$80/sqft |
Source: Michael Saunders & Companyr #5775974 Report a problem | ||
| 2/14/2010 | Price change | $149,000-11.8%$80/sqft |
Source: Michael Saunders & Companyr #5775974 Report a problem | ||
| 1/30/2010 | Price change | $169,000-10.6%$90/sqft |
Source: Michael Saunders & Companyr #5775974 Report a problem | ||
| 12/19/2009 | Price change | $189,000-9.6%$101/sqft |
Source: Michael Saunders & Companyr #5775974 Report a problem | ||
| 11/26/2009 | Listed for sale | $209,000-16.4%$112/sqft |
Source: Michael Saunders & Companyr #5775974 Report a problem | ||
| 3/13/2007 | Sold | $250,000$134/sqft |
Source: Public Record Report a problem | ||
Nearby homes
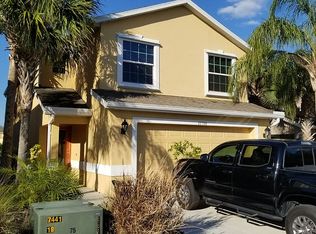
- $376,7004 bd3 ba2.2k sqft11710 Tempest Harbor Loop, Venice, FL 34292Off Market
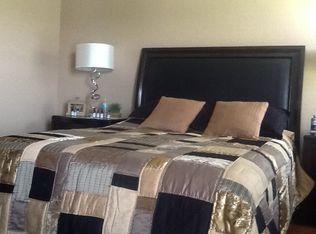
- $322,2003 bd3 ba1.7k sqft11718 Tempest Harbor Loop, Venice, FL 34292Off Market
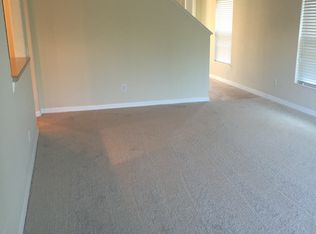
- $321,4004 bd2 ba1.7k sqft11706 Tempest Harbor Loop, Venice, FL 34292Off Market
- $342,7003 bd3 ba1.8k sqft11722 Tempest Harbor Loop, Venice, FL 34292Off Market
Get a cash offer in 3 minutes
Find out how much your home could sell for in as little as 3 minutes with a no-obligation cash offer.
Estimated market value
$373,800
