Welcome to 11714 W. Sherman Street in Avondale! This beautifully refreshed 4-bedroom, 2-bath home offers the perfect blend of comfort, space, and convenience. Recent updates include brand-new carpet, fresh interior paint, updated fixtures, and stainless steel appliances, creating a clean and move-in-ready feel throughout.
The functional floor plan provides plenty of room for both everyday living and entertaining, while the 2-car garage offers added storage and convenience. Whether you're enjoying a quiet evening at home or hosting a crowd, this home is designed to fit a variety of lifestyles. Located in a welcoming community with a neighborhood pool, you'll enjoy access to great amenities while being close to shopping, dining, parks, and easy freeway access. If you're looking for a well-maintained home with thoughtful updates and a fantastic location, this one is a must-see!
For sale
Price cut: $5K (7/8)
$384,000
11714 W SHERMAN Street, Avondale, AZ 85323
4beds
1,896sqft
:
Get pre-qualified$2,364/mo
Single Family Residence
Built in 2004
6,050 Square Feet Lot
$-- Zestimate®
$203/sqft
$76/mo HOA
What's special
Functional floor planUpdated fixturesFresh interior paintBrand-new carpetStainless steel appliances
- 41 days |
- 1,087 |
- 89 |
Likely to sell faster than
Zillow last checked:
Listing updated:
Listed by:
Renee Clark 480-634-3626,
Limitless Real Estate
Source: ARMLS,MLS#: 7041243
Facts & features
Interior
Bedrooms & bathrooms
- Bedrooms: 4
- Bathrooms: 2
- Full bathrooms: 2
Heating
- Natural Gas
Cooling
- Central Air
Appliances
- Included: Refrigerator, Built-in Microwave, Dishwasher, Electric Range
- Laundry: Inside
Features
- Pantry, High Speed Internet, Double Vanity, Master Downstairs, Eat-in Kitchen, Kitchen Island, Separate Shwr & Tub, Laminate Counters
- Flooring: Carpet, Tile
- Has basement: No
- Has fireplace: No
Interior area
- Total structure area: 1,896
- Total interior livable area: 1,896 sqft
Property
Parking
- Total spaces: 4
- Parking features: Garage Door Opener
- Garage spaces: 2
- Uncovered spaces: 2
Features
- Stories: 1
- Patio & porch: Covered
- Spa features: None
- Fencing: Block
Lot
- Size: 6,050 Square Feet
- Features: Desert Back, Desert Front
Details
- Parcel number: 50095232
Construction
Type & style
- Home type: SingleFamily
- Property subtype: Single Family Residence
Materials
- Stucco, Wood Frame, Painted
- Roof: Tile
Condition
- Year built: 2004
Details
- Builder name: Pulte
Utilities & green energy
- Sewer: Public Sewer
- Water: City Water
Community & HOA
Community
- Features: Pool
- Subdivision: Glenhurst
HOA
- Has HOA: Yes
- Services included: Maintenance Grounds
- HOA fee: $76 monthly
- HOA name: Glenhurst
- HOA phone: 480-551-4300
Location
- Region: Avondale
Financial & listing details
- Price per square foot: $203/sqft
- Tax assessed value: $322,800
- Annual tax amount: $2,110
- Date on market: 6/12/2026
- Cumulative days on market: 41 days
- Listing terms: Cash,Conventional,FHA,VA Loan
- Ownership: Fee Simple
Estimated market value
Not available
Estimated sales range
Not available
Not available
Price history
| Date | Event | Price |
|---|---|---|
| 7/8/2026 | Price change | $384,000-1.3%$203/sqft |
Source:  ARMLS #7041243 Report a problem ARMLS #7041243 Report a problem | ||
| 6/12/2026 | Listed for sale | $389,000+44.1%$205/sqft |
Source: ARMLS #7041243 Report a problem | ||
| 4/29/2026 | Sold | $270,000+93%$142/sqft |
Source: Public Record Report a problem | ||
| 9/8/2014 | Listing removed | $139,900$74/sqft |
Source: Phoenix Property Group #5161008 Report a problem | ||
| 6/24/2014 | Price change | $139,900+459.6%$74/sqft |
Source: Phoenix Property Group #4978560 Report a problem | ||
| 6/5/2014 | Price change | $25,000-82.1%$13/sqft |
Source: Property is being auctioned on Auction.com Report a problem | ||
| 5/30/2014 | Price change | $139,900+459.6%$74/sqft |
Source: Phoenix Property Group #4978560 Report a problem | ||
| 5/9/2014 | Price change | $25,000-82.1%$13/sqft |
Source: Property is being auctioned on Auction.com Report a problem | ||
| 4/11/2014 | Price change | $139,900-3.5%$74/sqft |
Source: Phoenix Property Group #4978560 Report a problem | ||
| 4/2/2014 | Price change | $144,900-2.8%$76/sqft |
Source: Phoenix Property Group #4978560 Report a problem | ||
| 3/8/2014 | Price change | $149,000-5.7%$79/sqft |
Source: Phoenix Property Group #4978560 Report a problem | ||
| 1/10/2014 | Price change | $158,000+2.7%$83/sqft |
Source: Phoenix Property Group #4978560 Report a problem | ||
| 1/8/2014 | Price change | $153,900-6.1%$81/sqft |
Source: Phoenix Property Group #4978560 Report a problem | ||
| 12/14/2013 | Price change | $163,900-6.3%$86/sqft |
Source: Phoenix Property Group #4978560 Report a problem | ||
| 12/12/2013 | Price change | $175,000-5.4%$92/sqft |
Source: Phoenix Property Group #4978560 Report a problem | ||
| 11/23/2013 | Price change | $185,000+85%$98/sqft |
Source: Phoenix Property Group #4978560 Report a problem | ||
| 11/17/2013 | Price change | $100,000+300%$53/sqft |
Source: Phoenix Property Group #4978560 Report a problem | ||
| 11/3/2013 | Price change | $25,000+66.7%$13/sqft |
Source: Phoenix Property Group. Property is being auctioned on Auction.com Report a problem | ||
| 10/29/2013 | Listed for sale | $15,000-93.2%$8/sqft |
Source: Property is being auctioned on Auction.com Report a problem | ||
| 1/7/2005 | Sold | $219,900+30.8%$116/sqft |
Source: ARMLS #2236362 Report a problem | ||
| 12/2/2004 | Sold | $168,080$89/sqft |
Source: Public Record Report a problem | ||
Public tax history
| Year | Property taxes | Tax assessment |
|---|---|---|
| 2025 | $2,083 +11.6% | $32,280 -10.9% |
| 2024 | $1,866 -2.4% | $36,230 +174% |
| 2023 | $1,912 -0.7% | $13,225 -40.6% |
| 2022 | $1,926 +7.6% | $22,280 +12.7% |
| 2021 | $1,790 +0.3% | $19,770 +5.4% |
| 2020 | $1,784 +8.5% | $18,750 +14.2% |
| 2019 | $1,644 | $16,420 +7.6% |
| 2018 | $1,644 +7% | $15,260 +11.4% |
| 2017 | $1,536 +23.5% | $13,700 +6.2% |
| 2016 | $1,243 -1.5% | $12,900 +4.8% |
| 2015 | $1,262 | $12,310 +34.5% |
| 2014 | -- | $9,150 +18.1% |
| 2013 | -- | $7,750 -12% |
| 2012 | -- | $8,810 -6.8% |
| 2011 | -- | $9,450 -21.3% |
| 2010 | -- | $12,000 -30.6% |
| 2009 | -- | $17,280 -27.4% |
| 2008 | -- | $23,800 +12% |
| 2007 | -- | $21,250 +64.7% |
| 2006 | -- | $12,900 |
| 2005 | -- | $12,900 |
| 2004 | -- | -- |
Find assessor info on the county website
Monthly payment
Est. payment
Payment breakdown
Explore the cost of this home by adjusting the details. Changes won't be saved.Climate risks
Neighborhood: Glenhurst
Nearby schools
GreatSchools rating
- 6/10Collier Elementary SchoolGrades: PK-8Distance: 0.2 mi
- 8/10West Point High SchoolGrades: 9-12Distance: 2.2 mi
- 6/10Littleton Elementary SchoolGrades: PK-8Distance: 0.4 mi
Schools provided by the listing agent
- Elementary: Collier Elementary School
- Middle: Collier Elementary School
- High: Tolleson Union High School
- District: Littleton Elementary District
Source: ARMLS. This data may not be complete. We recommend contacting the local school district to confirm school assignments for this home.
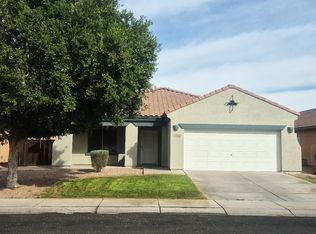
- $381,2004 bd2 ba1.8k sqft11710 W Sherman St, Avondale, AZ 85323Off Market
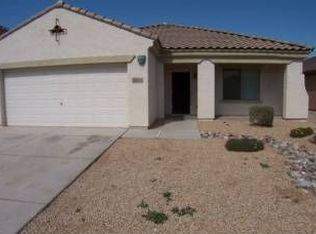
- $322,8004 bd2 ba1.8k sqft11718 W Sherman St, Avondale, AZ 85323Off Market
- $376,600-- bd2 ba1.8k sqft11706 W Sherman St, Avondale, AZ 85323Off Market
- $451,2004 bd2 ba1.9k sqft11721 W Grant St, Avondale, AZ 85323Off Market

- $379,200-- bd3 ba2.1k sqft11722 W Sherman St, Avondale, AZ 85323Off Market
- $382,5004 bd3 ba2.1k sqft11725 W Grant St, Avondale, AZ 85323Off Market
- $375,600-- bd2 ba1.8k sqft11717 W Grant St, Avondale, AZ 85323Off Market
- $328,500-- bd-- ba-- sqft11717 W Grant St, Avondale, AZ 85323Off Market
A local agent can set up tours, give advice and negotiate with sellers.
Similar homes
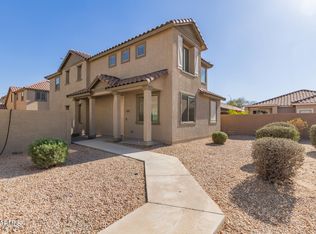
- $349,9504 bd3 ba1.7k sqft911 E AGUA FRIA Lane, Avondale, AZ 85323For Sale
 MLS ID #6989537, James D Dunning, Keller Williams Arizona Realty. ARMLS
 - $349,9504 bd3 ba1.7k sqft823 E AGUA FRIA Lane, Avondale, AZ 85323For Sale
 MLS ID #6868264, James D Dunning, Keller Williams Arizona Realty. ARMLS
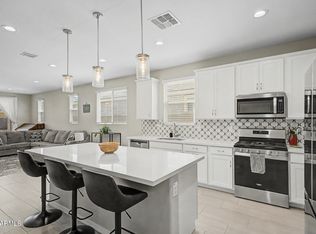
 - $460,0004 bd3 ba2k sqft10861 W FILLMORE Street, Avondale, AZ 85323For Sale
 MLS ID #7010676, Julie Allen, eXp Realty. ARMLS
 - $362,5003 bd2 ba1.5k sqft16042 W Durango Street, Goodyear, AZ 85338For Sale
 MLS ID #7034771, Gale Samuelsen, Realty ONE Group. ARMLS
 - $419,0004 bd3 ba2.1k sqft12694 W MULBERRY Drive, Avondale, AZ 85392For SaleMLS ID #7005069, Larry Crider, Success Property Brokers. ARMLS
- $350,0003 bd2 ba1.6k sqft2318 S 100TH Lane, Tolleson, AZ 85353For SaleMLS ID #7042273, Clay Strawn, Legion Realty. ARMLS
- $395,0003 bd2 ba1.4k sqft10445 W CORDES Road, Tolleson, AZ 85353For SaleMLS ID #7040921, Maria Rojas Silva, RealtyONEGroup Mountain Desert. ARMLS
- $389,9003 bd2 ba2.1k sqft2930 S 161ST Drive, Goodyear, AZ 85338For SaleMLS ID #7042277, Anthony Papadopoulos, Arizona Great Properties. ARMLS
- $395,0003 bd2 ba1.3k sqft4908 S 107TH Lane, Tolleson, AZ 85353For SaleMLS ID #7052860, Miguel Angel Perez, HomeSmart. ARMLS
- $398,8994 bd2 ba1.7k sqft17668 W Desert Bloom Street, Goodyear, AZ 85338For SaleMLS ID #7011621, Brenda Ann Bruehl, Fathom Realty Elite. ARMLS
- $405,0004 bd2 ba1.7k sqft19585 W WASHINGTON Street, Buckeye, AZ 85326For SaleMLS ID #7036601, Martha Craft, West USA Realty. ARMLS
- $385,0003 bd3 ba1.9k sqft15072 W MCKINLEY Street, Goodyear, AZ 85338For SaleMLS ID #7010236, Juan Ramirez, HomeSmart. ARMLS
- $369,9003 bd2 ba1.5k sqft13531 W SOLANO Drive, Litchfield Park, AZ 85340For SaleMLS ID #7038137, Kelly Michael, HomeSmart. ARMLS
- $350,0004 bd2 ba1.6k sqft21626 W HILTON Avenue, Buckeye, AZ 85326For SaleMLS ID #7048289, Brenda Ann Bruehl, Fathom Realty Elite. ARMLS
- $470,0004 bd3 ba2.3k sqft11014 W MARGUERITE Avenue, Tolleson, AZ 85353For SaleMLS ID #7052936, Tevin Knowles, Orchard Brokerage. ARMLS
- $380,0003 bd2 ba1.8k sqft5418 W Carson Road, Laveen, AZ 85339For SaleMLS ID #7035983, Jaime Miranda, Keller Williams Realty Phoenix. ARMLS
- $410,0002 bd2 ba1.7k sqft17987 W REDWOOD Lane, Goodyear, AZ 85338For SaleMLS ID #7056762, Rae Goepfert, Realty ONE Group. ARMLS
- $410,0004 bd2 ba1.5k sqft10410 W SONRISAS Street, Tolleson, AZ 85353For SaleMLS ID #7028819, Michelle L Minik, Realty of America LLC. ARMLS
- $414,0004 bd2 ba2.2k sqft7005 S 57TH Avenue, Laveen, AZ 85339For SaleMLS ID #7006217, Rahul Vohra, HomeSmart. ARMLS
- $399,0004 bd2 ba1.5k sqft17155 W SELDON Lane, Waddell, AZ 85355For SaleMLS ID #7052317, Kyle V Medcalf, Berkshire Hathaway HomeServices Arizona Properties. ARMLS
