Skip main navigation
Off market
  • $292,800

    11714 Wheatfield Loop, Hudson, FL 34667

    2beds
    1,972sqft
    Single Family Residence
    Built in 2001
    5,401 Square Feet Lot
    $292,800 Zestimate®
    $148/sqft
    $2,159 Estimated rent

    Home value

    $292,800

    $278,000 - $307,000

    $2,159/mo

    Zestimate® history
    Loading
    Loading...

    Owner options

    List your home for rent

    $2,159/mo

    Rent Zestimate®

    Find your next renter with Zillow Rental Manager. Plus, with online applications, you can quickly screen prospective tenants – for free.

    Learn more

    $2,159/mo

    Rent Zestimate®

    Refinance and save

    $2,303/mo

    Est. payment

    Refinancing to a lower rate could help reduce your monthly payments and save thousands over the life of the loan.

    See today's rates

    $2,303/mo

    Est. payment

    Explore your selling options

    Work with a Zillow partner agent

    Leverage their expertise and Zillow's premium Showcase listings to get your home seen by more buyers.

    Get started

    List with your own agent

    Get your home in front of millions of buyers by listing it on Zillow.

    Learn how to do it

    Sell it yourself

    Take full control of how buyers see your home on Zillow by listing For Sale by Owner (FSBO).

    List your home

    What's special

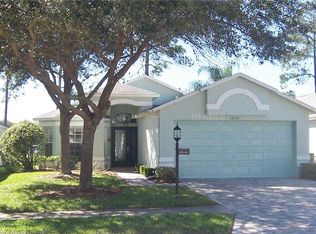
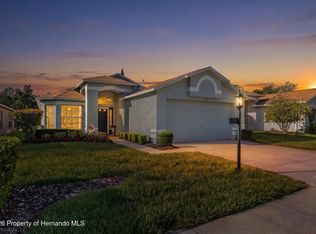
    PRICED TO SELL AND MAKE IT YOUR OWN. Stratford V is in need of a little TLC, but once done can be amazing. It is located on the 11th Fairway . There is a patio off the lanai overlooking the fairway. This Stratford has tile in the kitchen, breakfast nook and great room. There is nice carpeting in the 2 bedrooms and den. This very popular floor plan features a separate guest bedroom and bath that can be closed off with a pocket door. The large Den has a closet which could easily be made into a 3rd bedroom with the installation of a door. Huge Master & ensuite with walk in shower and room size walk in closet. Cathedral ceilings, plant shelves and ceiling fans. The great room has a slider out to the lanai. Large kitchen with bay window in the breakfast nook. There are lots of closets for great storage. All this plus you are moving into a premier golf course, 55+ gated community. Amenities include pool, full service restaurant, wood working shop, pickle ball & tennis courts, gaming room, craft room, performing arts center filled with entertainment, dancing and shows. There is something for every life style. Convenient to beaches, fishing/boating, shopping, dining & not far from Tampa or Clearwater via 589. This is an absolute MUST SEE community. Retirement living at its very best while enjoying the security of living in a guard gated community.

    This property is not currently displayed as for sale or rent on Zillow. This may be different from what's on other websites or public sources.

    Originating MLS: West Pasco

    Facts & features

    Interior

    Bedrooms & bathrooms
    • Bedrooms: 2
    • Bathrooms: 2
    • Full bathrooms: 2
    Heating
    • Forced air
    Cooling
    • Central
    Appliances
    • Laundry: Inside, Laundry Room
    Features
    • Ceiling Fans(s), Eating Space In Kitchen, Open Floorplan, Split Bedroom, Walk-In Closet(s), Living Room/Dining Room Combo, Solid Surface Counters, Window Treatments, Cathedral Ceiling(s)
    • Flooring: Other, Carpet
    • Windows: Window Treatments
    Interior area
    • Structure area source: Public Records
    • Total interior livable area: 1,972 sqft

    Property

    Parking
    • Total spaces: 2
    • Parking features: Garage - Attached
    Accessibility
    • Accessibility features: Accessible Approach with Ramp
    Features
    • Levels: One
    • Patio & porch: Patio, Screened, Covered, Rear Porch
    • Exterior features: Stucco, Cement / Concrete
    • Has view: Yes
    • View description: Territorial
    Lot
    • Size: 5,401 Square Feet
    • Dimensions: 45x120
    • Features: Sidewalk, Street Paved, Street Private, On Golf Course
    • Residential vegetation: Trees/Landscaped
    Details
    • Parcel number: 0524170130000000100
    • Zoning: MPUD

    Construction

    Type & style
    • Home type: SingleFamily
    • Property subtype: Single Family Residence
    Materials
    • Concrete Block
    • Roof: Asphalt
    Condition
    • Completed
    • Year built: 2001

    Utilities & green energy

    • Sewer: Public Sewer
    • Water: Public
    • Utilities for property: Electricity Connected, Sewer Connected, Cable Available, Fire Hydrant, Sprinkler Recycled

    Community & HOA

    Community
    • Security: Gated Community
    • Subdivision: HERITAGE PINES VILLAGE 17
    HOA
    • Has HOA: Yes
    • Amenities included: Cable, Clubhouse, Fitness Center, Park, Pool, Security, Spa/Hot Tub, Storage, Fence Restrictions, Gated, Tennis Court(s), Vehicle Restrictions, Recreation Facilities, Golf Course, Optional Additional Fees, Wheelchair Access, Handicap Modified, Pickleball Court(s)
    • Services included: Community Pool, Security, Cable TV, Pool Maintenance, Internet, Private Road, Escrow Reserves Fund, 24-Hour Guard, Manager
    • HOA fee: $249 monthly
    Location
    • Region: Hudson

    Financial & listing details

    • Price per square foot: $148/sqft
    • Tax assessed value: $277,315
    • Annual tax amount: $4,205
    • Listing terms: Cash, Conventional, VA Loan
    • Ownership: Fee Simple

    Price history

    DateEventPrice
    7/21/2021Sold$280,000+115.4%$142/sqft
    Source: Public Record Report a problem
    4/16/2021Sold$130,000-38.1%$66/sqft
    Source: Stellar MLS #W7830671 Report a problem
    3/2/2021Pending sale$210,000$106/sqft
    Source: COLDWELL BANKER FIGREY&SONRES #W7830671 Report a problem
    3/2/2021Listed for sale$210,000$106/sqft
    Source: COLDWELL BANKER FIGREY&SONRES #W7830671 Report a problem
    3/2/2021Pending sale$210,000$106/sqft
    Source: Stellar MLS #W7830671 Report a problem
    2/12/2021Listed for sale$210,000+23.6%$106/sqft
    Source: Stellar MLS #W7830671 Report a problem
    2/3/2003Sold$169,900$86/sqft
    Source: Public Record Report a problem

    Public tax history

    YearProperty taxesTax assessment
    2025$4,205 +2.4%$264,820 +2.9%
    2024$4,108 +4.3%$257,360
    2023$3,938 +10.7%$257,360 +7%
    2022$3,557 +75%$240,583 +67.2%
    2021$2,032 -0.2%$143,880 +1.4%
    2020$2,036 -4.2%$141,900 +2.3%
    2019$2,127 $138,710 +1.9%
    2018$2,127 -0.4%$136,124
    2017$2,136 +0.5%$136,124 +4.2%
    2016$2,124 -0.8%$130,582 +0.7%
    2015$2,142 +2.3%$129,674 -2.7%
    2014$2,095 $133,275 +5.2%
    2013-- $126,744 -4.4%
    2012-- $132,625 -4.1%
    2011-- $138,340 -0.8%
    2010-- $139,464 -6.7%
    2009-- $149,511 -14.1%
    2008-- $174,082 -15%
    2007-- $204,876 -1.8%
    2006-- $208,705 +38.9%
    2005-- $150,214 +5.1%
    2004-- $142,933 +4.2%
    2003-- $137,208 +0.1%
    2002-- $137,023
    Find assessor info on the county website

    Neighborhood: 34667

    Nearby schools

    GreatSchools rating
    Get a cash offer in 3 minutes
    Find out how much your home could sell for in as little as 3 minutes with a no-obligation cash offer.
    Estimated market value
    $292,800
    Get a cash offer in 3 minutes
    Find out how much your home could sell for in as little as 3 minutes with a no-obligation cash offer.
    Estimated market value
    $292,800