Skip main navigation
Sold for $699,900
  • $699,900

    11715 Bitola Dr, Odessa, FL 33556

    2beds
    2,140sqft
    Single Family Residence
    Built in 2018
    0.27 Acres Lot
    $675,600 Zestimate®
    $327/sqft
    $4,060 Estimated rent

    Home value

    $675,600

    $608,000 - $757,000

    $4,060/mo

    Zestimate® history
    Loading
    Loading...

    Owner options

    List your home for rent

    $4,060/mo

    Rent Zestimate®

    Find your next renter with Zillow Rental Manager. Plus, with online applications, you can quickly screen prospective tenants – for free.

    Learn more

    $4,060/mo

    Rent Zestimate®

    Refinance and save

    $5,143/mo

    Est. payment

    Refinancing to a lower rate could help reduce your monthly payments and save thousands over the life of the loan.

    See today's rates

    $5,143/mo

    Est. payment

    Explore your selling options

    Work with a Zillow partner agent

    Leverage their expertise and Zillow's premium Showcase listings to get your home seen by more buyers.

    Get started

    List with your own agent

    Get your home in front of millions of buyers by listing it on Zillow.

    Learn how to do it

    Sell it yourself

    Take full control of how buyers see your home on Zillow by listing For Sale by Owner (FSBO).

    List your home

    What's special

    Water viewUpgraded laundry roomQuartz countertopsHigh ceilingsBuilt-in outdoor kitchenExtended screened-in lanaiSurround sound
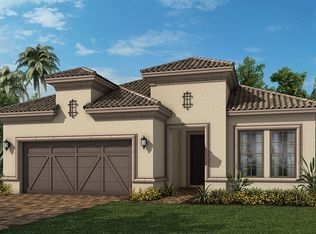
    Welcome to the Florida Lifestyle you've always dreamed about! ONE OF THE LARGEST CUL-DE-SAC LOTS WITH A WATER VIEW. THE BEST VALUE IN ESPLANADE!! LOCATED IN A NON-FLOOD/EVACUATION ZONE with the ability to add a pool. Stunning 2 BED/2.5 BATH/2 CAR garage with large flex space (perfect for an office or adding on a 3rd bedroom) ON POND LOT WITH BREATHTAKING VIEWS IN THE HIGHLY DESIRABLE ESPLANADE SUBDIVISION AT STARKEY RANCH! This FARNESE MODEL IS A GORGEOUS OPEN-CONCEPT FLOOR PLAN featuring extensive upgrades including wood-look porcelain tile floors, quartz countertops, high ceilings, surround sound, and 8ft doorways throughout! Several high-end upgrades include front side hurricane impact windows, hurricane shutters, Generac home generator, Lorex camera system, and recently sealed front and back pavers. The LIGHT AND BRIGHT Gourmet kitchen that overlooks the gather room is a Chef’s dream with quartz island countertop, natural gas cook top, stylish backsplash, stainless steel appliances and 42" wood cabinets! Throw open the pocket slider doors where RELAXATION AND PICTURESQUE SUNSETS await on the extended screened-in lanai with EXPANSIVE OVERHEAD COVERING, brick paver deck and BUILT-IN OUTDOOR KITCHEN! Additional features include dual sinks in the master bath, crown molding, upgraded light fixtures, custom closets, ceiling fans, remote operated sunshade and an upgraded laundry room with countertop and cabinets! Another incredible benefit of this beautiful home is a FULL HOUSE GENERATOR PLUS an EXTENDED GARAGE, perfect for two cars and a Golf Cart which is the preferred mode of transportation in Esplanade. Added features of this luxury community offers gated security, maintenance free lawn care with reclaimed water, a gorgeous clubhouse with a game room, fitness center, great room with sofas and tvs, a huge, heated pool and shaded areas. Esplanade also features bocce ball courts, a fire-pit, a playground, four pickleball courts, two tennis courts and a full-time lifestyle/activities director. Starkey Ranch is a 2400-acre, award winning master planned community with lakes for kayaking, canoeing, miles of walking and bike trails, a community garden and little library, nature parks, dog parks, swimming pools and playgrounds. Close to shopping and restaurants, Starkey Ranch has it all, including award winning schools!

    Zillow last checked:

    Listing updated:

    Listed by:

    Andrew Barone 813-505-9295,

    CHARLES RUTENBERG REALTY INC 727-538-9200

    Bought with:

    Gisselle Flores, 3446708

    COMPASS FLORIDA, LLC

    Source: Stellar MLS,MLS#: TB8334764MLS LogoOriginating MLS: Suncoast Tampa

    Facts & features

    Interior

    Bedrooms & bathrooms
    • Bedrooms: 2
    • Bathrooms: 3
    • Full bathrooms: 2
    • 1/2 bathrooms: 1
    Rooms
    • Room types: Bonus Room, Den/Library/Office, Family Room, Dining Room, Living Room
    Primary bedroom
    • Features: Walk-In Closet(s)
    • Level: First
    • Area: 247 Square Feet
    • Dimensions: 13x19
    Bedroom 2
    • Features: Built-in Closet
    • Level: First
    • Area: 144 Square Feet
    • Dimensions: 12x12
    Bonus room
    • Features: No Closet
    • Level: First
    • Area: 156 Square Feet
    • Dimensions: 12x13
    Den
    • Level: First
    • Area: 180 Square Feet
    • Dimensions: 12x15
    Dining room
    • Level: First
    • Area: 120 Square Feet
    • Dimensions: 12x10
    Great room
    • Level: First
    • Area: 336 Square Feet
    • Dimensions: 16x21
    Kitchen
    • Level: First
    • Area: 156 Square Feet
    • Dimensions: 12x13
    Laundry
    • Level: First
    • Area: 72 Square Feet
    • Dimensions: 12x6
    Heating
    • Central, Electric, Natural Gas
    Cooling
    • Central Air
    Appliances
    • Included: Oven, Cooktop, Dishwasher, Disposal, Dryer, Electric Water Heater, Exhaust Fan, Freezer, Ice Maker, Microwave, Range, Refrigerator, Trash Compactor, Washer
    • Laundry: Common Area, Electric Dryer Hookup, Laundry Closet, Laundry Room, Washer Hookup
    Features
    • Ceiling Fan(s), Crown Molding, Eating Space In Kitchen, High Ceilings, Open Floorplan, Pest Guard System, Primary Bedroom Main Floor, Thermostat, Walk-In Closet(s)
    • Flooring: Carpet, Ceramic Tile
    • Doors: Outdoor Grill
    • Windows: Blinds, ENERGY STAR Qualified Windows, Storm Window(s), Shades
    • Has fireplace: No
    Interior area
    • Total structure area: 4,414
    • Total interior livable area: 2,140 sqft

    Property

    Parking
    • Total spaces: 2
    • Parking features: Garage Door Opener, Ground Level, On Street
    • Attached garage spaces: 2
    • Has uncovered spaces: Yes
    • Details: Garage Dimensions: 20x20
    Accessibility
    • Accessibility features: Accessible Approach with Ramp
    Features
    • Levels: One
    • Stories: 1
    • Patio & porch: Covered, Deck, Enclosed, Patio, Rear Porch, Screened
    • Exterior features: Outdoor Grill, Private Mailbox, Rain Gutters, Sidewalk, Sprinkler Metered
    • Has view: Yes
    • View description: Garden, Water, Lake
    • Has water view: Yes
    • Water view: Water,Lake
    • Waterfront features: Lake Front, Lake Privileges
    Lot
    • Size: 0.27 Acres
    • Features: Cleared, Cul-De-Sac, City Lot, Landscaped, Level, Private, Sidewalk, Street Dead-End
    • Residential vegetation: Mature Landscaping, Trees/Landscaped
    Details
    • Parcel number: 2026170020000000670
    • Zoning: MPUD
    • Special conditions: None

    Construction

    Type & style
    • Home type: SingleFamily
    • Architectural style: Contemporary
    • Property subtype: Single Family Residence
    Materials
    • Block, Stucco
    • Foundation: Block, Slab
    • Roof: Tile
    Condition
    • Completed
    • New construction: No
    • Year built: 2018
    Details
    • Builder model: Farnese
    • Builder name: Taylor Morrison

    Utilities & green energy

    • Sewer: Public Sewer
    • Water: Public
    • Utilities for property: BB/HS Internet Available, Cable Available, Cable Connected, Electricity Available, Electricity Connected, Fiber Optics, Fire Hydrant, Natural Gas Connected, Public, Sewer Connected, Sprinkler Recycled, Street Lights, Underground Utilities, Water Connected

    Community & HOA

    Community
    • Features: Association Recreation - Owned, Clubhouse, Community Mailbox, Deed Restrictions, Dog Park, Fitness Center, Gated Community - No Guard, Golf Carts OK, Irrigation-Reclaimed Water, Park, Playground, Pool, Sidewalks, Special Community Restrictions, Tennis Court(s)
    • Security: Fire Alarm, Fire Sprinkler System, Gated Community, Key Card Entry, Security Fencing/Lighting/Alarms, Security Gate, Security Lights, Security System, Security System Leased, Smoke Detector(s)
    • Pet fee: $0 monthly
    • Subdivision: ESPLANADE/STARKEY RANCH PH 1
    HOA
    • Has HOA: Yes
    • Services included: Common Area Taxes, Community Pool, Reserve Fund, Fidelity Bond, Maintenance Grounds, Manager, Private Road, Recreational Facilities
    • HOA fee: $414 monthly
    • HOA name: First Service Residential
    • HOA phone: 813-336-8120
    • Second HOA name: Greenacre Properties, Inc.
    Location
    • Region: Odessa

    Financial & listing details

    • Price per square foot: $327/sqft
    • Tax assessed value: $558,534
    • Annual tax amount: $10,492
    • Date on market: 1/3/2025
    • Cumulative days on market: 5 days
    • Listing terms: Cash,Conventional,FHA,VA Loan
    • Ownership: Fee Simple
    • Total actual rent: 0
    • Electric utility on property: Yes
    • Road surface type: Asphalt

    Price history

    DateEventPrice
    2/7/2025Sold$699,900$327/sqft
    Source: Stellar MLS #TB8334764 Report a problem
    1/9/2025Pending sale$699,900$327/sqft
    Source: Stellar MLS #TB8334764 Report a problem
    1/3/2025Listed for sale$699,900+2.2%$327/sqft
    Source: Stellar MLS #TB8334764 Report a problem
    7/1/2022Sold$685,000-2.8%$320/sqft
    Source: Public Record Report a problem
    5/26/2022Pending sale$705,000$329/sqft
    Source: Stellar MLS #T3366418 Report a problem
    5/3/2022Price change$705,000-6%$329/sqft
    Source: Stellar MLS #T3366418 Report a problem
    4/22/2022Price change$750,000-4.5%$350/sqft
    Source: Stellar MLS #T3366418 Report a problem
    4/18/2022Listed for sale$785,000+83%$367/sqft
    Source: Stellar MLS #T3366418 Report a problem
    4/24/2018Sold$428,869$200/sqft
    Source: Public Record Report a problem

    Public tax history

    YearProperty taxesTax assessment
    2024$10,891 +3.8%$474,470
    2023$10,492 +45.8%$474,470 +7.2%
    2022$7,194 +4.8%$442,407 +60.8%
    2021$6,864 +9.2%$275,090 +1.4%
    2020$6,287 +3.5%$271,300 +2.3%
    2019$6,076 $265,202 +224.9%
    2018$6,076 +76.3%$81,635 +14.8%
    2017$3,447 +13.3%$71,135 +1622%
    2016$3,041 $4,131
    Find assessor info on the county website

    Neighborhood: 33556

    Nearby schools

    GreatSchools rating
    Schools provided by the listing agent
    • Elementary: Starkey Ranch K-8
    • Middle: Starkey Ranch K-8
    • High: River Ridge High-PO

    Source: Stellar MLS. This data may not be complete. We recommend contacting the local school district to confirm school assignments for this home.

    Get a cash offer in 3 minutes
    Find out how much your home could sell for in as little as 3 minutes with a no-obligation cash offer.
    Estimated market value
    $675,600
    Get a cash offer in 3 minutes
    Find out how much your home could sell for in as little as 3 minutes with a no-obligation cash offer.
    Estimated market value
    $675,600