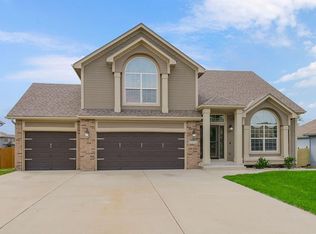
Stunning reverse 1.5-story home offering modern elegance and beautifully maintained! The main level greets you with a bright open-concept floor plan designed for effortless entertaining and comfortable daily living, accented throughout by custom interior shutters. Modern kitchen boasting a large center island, gleaming countertops and a walk-in pantry. Main-floor primary suite serves as a quiet sanctuary featuring an expansive bedroom and a spa-like ensuite bathroom complete with a walk-in shower and a luxurious freestanding soaking tub. An additional first-floor bedroom offers the perfect space for guests or a dedicated home office. Step downstairs to the beautifully finished basement which dramatically expands your living space. It features a wet bar and a secure safe room for peace of mind and hosts two additional bedrooms perfect for guests, children or a craft room. Outside, relaxation is seamless with a very nice covered back deck area creating an ideal setting for year-round entertaining, dining, and grilling. The home includes Custom Gemstone exterior lighting system eliminating seasonal hanging providing a clean night glow as well as festive colors all year! This home provides the perfect balance of privacy, functionality, and high-end style. Schedule your tour today!
Pending
$525,000
11715 E 229th St, Peculiar, MO 64078
4beds
2,668sqft
Single Family Residence
Built in 2021
10,498 Square Feet Lot
$-- Zestimate®
$197/sqft
$33/mo HOA
What's special
Beautifully finished basementAdditional first-floor bedroomCovered back deck areaTwo additional bedroomsModern kitchenBright open-concept floor planMain-floor primary suite
- 40 days
- 328
- 12
Zillow last checked:
Listing updated:
Listed by:
Aaron Donner 913-526-8626,
Real Broker, LLC
Source: Heartland MLS as distributed by MLS GRID,MLS#: 2633607
Facts & features
Interior
Bedrooms & bathrooms
- Bedrooms: 4
- Bathrooms: 3
- Full bathrooms: 3
Primary bedroom
- Features: All Carpet, Ceiling Fan(s)
- Level: Main
Bedroom 1
- Features: All Carpet, Built-in Features, Ceiling Fan(s)
- Level: Main
Bedroom 3
- Features: All Carpet, Ceiling Fan(s)
- Level: Basement
Bedroom 4
- Features: All Carpet, Ceiling Fan(s)
- Level: Basement
Primary bathroom
- Features: Ceramic Tiles, Double Vanity, Quartz Counter, Walk-In Closet(s)
- Level: Main
Bathroom 1
- Features: Ceramic Tiles, Quartz Counter, Shower Over Tub
- Level: Main
Bathroom 3
- Features: Ceramic Tiles, Quartz Counter, Shower Only
- Level: Basement
Breakfast room
- Features: Wood Floor
- Level: Main
Family room
- Features: Fireplace, Wood Floor
- Level: Main
Kitchen
- Features: Pantry, Quartz Counter, Wood Floor
- Level: Main
Recreation room
- Features: Built-in Features, Carpet, Ceramic Tiles, Quartz Counter
- Level: Basement
Heating
- Natural Gas
Cooling
- Electric
Appliances
- Included: Dishwasher, Disposal, Exhaust Fan, Microwave, Free-Standing Electric Oven, Stainless Steel Appliance(s)
- Laundry: Main Level, Sink
Features
- Ceiling Fan(s), Kitchen Island, Painted Cabinets, Pantry, Stained Cabinets, Walk-In Closet(s), Wet Bar
- Flooring: Carpet, Ceramic Tile, Wood
- Basement: Basement BR,Daylight,Finished,Sump Pump
- Number of fireplaces: 1
- Fireplace features: Family Room
Interior area
- Total structure area: 2,668
- Total interior livable area: 2,668 sqft
- Finished area above ground: 1,614
- Finished area below ground: 1,054
Property
Parking
- Total spaces: 3
- Parking features: Attached, Garage Faces Front
- Attached garage spaces: 3
Features
- Patio & porch: Deck- Covered
Lot
- Size: 10,498 Square Feet
- Features: City Limits, City Lot, Level
Details
- Parcel number: 2737234
Construction
Type & style
- Home type: SingleFamily
- Architectural style: Traditional
- Property subtype: Single Family Residence
Materials
- Stucco & Frame, Wood Siding
- Roof: Composition
Condition
- Year built: 2021
Details
- Builder name: SBC Lawn & Tree LLC
Utilities & green energy
- Sewer: Public Sewer
- Water: Public
Community & HOA
Community
- Subdivision: Fox's Den
HOA
- Has HOA: Yes
- Amenities included: Pool
- HOA fee: $400 annually
- HOA name: Foxs Den
Location
- Region: Peculiar
Financial & listing details
- Price per square foot: $197/sqft
- Tax assessed value: $392,550
- Annual tax amount: $5,725
- Date on market: 7/31/2026
- Listing terms: Cash,Conventional,FHA,VA Loan
- Ownership: Private
- Road surface type: Paved
Estimated market value
Not available
Estimated sales range
Not available
Not available
Price history
| Date | Event | Price |
|---|---|---|
| 8/16/2026 | Pending sale | $525,000$197/sqft |
Source:  Heartland MLS as distributed by MLS GRID #2633607 Report a problem Heartland MLS as distributed by MLS GRID #2633607 Report a problem | ||
| 7/31/2026 | Listed for sale | $525,000+21.8%$197/sqft |
Source: Heartland MLS as distributed by MLS GRID #2633607 Report a problem | ||
| 11/19/2021 | Sold | -- |
Source: Heartland MLS as distributed by MLS GRID #2335858 Report a problem | ||
| 10/18/2021 | Contingent | $430,900$162/sqft |
Source: Heartland MLS as distributed by MLS GRID #2335858 Report a problem | ||
| 7/24/2021 | Listed for sale | $430,900$162/sqft |
Source: Heartland MLS as distributed by MLS GRID #2335858 Report a problem | ||
Public tax history
| Year | Property taxes | Tax assessment |
|---|---|---|
| 2025 | $5,725 +8.8% | $74,590 +11.9% |
| 2024 | $5,261 +0.6% | $66,630 |
| 2023 | $5,227 -3.2% | $66,630 |
| 2022 | $5,401 | $66,630 +27% |
| 2021 | -- | $52,470 +18639.3% |
| 2020 | -- | $280 |
| 2019 | -- | $280 +21.7% |
| 2018 | $20 | $230 |
| 2017 | $20 -0.3% | $230 |
| 2016 | $20 | $230 |
| 2015 | $20 +13.1% | $230 |
| 2014 | $18 | $230 |
| 2013 | $18 | $230 |
| 2011 | -- | $230 |
| 2010 | -- | $230 |
| 2009 | -- | $230 |
Find assessor info on the county website
Monthly payment
Est. payment
Payment breakdown
Explore the cost of this home by adjusting the details. Changes won't be saved.Climate risks
Neighborhood: 64078
Nearby schools
Schools provided by the listing agent
- Elementary: Peculiar
- Middle: Raymore-Peculiar South
- High: Raymore-Peculiar
Source: Heartland MLS as distributed by MLS GRID. This data may not be complete. We recommend contacting the local school district to confirm school assignments for this home.

Similar homes
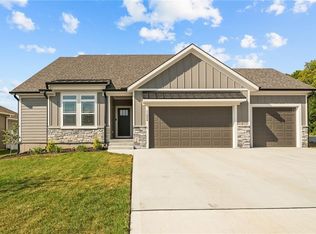
- $535,0004 bd4 ba2.6k sqft11808 E 231st St, Peculiar, MO 64078For Sale
 MLS ID #2639741, Melanie Higdon, ReeceNichols - Leawood. Heartland MLS as distributed by MLS GRID
 - $499,9504 bd3 ba2.4k sqft12100 Canna Ct, Peculiar, MO 64078For Sale
 MLS ID #2634845, Denise Sanker, ReeceNichols - Lees Summit. Heartland MLS as distributed by MLS GRID
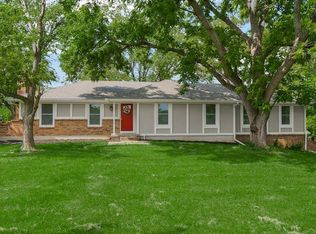
 - $650,0004 bd3 ba2.8k sqft7910 E 233rd St, Peculiar, MO 64078For Sale
 MLS ID #2624414, Cheryl Scheele, Platinum Realty LLC. Heartland MLS as distributed by MLS GRID
 - $550,0004 bd3 ba2.6k sqft4412 SW Lyndsie Ct, Lees Summit, MO 64082For Sale
 MLS ID #2639163, Jody Shewmaker, ReeceNichols Shewmaker. Heartland MLS as distributed by MLS GRID
