Welcome to 11715 Flemish Mill Court. With its spacious, private office giving you the ability to comfortably work remotely, to an easy step across the expansive back yard into nature via extensive neighborhood trails running alongside a meandering stream and surrounded by deep woods, to a short stroll to the Oakton Swim & Racquet Club for some swimming, tennis, pickleball, or even a private party at the club house – this is beyond just a nice house, more than a beautiful place to call home….. THIS is a wonderful LIFESTYLE. There are also numerous additional standout features at this majestic center hall colonial, including: a spacious kitchen with a multitude of cabinetry, ceramic tyle flooring, custom tile backsplash with undermount lighting and even a built-in wine rack; large formal dining and living rooms with hardwood flooring, plus a second gas fireplace in the LR; an updated sliding door behind the breakfast nook offers convenient access to the custom deck, which is highlighted by enchanting views of the yard, stream, walking trails (leading to a hidden gem of a county park sporting a large natural pond) and deep trees for superb quiet and privacy; the upper level features a spacious primary suite with luxury bath sporting a steam shower, soaking tub and custom walk-in closet, plus the other bedrooms are all light, bright, spacious and feature upgraded hardwood flooring; the lower level has a cozy entertainment recreation room, 5th bedroom suite (which can also be used as a convenient home gym) with full window, massive walk-in closet and adjacent full bath; plus a deep, clean unfinished area for all your storage needs. Other notables: 2nd generation windows installed; entire home recently painted; professionally landscaped and hardscaped lot is freshly mulched. This home is sited beautifully on a private lot with large, flat back yard and set in the highly desirable Oakton neighborhood of Waples Mill Estates, home to wide streets, beautiful homes, nature filled trails, and home to prized Oakton Swim & Racquet Club (there is always a multi-year long wait for a membership, but it is immediately available with the purchase of this home as a separate bill of sale). And finally, the school pyramid is top notch, with Waples Mill ES being just around the corner. This is an utterly enthralling property – don’t miss out! ***BONUS ITEM*** there is normally a multi-year wait for a pool membership, but an instant membership can be conveyed with this home as a separate bill of sale – ASK LISTER FOR DETAILS.
Sold for $1,330,000
$1,330,000
11715 Flemish Mill Ct, Oakton, VA 22124
5beds
3,845sqft
Single Family Residence
Built in 1984
0.6 Acres Lot
$1,460,600 Zestimate®
$346/sqft
$5,221 Estimated rent
Home value
$1,460,600
$1.39M - $1.55M
$5,221/mo
Zestimate® history
Owner options
List your home for rent
$5,221/mo
Rent Zestimate®
Find your next renter with Zillow Rental Manager. Plus, with online applications, you can quickly screen prospective tenants – for free.
$5,221/mo
Rent Zestimate®
Refinance and save
$8,416/mo
Est. payment
Refinancing to a lower rate could help reduce your monthly payments and save thousands over the life of the loan.
$8,416/mo
Est. payment
Explore your selling options
Work with a Zillow partner agent
Leverage their expertise and Zillow's premium Showcase listings to get your home seen by more buyers.
Get startedList with your own agent
Get your home in front of millions of buyers by listing it on Zillow.
Learn how to do itSell it yourself
Take full control of how buyers see your home on Zillow by listing For Sale by Owner (FSBO).
List your homeWhat's special
Private officeMajestic center hall colonialDeep woodsPrivate partySecond gas fireplacePrivate lotNature filled trails
Zillow last checked:
Listing updated:
Listed by:
David Aronheim 703-579-1880,
Axis Real Estate
Bought with:
Dixie Rapuano, 0225188352
RE/MAX Distinctive Real Estate, Inc.
Source: Bright MLS,MLS#: VAFX2167596
Facts & features
Interior
Bedrooms & bathrooms
- Bedrooms: 5
- Bathrooms: 4
- Full bathrooms: 3
- 1/2 bathrooms: 1
- Main level bathrooms: 1
Rooms
- Room types: Living Room, Dining Room, Primary Bedroom, Bedroom 2, Bedroom 3, Bedroom 4, Bedroom 5, Kitchen, Family Room, Library, Foyer, Breakfast Room, Recreation Room, Bathroom 2, Bathroom 3, Primary Bathroom, Half Bath
Basement
- Area: 1660
Heating
- Forced Air, Natural Gas
Cooling
- Central Air, Ceiling Fan(s), Electric
Appliances
- Included: Microwave, Cooktop, Dishwasher, Disposal, Double Oven, Oven, Oven/Range - Electric, Refrigerator, Gas Water Heater
- Laundry: Main Level, Mud Room
Features
- Breakfast Area, Ceiling Fan(s), Chair Railings, Dining Area, Family Room Off Kitchen, Floor Plan - Traditional, Kitchen - Country, Eat-in Kitchen, Kitchen Island, Kitchen - Table Space, Pantry, Primary Bath(s), Bathroom - Stall Shower, Bathroom - Tub Shower, Upgraded Countertops, Walk-In Closet(s), Crown Molding, Formal/Separate Dining Room, Soaking Tub, Wainscotting
- Flooring: Hardwood, Ceramic Tile, Carpet, Luxury Vinyl, Wood
- Windows: Skylight(s)
- Basement: Full,Finished,Rear Entrance,Walk-Out Access,Connecting Stairway,Interior Entry
- Number of fireplaces: 2
- Fireplace features: Glass Doors
Interior area
- Total structure area: 4,624
- Total interior livable area: 3,845 sqft
- Finished area above ground: 2,964
- Finished area below ground: 881
Property
Parking
- Total spaces: 2
- Parking features: Garage Faces Front, Garage Door Opener, Inside Entrance, Asphalt, Attached, Driveway
- Attached garage spaces: 2
- Has uncovered spaces: Yes
Accessibility
- Accessibility features: None
Features
- Levels: Three
- Stories: 3
- Patio & porch: Deck
- Pool features: Community
- Fencing: Back Yard
- Has view: Yes
- View description: Trees/Woods, Creek/Stream
- Has water view: Yes
- Water view: Creek/Stream
Lot
- Size: 0.6 Acres
Details
- Additional structures: Above Grade, Below Grade
- Parcel number: 0462 13 0310
- Zoning: 111
- Special conditions: Standard
Construction
Type & style
- Home type: SingleFamily
- Architectural style: Colonial
- Property subtype: Single Family Residence
Materials
- Brick, Vinyl Siding
- Foundation: Block, Slab
- Roof: Architectural Shingle
Condition
- Excellent
- New construction: No
- Year built: 1984
Utilities & green energy
- Sewer: Private Septic Tank, Septic < # of BR
- Water: Public
Community & HOA
Community
- Features: Pool
- Subdivision: Oakton Estates
HOA
- Has HOA: Yes
- Services included: Common Area Maintenance
- HOA fee: $75 annually
Location
- Region: Oakton
Financial & listing details
- Price per square foot: $346/sqft
- Tax assessed value: $1,043,020
- Annual tax amount: $11,771
- Date on market: 3/14/2024
- Listing agreement: Exclusive Right To Sell
- Inclusions: Refrigerator In Garage; Electric Fireplace In Primary Bedroom.
- Exclusions: Workbench In Basement.
- Ownership: Fee Simple
Price history
| Date | Event | Price |
|---|---|---|
| 4/22/2024 | Sold | $1,330,000+3.5%$346/sqft |
Source:  Bright MLS #VAFX2167596 Report a problem Bright MLS #VAFX2167596 Report a problem | ||
| 3/24/2024 | Pending sale | $1,285,000$334/sqft |
Source: Bright MLS #VAFX2167596 Report a problem | ||
| 3/18/2024 | Contingent | $1,285,000$334/sqft |
Source: Bright MLS #VAFX2167596 Report a problem | ||
| 3/14/2024 | Listed for sale | $1,285,000+217.3%$334/sqft |
Source: Bright MLS #VAFX2167596 Report a problem | ||
| 6/20/1994 | Sold | $405,000$105/sqft |
Source: Public Record Report a problem | ||
Public tax history
| Year | Property taxes | Tax assessment |
|---|---|---|
| 2025 | $14,053 +14.6% | $1,215,660 +14.9% |
| 2024 | $12,260 +4.2% | $1,058,260 +1.5% |
| 2023 | $11,770 +8.6% | $1,043,020 +10.1% |
| 2022 | $10,836 | $947,630 +9.1% |
| 2021 | -- | $868,570 +5.8% |
| 2020 | $9,714 +0.6% | $820,800 +0.6% |
| 2019 | $9,653 +3.5% | $815,630 +3.5% |
| 2018 | $9,324 -4.1% | $787,840 -5.9% |
| 2017 | $9,721 +0.2% | $837,270 |
| 2016 | $9,700 +13.9% | $837,270 +9.8% |
| 2015 | $8,513 +0.2% | $762,800 |
| 2014 | $8,494 | $762,800 +2.6% |
| 2013 | -- | $743,540 +5.8% |
| 2012 | -- | $702,840 -4.7% |
| 2011 | -- | $737,530 |
| 2010 | -- | $737,530 |
| 2009 | -- | $737,530 -6.5% |
| 2008 | -- | $789,000 -6.9% |
| 2007 | -- | $847,380 +50.1% |
| 2003 | -- | $564,430 +15% |
| 2002 | -- | $490,810 +18% |
| 2001 | -- | $415,940 |
Find assessor info on the county website
Neighborhood: Difficult Run
Nearby homes
- $1,492,3004 bd5 ba3.1k sqft11717 Flemish Mill Ct, Oakton, VA 22124Off Market
- $1,312,9004 bd3 ba3.5k sqft11713 Flemish Mill Ct, Oakton, VA 22124Off Market
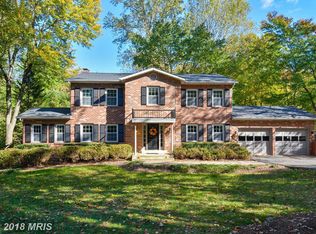
- $1,459,6005 bd4 ba5.4k sqft11719 Flemish Mill Ct, Oakton, VA 22124Off Market

- $1,307,0004 bd3 ba2.9k sqft11711 Flemish Mill Ct, Oakton, VA 22124Off Market
- $1,304,6004 bd2 ba3k sqft11721 Flemish Mill Ct, Oakton, VA 22124Off Market
- $1,366,1005 bd4 ba3.1k sqft11705 Flemish Mill Ct, Oakton, VA 22124Off Market
- $1,320,8005 bd3 ba2.8k sqft11707 Flemish Mill Ct, Oakton, VA 22124Off Market
- $1,328,2003 bd4 ba3.2k sqft11723 Flemish Mill Ct, Oakton, VA 22124Off Market
Nearby schools
GreatSchools rating
- 10/10Waples Mill Elementary SchoolGrades: PK-6Distance: 0.3 mi
- 8/10Franklin Middle SchoolGrades: 7-8Distance: 4.3 mi
- 9/10Oakton High SchoolGrades: 9-12Distance: 3.7 mi
Schools provided by the listing agent
- Elementary: Waples Mill
- Middle: Franklin
- High: Oakton
- District: Fairfax County Public Schools
Source: Bright MLS. This data may not be complete. We recommend contacting the local school district to confirm school assignments for this home.
Get a cash offer in 3 minutes
Find out how much your home could sell for in as little as 3 minutes with a no-obligation cash offer.
Estimated market value
$1,460,600
Get a cash offer in 3 minutes
Find out how much your home could sell for in as little as 3 minutes with a no-obligation cash offer.
Estimated market value
$1,460,600
- Virginia
- Fairfax County
- Oakton
- 22124
- Difficult Run
- 11715 Flemish Mill Ct
Nearby cities
Nearby neighborhoods
Nearby zip codes
Other Oakton Topics
