Located in the gated section of Canyon Gate at Northpointe, this move-in-ready two-story home has been thoughtfully refreshed from top to bottom. Recent improvements include a new garage door opener (2025), new siding (2026), fresh interior & exterior paint (2026), new carpet & flooring throughout (2026), a remodeled upstairs bathroom (2026), new faucets in all bathrooms (2026), a new kitchen sink (2026), & refinished kitchen cabinets (2026). Major systems and key appliances have also been updated, including new A/C, furnace, dishwasher, & garbage disposal. The layout is made for real life: the primary suite & laundry are downstairs, along with a spacious living room, kitchen, & a dining or flex space perfect for an office or playroom. Upstairs, enjoy a large game room plus three secondary bedrooms & a full bath. Backyard is hot-tub ready with a dedicated exterior outlet/hookup. Enjoy community amenities, nearby parks and trails & close proximity to area schools, shopping, and dining.
Sold
Price Unknown
11715 Mesa Wells Drive, Tomball, TX 77377
4beds
2,470sqft
Single Family Residence
Built in 1999
6,599 Square Feet Lot
$348,500 Zestimate®
$--/sqft
$2,700 Estimated rent
Home value
$348,500
$321,000 - $380,000
$2,700/mo
Zestimate® history
Owner options
List your home for rent
$2,700/mo
Rent Zestimate®
Find your next renter with Zillow Rental Manager. Plus, with online applications, you can quickly screen prospective tenants – for free.
$2,700/mo
Rent Zestimate®
Refinance and save
$877/mo
Est. payment
Refinancing to a lower rate could help reduce your monthly payments and save thousands over the life of the loan.
$877/mo
Est. payment
Explore your selling options
Work with a Zillow partner agent
Leverage their expertise and Zillow's premium Showcase listings to get your home seen by more buyers.
Get startedList with your own agent
Get your home in front of millions of buyers by listing it on Zillow.
Learn how to do itSell it yourself
Take full control of how buyers see your home on Zillow by listing For Sale by Owner (FSBO).
List your homeWhat's special
Zillow last checked:
Listing updated:
Listed by:
Kristina Newcomb,
eXp Realty LLC
Bought with:
Non MLS Office
Source: eXp Realty,MLS#: 16427466
Facts & features
Interior
Bedrooms & bathrooms
- Bedrooms: 4
- Bathrooms: 3
- Full bathrooms: 2
- 1/2 bathrooms: 1
Rooms
- Room types: Family Room, Office, Utility Room
Heating
- Natural Gas, Zoned
Cooling
- Ceiling Fan(s), Electric, Zoned
Appliances
- Included: Disposal, Freestanding Oven, Gas Oven, Microwave, Free-Standing Range, Gas Range, Dishwasher
- Laundry: Electric Dryer Hookup, Gas Dryer Hookup, Washer Hookup
Features
- High Ceilings, En-Suite Bath, Primary Bed - 1st Floor, Sitting Area, Split Plan, Walk-In Closet(s)
- Flooring: Carpet, Tile, Vinyl
- Windows: Window Coverings
- Number of fireplaces: 1
- Fireplace features: Gas Log
Interior area
- Total structure area: 2,470
- Total interior livable area: 2,470 sqft
Property
Parking
- Total spaces: 2
- Parking features: Attached, Garage Door Opener
- Attached garage spaces: 2
Features
- Stories: 2
- Patio & porch: Patio/Deck
- Exterior features: Sprinkler System
- Fencing: Back Yard,Full
Lot
- Size: 6,599 Square Feet
- Features: Subdivided, Wooded, 0 Up To 1/4 Acre
Details
- Parcel number: 1196840040032
Construction
Type & style
- Home type: SingleFamily
- Architectural style: Traditional
- Property subtype: Single Family Residence
Materials
- Brick, Cement Siding, Wood Siding
- Foundation: Slab
- Roof: Composition
Condition
- New construction: No
- Year built: 1999
Community & HOA
Community
- Subdivision: Canyon Gate At Northpointe 01
HOA
- Has HOA: Yes
- HOA fee: $877 annually
- HOA phone: 281-579-0761
Location
- Region: Tomball
Financial & listing details
- Tax assessed value: $346,008
- Annual tax amount: $8,070
- Date on market: 1/29/2026
- Cumulative days on market: 28 days
- Listing terms: Cash,Conventional,FHA,VA Loan
- Exclusions: None
- Road surface type: Concrete
Price history
| Date | Event | Price |
|---|---|---|
| 3/30/2026 | Sold | -- |
Source: eXp Realty #199081054 Report a problem | ||
| 2/26/2026 | Pending sale | $355,000$144/sqft |
Source:  HAR #16427466 Report a problem HAR #16427466 Report a problem | ||
| 2/23/2026 | Price change | $355,000-2.7%$144/sqft |
Source: HAR #16427466 Report a problem | ||
| 2/16/2026 | Price change | $365,000-2.7%$148/sqft |
Source: HAR #16427466 Report a problem | ||
| 1/29/2026 | Listed for sale | $375,000+110.8%$152/sqft |
Source: eXp Realty #16427466 Report a problem | ||
| 4/6/2013 | Listing removed | $177,900$72/sqft |
Source: Coldwell Banker United, Realtors #41232858 Report a problem | ||
| 2/2/2013 | Listed for sale | $177,900$72/sqft |
Source: Coldwell Banker United, REALTORS, Cy-Fair Office #41232858 Report a problem | ||
Public tax history
| Year | Property taxes | Tax assessment |
|---|---|---|
| 2025 | $2,366 +10.6% | $346,008 +1.1% |
| 2024 | $2,139 +23.1% | $342,340 -0.5% |
| 2023 | $1,738 +8.5% | $344,230 +15.6% |
| 2022 | $1,601 | $297,817 +24% |
| 2021 | -- | $240,196 +5.1% |
| 2020 | $1,525 +4.4% | $228,610 +6.1% |
| 2019 | $1,461 -69.9% | $215,518 +9.6% |
| 2018 | $4,851 | $196,686 |
| 2017 | $4,851 -1.3% | $196,686 |
| 2016 | $4,913 +4% | $196,686 |
| 2015 | $4,722 | $196,686 +12.4% |
| 2014 | $4,722 | $174,926 +13.9% |
| 2013 | -- | $153,521 |
| 2012 | -- | $153,521 |
| 2011 | -- | $153,521 |
| 2010 | -- | $153,521 -2.9% |
| 2009 | -- | $158,100 |
| 2007 | -- | $158,100 |
| 2006 | -- | $158,100 |
| 2005 | -- | $158,100 |
| 2004 | -- | $158,100 |
| 2003 | -- | $158,100 +2.9% |
| 2002 | -- | $153,700 |
| 2001 | -- | $153,700 +7.3% |
| 2000 | -- | $143,200 |
Find assessor info on the county website
Neighborhood: Villages of Northpointe
Nearby homes
- $335,3004 bd2 ba2.4k sqft11711 Mesa Wells Dr, Tomball, TX 77377Off Market
- $319,4004 bd2 ba2k sqft11719 Mesa Wells Dr, Tomball, TX 77377Off Market
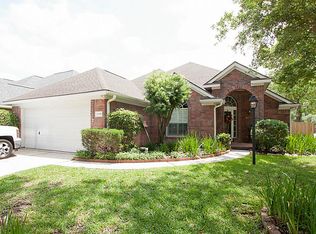
- $281,6004 bd2 ba1.6k sqft11726 Canyon Mist Ln, Tomball, TX 77377Off Market
- $298,8003 bd2 ba1.8k sqft11707 Mesa Wells Dr, Tomball, TX 77377Off Market
- $290,9003 bd2 ba2k sqft11722 Canyon Mist Ln, Tomball, TX 77377Off Market
- $324,9003 bd2 ba2.1k sqft11730 Canyon Mist Ln, Tomball, TX 77377Off Market
- $317,5004 bd2 ba2k sqft11718 Canyon Mist Ln, Tomball, TX 77377Off Market
- $321,2004 bd2 ba2.1k sqft11718 Mesa Wells Dr, Tomball, TX 77377Off Market
Nearby schools
GreatSchools rating
- 10/10Northpointe Intermediate SchoolGrades: 5-6Distance: 0.4 mi
- 9/10Grand Lakes Junior High SchoolGrades: 7-8Distance: 5.7 mi
- 9/10Tomball Memorial High SchoolGrades: 9-12Distance: 1.3 mi
Schools provided by the listing agent
- Elementary: Canyon Pointe Elementary School
- Middle: Willow Wood Junior High School
- High: Tomball Memorial H S
Source: eXp Realty. This data may not be complete. We recommend contacting the local school district to confirm school assignments for this home.
Get a cash offer in 3 minutes
Find out how much your home could sell for in as little as 3 minutes with a no-obligation cash offer.
Estimated market value
$348,500
Get a cash offer in 3 minutes
Find out how much your home could sell for in as little as 3 minutes with a no-obligation cash offer.
Estimated market value
$348,500
- Texas
- Harris County
- Tomball
- 77377
- Villages of Northpointe
- 11715 Mesa Wells Drive
Nearby cities
Nearby neighborhoods
Nearby zip codes
Other Tomball Topics
