Skip main navigation
Pending
  • $870,000

    11715 Montoso Road, Lone Tree, CO 80134

    3beds
    3,186sqft
    : 
    $5,793/mo
    Get pre-qualified
    Single Family Residence
    Built in 2024
    3,746 Square Feet Lot
    $866,400 Zestimate®
    $273/sqft
    $325/mo HOA

    What's special

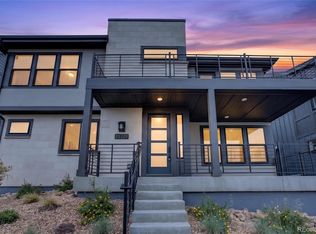
    Some homes simply feel different the moment you walk through the door. Thoughtfully designed with timeless finishes and exceptional attention to detail, this stunning residence offers the rare opportunity to own a home that is the furthest thing from “builder grade”. Both sophisticated and inviting, where warm natural textures, abundant light, and clean contemporary design come together effortlessly. The heart of the home is an extraordinary chef's kitchen featuring an upgraded appliance package with a 36-inch gas range, double ovens, an oversized island, marble-look quartz countertops with a dramatic full-height slab backsplash, solid wood double-stacked cabinetry, and generously sized walk-in pantry. All three bedrooms have a private en-suite. The primary suite is a true retreat, offering a spa-inspired bath with dual vanities, a frameless walk-in shower with rain shower head, and spacious walk-in closet that transforms your daily routine into a luxurious experience. The current owners have continued to elevate the home with thoughtful improvements, including custom closets, Hunter Douglas window coverings, a whole house humidifier and water softener, professionally finished epoxy garage floor, and numerous additional enhancements that make this home truly move-in ready. Located in the highly sought-after Lyric at RidgeGate, residents enjoy an exceptional lifestyle with miles of trails, expansive parks and open space, resort-style community amenities, convenient light rail access, with close proximity to premier shopping and dining, creating a seamless balance between modern convenience and Colorado's natural beauty. Every detail has already been thoughtfully completed—allowing you to move in and enjoy the lifestyle you envisioned from day one. Beautifully designed, impeccably maintained, and completely move-in ready, this is the kind of home buyers hope to find—but rarely do.
    30 days
    |
    617
    |
    19
    |

    Zillow last checked:

    Listing updated:

    Listed by:

    Joy Pursell 303-667-4848 Joy@PursellRealtyGroup.com,

    LIV Sotheby's International Realty,

    Hope Marie Hooper 303-880-1007,

    LIV Sotheby's International Realty

    Source: REcolorado as distributed by MLS GRID,MLS#: 3102711MLS Logo

      Facts & features

      Interior

      Bedrooms & bathrooms
      • Bedrooms: 3
      • Bathrooms: 4
      • Full bathrooms: 3
      • 3/4 bathrooms: 1
      • Main level bathrooms: 1
      Bedroom
      • Description: Primary Retreat. Black Out Automated Hunter Douglas Window Coverings.
      • Features: Primary Suite
      • Level: Upper
      Bedroom
      • Description: Private En-Suite
      • Level: Upper
      Bedroom
      • Description: Private En-Suite
      • Level: Upper
      Bathroom
      • Description: Main Level Powder Room.
      • Level: Main
      Bathroom
      • Description: Primary Retreat With Dual Vanities, Walk In Spa Like Shower With Rain Shower Head, Separate Water Closet, And Walk In Primary Closet
      • Features: Primary Suite
      • Level: Upper
      Bathroom
      • Description: Private Full Sized En-Suite With 2 Sinks
      • Level: Upper
      Bathroom
      • Description: Private Full Sized En-Suite
      • Level: Upper
      Dining room
      • Description: Double Heigh Celings.
      • Level: Main
      Kitchen
      • Description: Upgraded Appliances. 36-Inch Gas Range. Double Ovens. Oversized 6cm Island. Marble-Look Quartz Countertops With Full-Height Slab Backsplash. Solid Wood Double-Stacked Cabinetry. Walk-In Pantry
      • Level: Main
      Laundry
      • Description: Full Sized Laundry Room With Sink And Gorgeous Built-In Cabinetry.
      • Level: Upper
      Living room
      • Description: Open To The Other Entertaining Areas And Opens To The Back Exterior Space.
      • Level: Main
      Loft
      • Description: Open Flex Space At The Top Of The Stairs.
      • Level: Upper
      Mud room
      • Description: Sizable Owners Entry With Large Walk In Custom Closet
      • Level: Upper
      Office
      • Description: Flex Space: Office, Gym, Hobby Room, Play Room.
      • Level: Main
      Heating
      • Forced Air, Natural Gas
      Cooling
      • Central Air
      Appliances
      • Included: Dishwasher, Disposal, Double Oven, Dryer, Humidifier, Microwave, Oven, Range, Range Hood, Refrigerator, Washer, Water Softener
      • Laundry: In Unit
      Features
      • High Ceilings, High Speed Internet, Kitchen Island, Open Floorplan, Pantry, Primary Suite, Quartz Counters, Smoke Free, Solid Surface Counters, Walk-In Closet(s)
      • Flooring: Carpet, Tile, Wood
      • Basement: Unfinished
      Interior area
      • Total structure area: 3,186
      • Total interior livable area: 3,186 sqft
      • Finished area above ground: 2,517
      • Finished area below ground: 0
      Video & virtual tour

      Property

      Parking
      • Total spaces: 2
      • Parking features: Concrete, Dry Walled, Electric Vehicle Charging Station(s), Floor Coating, Insulated Garage, Lighted, Oversized
      • Attached garage spaces: 2
      Features
      • Levels: Two
      • Stories: 2
      • Patio & porch: Covered, Front Porch
      • Exterior features: Gas Valve, Private Yard
      • Fencing: Full
      Lot
      • Size: 3,746 Square Feet
      • Features: Landscaped, Master Planned, Near Public Transit
      Details
      • Parcel number: R0615385
      • Special conditions: Standard

      Construction

      Type & style
      • Home type: SingleFamily
      • Property subtype: Single Family Residence
      Materials
      • Frame, Stucco, Wood Siding
      • Roof: Composition
      Condition
      • Year built: 2024
      Details
      • Builder model: Eliot
      • Builder name: Shea Homes

      Utilities & green energy

      • Sewer: Public Sewer
      • Water: Public
      • Utilities for property: Cable Available, Electricity Connected, Internet Access (Wired), Natural Gas Connected

      Community & HOA

      Community
      • Security: Carbon Monoxide Detector(s), Smart Locks, Video Doorbell
      • Subdivision: Lyric
      HOA
      • Has HOA: Yes
      • Amenities included: Clubhouse, Fitness Center, Park, Playground, Pool, Spa/Hot Tub
      • Services included: Internet, Maintenance Grounds, Recycling, Snow Removal, Trash
      • HOA fee: $240 monthly
      • HOA name: Advance HOA Management
      • HOA phone: 303-482-2213
      • Second HOA fee: $85 monthly
      • Second HOA name: LSA1
      • Second HOA phone: 303-482-2213
      Location
      • Region: Lone Tree

      Financial & listing details

      • Price per square foot: $273/sqft
      • Tax assessed value: $733,022
      • Annual tax amount: $7,889
      • Date on market: 7/9/2026
      • Listing terms: Cash,Conventional,FHA,VA Loan
      • Exclusions: Seller's Personal Property unifi Items- Will Replace Unifi With What Came With The Home And Hook It Up - (Eero's And Ring Doorbell Pro) u7 Pro Access Points X2 cloud Gateway security Cameras (Basement, Garage Exterior) doorbell hue Lightbulbs - Will Replace With Leds tesla Charger bidet Attachments - Will Replace With Unused Original Toilet Seats basement Storage Shelves
      • Ownership: Individual
      • Electric utility on property: Yes
      • Road surface type: Paved

        Estimated market value

        $866,400

        $823,000 - $910,000

        $4,445/mo

        Price history

        DateEventPrice
        7/16/2026Pending sale$870,000$273/sqft
        Source: REcolorado as distributed by MLS GRID #3102711 Report a problem
        7/9/2026Listed for sale$870,000+4.7%$273/sqft
        Source: REcolorado as distributed by MLS GRID #3102711 Report a problem
        3/16/2026Listing removed$5,500$2/sqft
        Source: Zillow Rentals Report a problem
        3/10/2026Listed for rent$5,500$2/sqft
        Source: Zillow Rentals Report a problem
        12/23/2024Sold$830,945$261/sqft
        Source: Public Record Report a problem

        Public tax history

        YearProperty taxesTax assessment
        2025$4,338 +11%$45,810 +68.7%
        2024$3,909 +73.4%$27,160 -0.4%
        2023$2,255 $27,270 +78.1%
        2022-- $15,310
        2021-- --
        Find assessor info on the county website

        Monthly payment

        Est. payment

        Payment breakdown

        Explore the cost of this home by adjusting the details. Changes won't be saved.
        All calculations are estimates and provided by Zillow, Inc. for informational purposes only. Actual amounts may vary.
        HOA fees may include property taxes on listings classified as Co-Ops. Contact the listing agent and/or owner for fee details.
        Mortgage interest rates are dependent on a number of factors, including credit score, down payment, and repayment length. Interest rate data provided by Zillow Group Marketplace, Inc. as of 1/1/1970 from various mortgage lenders with which we have lead or other similar arrangements; the Estimated Payment is an average of those rates.
        See how much you could borrow to make a competitive offer.

        Climate risks

        Neighborhood: 80134

        Getting around

        0 / 100
        Car-Dependent

        Nearby schools

        GreatSchools rating
        Schools provided by the listing agent
        • Elementary: Eagle Ridge
        • Middle: Cresthill
        • High: Highlands Ranch
        • District: Douglas RE-1

        Source: REcolorado as distributed by MLS GRID. This data may not be complete. We recommend contacting the local school district to confirm school assignments for this home.

        A local agent can set up tours, give advice and negotiate with sellers.

        Browse local experts

        Similar homes