Skip main navigation
Sold
  • $267,500

    11715 Oakley Ave, Kansas City, MO 64137

    3beds
    1,908sqft
    Single Family Residence
    Built in 1955
    0.34 Acres Lot
    $267,500 Zestimate®
    $140/sqft
    $1,816 Estimated rent

    Home value

    $267,500

    $254,000 - $281,000

    $1,816/mo

    Zestimate® history
    Loading
    Loading...

    Owner options

    List your home for rent

    $1,816/mo

    Rent Zestimate®

    Find your next renter with Zillow Rental Manager. Plus, with online applications, you can quickly screen prospective tenants – for free.

    Learn more

    $1,816/mo

    Rent Zestimate®

    Refinance and save

    $1,746/mo

    Est. payment

    Refinancing to a lower rate could help reduce your monthly payments and save thousands over the life of the loan.

    See today's rates

    $1,746/mo

    Est. payment

    Explore your selling options

    Work with a Zillow partner agent

    Leverage their expertise and Zillow's premium Showcase listings to get your home seen by more buyers.

    Get started

    List with your own agent

    Get your home in front of millions of buyers by listing it on Zillow.

    Learn how to do it

    Sell it yourself

    Take full control of how buyers see your home on Zillow by listing For Sale by Owner (FSBO).

    List your home

    What's special

    Finished basementNewly finished hardwoods throughoutDining optionsAbundant cabinetryOpen floor planSpacious yardNew flooring

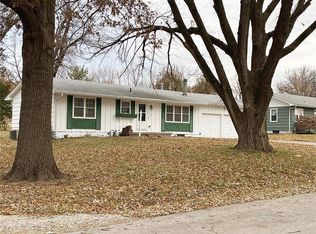
    Welcome to 11715 Oakley Ave, a charming ranch-style home freshly painted from top to bottom. Once you step inside to this well-maintained home you will experience newly finished hardwoods throughout as well as the spaciousness and functionality of its layout. The open floor plan seamlessly connects the living areas, providing a cohesive and inviting atmosphere for everyday living and entertaining. Whether you're unwinding after a long day by the fireplaces or hosting gatherings with family and friends, this living area offers versatility and comfort. The adjacent kitchen is a true gem, with its ample counter space, newer flooring and abundant cabinetry. The three bedrooms offer a peaceful haven, allowing you to relax and recharge. Both full bathrooms have been completely renovated with all new flooring as well. Step outside to the backyard, where you'll discover a serene outdoor oasis. The spacious yard provides plenty of room for outdoor activities, gardening, or creating your own private retreat. Additional features of this ranch-style home include a two-car garage, a shed, a workshop shop and finished basement perfect for entertaining with an iconic bar area. Located in the vibrant city of Kansas City, MO, this property offers access to a range of amenities, including shopping centers, dining options, parks, and entertainment venues. Commuting is a breeze with access to major highways. Don't miss this opportunity to make it your own!

    This property is not currently displayed as for sale or rent on Zillow. This may be different from what's on other websites or public sources.


    Zillow last checked:

    Listing updated:

    Listed by:

    Cassidy Wheeler 816-914-5458,

    Compass Realty Group

    Bought with:

    Diane Bickle, 1999093050

    Glad Heart Realty

    Source: Heartland MLS as distributed by MLS GRID,MLS#: 2437670MLS Logo

    Facts & features

    Interior

    Bedrooms & bathrooms
    • Bedrooms: 3
    • Bathrooms: 2
    • Full bathrooms: 2
    Bedroom 1
    • Features: Ceiling Fan(s)
    • Level: Main
    • Dimensions: 11 x 10
    Bedroom 2
    • Features: Ceiling Fan(s)
    • Level: Main
    • Dimensions: 10 x 13
    Bedroom 3
    • Features: Ceiling Fan(s)
    • Level: Main
    • Dimensions: 10 x 9
    Bathroom 1
    • Features: Ceramic Tiles, Double Vanity, Shower Over Tub
    • Level: Main
    • Dimensions: 12 x 5
    Bathroom 2
    • Features: Shower Only
    • Level: Main
    • Dimensions: 8 x 6
    Dining room
    • Level: Main
    • Dimensions: 10 x 10
    Kitchen
    • Features: Kitchen Island, Luxury Vinyl
    • Level: Main
    • Dimensions: 16 x 9
    Other
    • Features: Carpet, Fireplace
    • Level: Basement
    • Dimensions: 34 x 11
    Living room
    • Features: Fireplace
    • Level: Main
    • Dimensions: 13 x 9
    Sun room
    • Features: Ceiling Fan(s)
    • Level: Main
    • Dimensions: 10 x 8
    Workshop
    • Features: Built-in Features
    • Level: Basement
    • Dimensions: 12 x 12
    Heating
    • Natural Gas
    Cooling
    • Electric
    Appliances
    • Included: Cooktop, Dishwasher, Disposal, Microwave, Refrigerator
    • Laundry: Electric Dryer Hookup, In Basement
    Features
    • Ceiling Fan(s), Kitchen Island, Painted Cabinets
    • Flooring: Luxury Vinyl, Tile, Wood
    • Windows: Skylight(s)
    • Basement: Finished,Full,Interior Entry,Bath/Stubbed
    • Number of fireplaces: 2
    • Fireplace features: Basement, Living Room
    Interior area
    • Total structure area: 1,908
    • Total interior livable area: 1,908 sqft
    • Finished area above ground: 1,390
    • Finished area below ground: 518

    Property

    Parking
    • Total spaces: 2
    • Parking features: Attached, Garage Faces Front
    • Attached garage spaces: 2
    Features
    • Patio & porch: Patio
    • Has spa: Yes
    • Spa features: Hot Tub
    • Fencing: Metal
    Lot
    • Size: 0.34 Acres
    • Features: City Limits
    Details
    • Additional structures: Shed(s)
    • Parcel number: 64510041100000000

    Construction

    Type & style
    • Home type: SingleFamily
    • Architectural style: Traditional
    • Property subtype: Single Family Residence
    Materials
    • Brick Trim, Wood Siding
    • Roof: Shake
    Condition
    • Year built: 1955

    Utilities & green energy

    • Sewer: Public Sewer
    • Water: Public

    Community & HOA

    Community
    • Security: Smoke Detector(s)
    • Subdivision: Beno Acres
    HOA
    • Has HOA: No
    Location
    • Region: Kansas City

    Financial & listing details

    • Price per square foot: $140/sqft
    • Tax assessed value: $105,800
    • Annual tax amount: $1,505
    • Date on market: 6/1/2023
    • Listing terms: Cash,Conventional,FHA,VA Loan
    • Ownership: Estate/Trust
    • Road surface type: Paved

    Price history

    DateEventPrice
    6/23/2023Sold--
    Source: Heartland MLS as distributed by MLS GRID #2437670 Report a problem
    6/4/2023Pending sale$215,000$113/sqft
    Source: Heartland MLS as distributed by MLS GRID #2437670 Report a problem
    6/1/2023Listed for sale$215,000$113/sqft
    Source: Heartland MLS as distributed by MLS GRID #2437670 Report a problem

    Public tax history

    YearProperty taxesTax assessment
    2025$1,790 +1%$20,102 -1.8%
    2024$1,772 +1.8%$20,467
    2023$1,740 +15.6%$20,467 +34.6%
    2022$1,505 +15.9%$15,201
    2021$1,298 -5.9%$15,201 -0.5%
    2020$1,380 +5.7%$15,275
    2019$1,305 $15,275 +35.8%
    2018$1,305 +13.1%$11,246
    2017$1,154 +13.7%$11,246 +4.6%
    2016$1,016 +4.4%$10,756 +2%
    2014$973 -28.7%$10,545
    2013$1,366 +0.4%$10,545 -27.4%
    2012$1,360 +0.6%$14,523
    2011$1,352 +0.7%$14,523
    2010$1,342 -12.7%$14,523
    2009$1,536 +7.2%$14,523 -14%
    2008$1,432 +8.3%$16,887
    2007$1,323 +0%$16,887 +9%
    2006$1,322 +10.4%$15,492
    2005$1,198 +0.9%$15,492 +4%
    2004$1,187 +19.9%$14,896
    2003$990 +0.8%$14,896 +15%
    2002$983 +10.2%$12,954
    2001$892 $12,954
    Find assessor info on the county website

    Neighborhood: Hickman Mills

    Nearby schools

    GreatSchools rating
    Get a cash offer in 3 minutes
    Find out how much your home could sell for in as little as 3 minutes with a no-obligation cash offer.
    Estimated market value
    $267,500
    Get a cash offer in 3 minutes
    Find out how much your home could sell for in as little as 3 minutes with a no-obligation cash offer.
    Estimated market value
    $267,500