Welcome to your dream retreat on the tranquil shores of Eagle Mountain Lake with NO HOA! This charming lakefront property offers the perfect blend of comfort & natural beauty. The luxurious primary bedroom boasts a wet bar & a balcony with serene lake views. The mother-in-law suite downstairs could also double as a second living area with similar lake vistas. Plus, with exclusive private use of an additional estimated 3.5 acres on Hawley Island, your summer adventures on the water are endless. This spacious home also features ample storage throughout & is located only one mile from Lakeview Marina. Situated in the highly sought after Eagle Mtn Saginaw ISD the new Eagle Mountain High School is set to open in fall 2024. The plumbing has been updated to PEX piping along with numerous other features. This home, cherished by its owner for over 50 years, is ready for your personal touch. Don't miss out on the opportunity to make your own cherished memories in this lakeside haven!
Sold
Price Unknown
11715 Oakwood Ln, Fort Worth, TX 76179
4beds
3,080sqft
Single Family Residence
Built in 1952
1.4 Acres Lot
$897,600 Zestimate®
$--/sqft
$3,709 Estimated rent
Home value
$897,600
$826,000 - $969,000
$3,709/mo
Zestimate® history
Owner options
List your home for rent
$3,709/mo
Rent Zestimate®
Find your next renter with Zillow Rental Manager. Plus, with online applications, you can quickly screen prospective tenants – for free.
$3,709/mo
Rent Zestimate®
Refinance and save
Refinancing to a lower rate could help reduce your monthly payments and save thousands over the life of the loan.
Explore your selling options
Work with a Zillow partner agent
Leverage their expertise and Zillow's premium Showcase listings to get your home seen by more buyers.
Get startedList with your own agent
Get your home in front of millions of buyers by listing it on Zillow.
Learn how to do itSell it yourself
Take full control of how buyers see your home on Zillow by listing For Sale by Owner (FSBO).
List your homeWhat's special
Wet barSerene lake viewsNatural beautyLuxurious primary bedroomSpacious home
Zillow last checked:
Listing updated:
Listed by:
Nicholas Aspero 0681503 817-920-7700,
Keller Williams Fort Worth 817-920-7700
Bought with:
Nicholas Aspero
Keller Williams Fort Worth
Source: NTREIS,MLS#: 20598355
Facts & features
Interior
Bedrooms & bathrooms
- Bedrooms: 4
- Bathrooms: 3
- Full bathrooms: 3
Primary bedroom
- Features: En Suite Bathroom, Walk-In Closet(s)
- Level: Second
- Dimensions: 23 x 22
Bedroom
- Features: Ceiling Fan(s), Walk-In Closet(s)
- Level: First
- Dimensions: 13 x 13
Bedroom
- Features: Built-in Features, Ceiling Fan(s), En Suite Bathroom
- Level: First
- Dimensions: 20 x 13
Bedroom
- Level: First
- Dimensions: 15 x 13
Other
- Level: First
- Dimensions: 9 x 7
Other
- Level: First
- Dimensions: 5 x 7
Other
- Level: Second
- Dimensions: 6 x 8
Kitchen
- Features: Built-in Features, Eat-in Kitchen, Pantry
- Level: First
- Dimensions: 15 x 13
Living room
- Level: First
- Dimensions: 21 x 13
Loft
- Level: Second
- Dimensions: 12 x 9
Utility room
- Features: Built-in Features
- Level: First
- Dimensions: 12 x 9
Heating
- Central
Cooling
- Central Air, Ceiling Fan(s), Window Unit(s)
Appliances
- Included: Some Gas Appliances, Gas Range, Plumbed For Gas, Refrigerator
- Laundry: Washer Hookup, Laundry in Utility Room
Features
- Wet Bar, Built-in Features, Eat-in Kitchen, High Speed Internet, Pantry, Paneling/Wainscoting, Cable TV, Vaulted Ceiling(s)
- Flooring: Carpet, Linoleum
- Windows: Bay Window(s), Skylight(s)
- Has basement: No
- Has fireplace: No
Interior area
- Total interior livable area: 3,080 sqft
Property
Parking
- Total spaces: 3
- Parking features: Attached Carport, Additional Parking, Circular Driveway, Driveway, Garage, Garage Door Opener, Gravel, Lighted
- Garage spaces: 2
- Carport spaces: 1
- Covered spaces: 3
- Has uncovered spaces: Yes
Features
- Levels: Two
- Stories: 2
- Patio & porch: Rear Porch, Deck, Front Porch, Patio, Side Porch, Balcony, Covered
- Exterior features: Balcony, Dock, Gas Grill, Outdoor Grill, Private Yard, Storage
- Pool features: None
- Fencing: Fenced,Front Yard,Gate,Metal,Partial,Wood
- Has view: Yes
- View description: Water
- Has water view: Yes
- Water view: Water
- Waterfront features: Boat Dock/Slip, Lake Front, Waterfront
- Body of water: Eagle Mountain
Lot
- Size: 1.4 Acres
- Features: Acreage, Back Yard, Lawn, Many Trees, Waterfront, Retaining Wall
- Residential vegetation: Grassed, Partially Wooded
Details
- Additional structures: Garage(s), Shed(s)
- Parcel number: 01557211
Construction
Type & style
- Home type: SingleFamily
- Architectural style: Ranch,Detached
- Property subtype: Single Family Residence
Materials
- Block
- Foundation: Slab
- Roof: Composition
Condition
- Year built: 1952
Utilities & green energy
- Sewer: Septic Tank
- Water: Well
- Utilities for property: Electricity Connected, Propane, Septic Available, Water Available, Cable Available
Community & HOA
Community
- Features: Lake
- Subdivision: Lake Shore Acres Add
HOA
- Has HOA: No
Location
- Region: Fort Worth
Financial & listing details
- Tax assessed value: $832,780
- Annual tax amount: $12,214
- Date on market: 6/4/2024
- Cumulative days on market: 33 days
- Listing terms: Cash,Conventional,FHA,VA Loan
- Exclusions: The utility Golf cart. Kubota ZD28 Riding lawn mower (diesel 60in deck) & Cub Cadet tractor-mower, fridge and deep freezer are negotiable.
- Electric utility on property: Yes
Price history
| Date | Event | Price |
|---|---|---|
| 8/9/2024 | Sold | -- |
Source: NTREIS #20598355 Report a problem | ||
| 6/13/2024 | Pending sale | $960,000$312/sqft |
Source: NTREIS #20598355 Report a problem | ||
| 6/4/2024 | Listing removed | -- |
Source: NTREIS #20598355 Report a problem | ||
| 5/29/2024 | Contingent | $960,000$312/sqft |
Source: NTREIS #20598355 Report a problem | ||
| 5/29/2024 | Pending sale | $960,000$312/sqft |
Source: NTREIS #20598355 Report a problem | ||
| 5/16/2024 | Contingent | $960,000$312/sqft |
Source: NTREIS #20598355 Report a problem | ||
| 4/27/2024 | Listed for sale | $960,000$312/sqft |
Source: NTREIS #20598355 Report a problem | ||
Public tax history
| Year | Property taxes | Tax assessment |
|---|---|---|
| 2025 | $15,074 +595.2% | $832,780 |
| 2024 | $2,168 -38.5% | $832,780 +10.1% |
| 2023 | $3,526 -4.3% | $756,461 +11.2% |
| 2022 | $3,683 +4.6% | $680,202 +24.6% |
| 2021 | $3,522 +4.1% | $546,117 +2% |
| 2020 | $3,384 +4.8% | $535,428 +3.9% |
| 2019 | $3,230 +5.6% | $515,515 +23.5% |
| 2018 | $3,059 +4.2% | $417,450 +10% |
| 2017 | $2,935 -2.6% | $379,500 -5.7% |
| 2016 | $3,012 -2.5% | $402,374 +4.4% |
| 2015 | $3,089 | $385,600 |
| 2014 | $3,089 | $385,600 +5.9% |
| 2013 | -- | $364,100 +4.6% |
| 2012 | -- | $348,000 |
| 2011 | -- | $348,000 -0.2% |
| 2010 | -- | $348,800 -2.9% |
| 2009 | -- | $359,300 +50.3% |
| 2008 | -- | $239,000 |
| 2007 | -- | $239,000 |
| 2006 | -- | $239,000 |
| 2005 | -- | $239,000 +63.8% |
| 2004 | -- | $145,900 |
| 2003 | -- | $145,900 |
| 2002 | -- | $145,900 |
| 2001 | -- | $145,900 -2.7% |
| 2000 | -- | $149,900 |
Find assessor info on the county website
Neighborhood: 76179
Nearby homes
- $886,6003 bd2 ba2.1k sqft11731 Oakwood Ln, Fort Worth, TX 76179Off Market
- $--5 bd6 ba3.7k sqft11701 Oakwood Ln, Fort Worth, TX 76179Sold
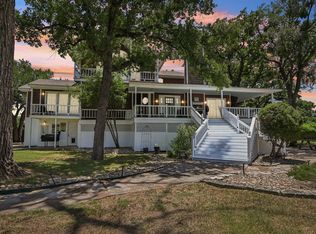
- $1,346,8004 bd5 ba3.9k sqft11747 Oakwood Ln, Fort Worth, TX 76179Off Market

- $725,7004 bd2 ba2.4k sqft11689 Oakwood Ln, Fort Worth, TX 76179Off Market

- $989,2003 bd2 ba2.8k sqft11675 Oakwood Ln, Fort Worth, TX 76179Off Market
- $--4 bd4 ba3.3k sqft11761 Oakwood Ln, Fort Worth, TX 76179Sold
- $822,4003 bd3 ba2.4k sqft11777 Oakwood Ln, Fort Worth, TX 76179Off Market
- $555,8003 bd2 ba1.6k sqft11635 Oakwood Ln, Fort Worth, TX 76179Off Market
Nearby schools
GreatSchools rating
- 8/10Eagle Mountain Elementary SchoolGrades: PK-5Distance: 3.6 mi
- 6/10Wayside Middle SchoolGrades: 6-8Distance: 7.8 mi
- 4/10Eagle Mountain High SchoolGrades: 9-12Distance: 5.5 mi
Schools provided by the listing agent
- Elementary: Eaglemount
- Middle: Wayside
- High: Boswell
- District: Eagle MT-Saginaw ISD
Source: NTREIS. This data may not be complete. We recommend contacting the local school district to confirm school assignments for this home.
Get a cash offer in 3 minutes
Find out how much your home could sell for in as little as 3 minutes with a no-obligation cash offer.
Estimated market value
$897,600
Get a cash offer in 3 minutes
Find out how much your home could sell for in as little as 3 minutes with a no-obligation cash offer.
Estimated market value
$897,600
- Texas
- Tarrant County
- Fort Worth
- 76179
- 11715 Oakwood Ln
Nearby cities
Nearby neighborhoods
Nearby zip codes
Other Fort Worth Topics
