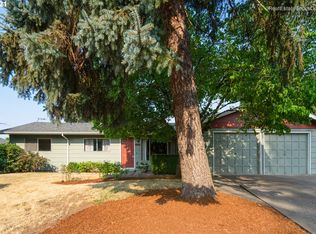
This adorable single-level home sits on a large .32-acre lot and is centrally located to parks, shopping, restaurants, and major highways! Its newly painted exterior sits perfectly on a quiet cul-de-sac. Inside, you will find wood flooring and plenty of windows providing natural light throughout the house. The living space has vaulted spruce-lined ceilings, a gas fireplace, and a large kitchen/dining room combo with new stainless-steel appliances. Glass French doors lead to the oversized, fully-fenced backyard and spacious patio, and is lined with tall trees, raised garden beds, and a designated firepit area. Three bedrooms, all with ceiling fans, and one full bathroom, plus endless options for future additions to create extra space. Modern farmhouse barn doors throughout the home provide creative storage space options. Two-car garage with brand new doors. Near Progress Ridge and Washington Square.
Sold
$485,000
11715 SW Summer Crest Dr, Tigard, OR 97223
3beds
960sqft
Residential, Single Family Residence
Built in 1968
0.32 Acres Lot
$503,300 Zestimate®
$505/sqft
$2,822 Estimated rent
Home value
$503,300
$478,000 - $528,000
$2,822/mo
Zestimate® history
Owner options
List your home for rent
$2,822/mo
Rent Zestimate®
Find your next renter with Zillow Rental Manager. Plus, with online applications, you can quickly screen prospective tenants – for free.
$2,822/mo
Rent Zestimate®
Refinance and save
$2,957/mo
Est. payment
Refinancing to a lower rate could help reduce your monthly payments and save thousands over the life of the loan.
$2,957/mo
Est. payment
Explore your selling options
Work with a Zillow partner agent
Leverage their expertise and Zillow's premium Showcase listings to get your home seen by more buyers.
Get startedList with your own agent
Get your home in front of millions of buyers by listing it on Zillow.
Learn how to do itSell it yourself
Take full control of how buyers see your home on Zillow by listing For Sale by Owner (FSBO).
List your homeWhat's special
Gas fireplaceFully-fenced backyardTall treesNear progress ridgeWood flooringNatural lightPlenty of windows
Zillow last checked:
Listing updated:
Listed by:
Steve Nassar 503-805-5582,
Premiere Property Group, LLC,
Kacie Green 503-828-5062,
Premiere Property Group, LLC
Bought with:
Rick Brainard, 201112098
Premiere Property Group, LLC
Source: RMLS (OR),MLS#: 23281721
Facts & features
Interior
Bedrooms & bathrooms
- Bedrooms: 3
- Bathrooms: 1
- Full bathrooms: 1
- Main level bathrooms: 1
Rooms
- Room types: Bedroom 2, Bedroom 3, Dining Room, Family Room, Kitchen, Living Room, Primary Bedroom
Primary bedroom
- Features: Bathroom, Ceiling Fan, Closet, Wallto Wall Carpet
- Level: Main
- Area: 132
- Dimensions: 12 x 11
Bedroom 2
- Features: Ceiling Fan, Closet, Wallto Wall Carpet
- Level: Main
- Area: 81
- Dimensions: 9 x 9
Bedroom 3
- Features: Ceiling Fan, Closet, Wallto Wall Carpet
- Level: Main
- Area: 90
- Dimensions: 10 x 9
Dining room
- Features: French Doors, Kitchen Dining Room Combo, Patio, Wood Floors
- Level: Main
- Area: 80
- Dimensions: 10 x 8
Kitchen
- Features: Dishwasher, Disposal, Double Oven, Free Standing Refrigerator, Granite, Wood Floors
- Level: Main
- Area: 143
- Width: 11
Living room
- Features: Bookcases, Builtin Features, Ceiling Fan, Fireplace, Living Room Dining Room Combo, Barn Door, Vaulted Ceiling, Wood Floors
- Level: Main
- Area: 336
- Dimensions: 21 x 16
Heating
- Forced Air, Fireplace(s)
Cooling
- Central Air
Appliances
- Included: Dishwasher, Disposal, Double Oven, Free-Standing Refrigerator, Stainless Steel Appliance(s), Gas Water Heater
Features
- Ceiling Fan(s), High Ceilings, Vaulted Ceiling(s), Wainscoting, Closet, Kitchen Dining Room Combo, Granite, Bookcases, Built-in Features, Living Room Dining Room Combo, Bathroom, Kitchen Island
- Flooring: Laminate, Wall to Wall Carpet, Wood
- Doors: French Doors
- Number of fireplaces: 1
- Fireplace features: Gas
Interior area
- Total structure area: 960
- Total interior livable area: 960 sqft
Property
Parking
- Total spaces: 2
- Parking features: Driveway, Garage Door Opener, Attached
- Attached garage spaces: 2
- Has uncovered spaces: Yes
Accessibility
- Accessibility features: Garage On Main, Main Floor Bedroom Bath, Minimal Steps, Natural Lighting, One Level, Accessibility
Features
- Levels: One
- Stories: 1
- Patio & porch: Patio
- Exterior features: Fire Pit, Garden, Raised Beds, Yard
- Fencing: Fenced
Lot
- Size: 0.32 Acres
- Features: Cul-De-Sac, Level, SqFt 10000 to 14999
Details
- Parcel number: R268613
- Zoning: RES
Construction
Type & style
- Home type: SingleFamily
- Architectural style: Ranch
- Property subtype: Residential, Single Family Residence
Materials
- Wood Siding
- Roof: Composition
Condition
- Resale
- New construction: No
- Year built: 1968
Utilities & green energy
- Gas: Gas
- Sewer: Public Sewer
- Water: Public
Community & HOA
Community
- Subdivision: Bull Mountain - Burlwood
HOA
- Has HOA: No
Location
- Region: Tigard
Financial & listing details
- Price per square foot: $505/sqft
- Tax assessed value: $524,530
- Annual tax amount: $3,021
- Date on market: 10/20/2023
- Cumulative days on market: 4 days
- Listing terms: Call Listing Agent,Cash,Conventional,FHA,VA Loan
- Road surface type: Paved
Price history
| Date | Event | Price |
|---|---|---|
| 11/22/2023 | Sold | $485,000$505/sqft |
Source:  RMLS (OR) #23281721 Report a problem RMLS (OR) #23281721 Report a problem | ||
| 10/25/2023 | Pending sale | $485,000$505/sqft |
Source: RMLS (OR) #23281721 Report a problem | ||
| 10/20/2023 | Listed for sale | $485,000+94%$505/sqft |
Source: RMLS (OR) #23281721 Report a problem | ||
| 5/13/2016 | Sold | $250,000+93.8%$260/sqft |
Source: Public Record Report a problem | ||
| 5/20/2011 | Sold | $129,000$134/sqft |
Source: Public Record Report a problem | ||
| 4/15/2011 | Price change | $129,000-13.4%$134/sqft |
Source: RE/MAX EQUITY GROUP LAKE OSWEGO #11070980 Report a problem | ||
| 3/17/2011 | Listed for sale | $149,000-12.8%$155/sqft |
Source: RE/MAX EQUITY GROUP LAKE OSWEGO #11070980 Report a problem | ||
| 11/22/2010 | Sold | $170,964$178/sqft |
Source: Public Record Report a problem | ||
Public tax history
| Year | Property taxes | Tax assessment |
|---|---|---|
| 2025 | $3,505 +9.6% | $187,510 +3% |
| 2024 | $3,197 +2.8% | $182,050 +3% |
| 2023 | $3,111 +3% | $176,750 +3% |
| 2022 | $3,022 +2.6% | $171,610 |
| 2021 | $2,946 +3.1% | -- |
| 2020 | $2,858 +4.5% | $161,770 +3% |
| 2019 | $2,734 +14.6% | $157,060 -5.4% |
| 2018 | $2,385 | $166,110 +23.4% |
| 2017 | $2,385 +8.6% | $134,630 +3% |
| 2016 | $2,195 | $130,710 +3% |
| 2015 | $2,195 +4% | $126,910 +3% |
| 2014 | $2,110 +5.4% | $123,220 +3% |
| 2013 | $2,003 +3.7% | $119,640 +3% |
| 2012 | $1,932 +3.2% | $116,160 -36.8% |
| 2011 | $1,872 +4.2% | $183,790 -3.7% |
| 2010 | $1,796 +1.4% | $190,910 -5.1% |
| 2009 | $1,772 +4.5% | $201,240 -11.6% |
| 2008 | $1,696 +2.7% | $227,560 -4.5% |
| 2007 | $1,651 +7.7% | $238,260 +7.2% |
| 2006 | $1,533 -0.7% | $222,200 +28.4% |
| 2005 | $1,544 +3.2% | $173,080 +11.3% |
| 2004 | $1,496 +2.3% | $155,460 +7.9% |
| 2003 | $1,462 +1.5% | $144,090 +6.4% |
| 2002 | $1,441 +9.7% | $135,390 +4% |
| 2001 | $1,314 +7.2% | $130,160 +2% |
| 2000 | $1,225 | $127,590 |
Find assessor info on the county website
Neighborhood: 97223
Nearby homes
- $492,7003 bd1 ba1.1k sqft11705 SW Summer Crest Dr, Tigard, OR 97223Off Market
- $476,0003 bd1 ba1.2k sqft11725 SW Summer Crest Dr, Tigard, OR 97223Off Market
- $524,3003 bd2 ba1.7k sqft11735 SW Summer Crest Dr, Tigard, OR 97223Off Market
- $475,5003 bd1 ba1.3k sqft11720 SW Summer Crest Dr, Tigard, OR 97223Off Market
- $506,2003 bd2 ba1.5k sqft11695 SW Summer Crest Dr, Tigard, OR 97223Off Market
- $475,9003 bd1 ba960 sqft11650 SW 121st Ave, Tigard, OR 97223Off Market
- $567,0004 bd2 ba1.5k sqft12030 SW Summer Crest Dr, Tigard, OR 97223Off Market
- $463,4003 bd1 ba1.4k sqft11680 SW 121st Ave, Tigard, OR 97223Off Market
Nearby schools
GreatSchools rating
- 7/10Mary Woodward Elementary SchoolGrades: K-5Distance: 0.3 mi
- 5/10Thomas R Fowler Middle SchoolGrades: 6-8Distance: 0.6 mi
- 4/10Tigard High SchoolGrades: 9-12Distance: 2.7 mi
Schools provided by the listing agent
- Elementary: Mary Woodward
- Middle: Fowler
- High: Tigard
Source: RMLS (OR). This data may not be complete. We recommend contacting the local school district to confirm school assignments for this home.
Get a cash offer in 3 minutes
Find out how much your home could sell for in as little as 3 minutes with a no-obligation cash offer.
Estimated market value
$503,300
Get a cash offer in 3 minutes
Find out how much your home could sell for in as little as 3 minutes with a no-obligation cash offer.
Estimated market value
$503,300
- Oregon
- Washington County
- Tigard
- 97223
- 11715 SW Summer Crest Dr
Nearby cities
Nearby neighborhoods
Nearby zip codes
Other Tigard Topics
