Available for immediate occupancy, experience contemporary living in one of Symmes Twp's most prestigious communities! New construction home totaling 1,747sf offers a spacious kitchen w/ lg island, a luxe primary suite w/ dbl vanity & walk-in closet, plus 2nd-fl laundry for added ease. Custom-curated finishes make it truly move-in ready. Enjoy quick access to hwys, shopping, dining & Seven Gables Park all in top-rated Sycamore SD w/ NO earnings tax. Plus, fences are allowable, adding privacy & flexibility to your outdoor space. HOA fees include mowing, snow removal, roofs, siding, ensuring a low-maintenance lifestyle. Discover the best of modern living today!
Sold for $549,000
$549,000
11715 Seven Gables Rd, Cincinnati, OH 45249
3beds
--sqft
Condominium, Townhouse
Built in 2025
1.29 Acres Lot
$-- Zestimate®
$--/sqft
$1,707 Estimated rent
Home value
Not available
Estimated sales range
Not available
$1,707/mo
Zestimate® history
Owner options
List your home for rent
$1,707/mo
Rent Zestimate®
Find your next renter with Zillow Rental Manager. Plus, with online applications, you can quickly screen prospective tenants – for free.
$1,707/mo
Rent Zestimate®
Refinance and save
$4,053/mo
Est. payment
Refinancing to a lower rate could help reduce your monthly payments and save thousands over the life of the loan.
$4,053/mo
Est. payment
Explore your selling options
Work with a Zillow partner agent
Leverage their expertise and Zillow's premium Showcase listings to get your home seen by more buyers.
Get startedList with your own agent
Get your home in front of millions of buyers by listing it on Zillow.
Learn how to do itSell it yourself
Take full control of how buyers see your home on Zillow by listing For Sale by Owner (FSBO).
List your homeWhat's special
Luxe primary suiteCustom-curated finishesDbl vanityWalk-in closetSpacious kitchen
Zillow last checked:
Listing updated:
Listed by:
Angelo M Pusateri 513-544-5150,
Comey & Shepherd 513-321-4343,
Suzette E Waugh 513-477-7698,
Comey & Shepherd
Bought with:
Nancy Folchi, 2010002313
Coldwell Banker Realty
Source: Cincy MLS,MLS#: 1832793 Originating MLS: Cincinnati Area Multiple Listing Service
Originating MLS: Cincinnati Area Multiple Listing Service
Facts & features
Interior
Bedrooms & bathrooms
- Bedrooms: 3
- Bathrooms: 4
- Full bathrooms: 2
- 1/2 bathrooms: 2
Primary bedroom
- Features: Bath Adjoins, Walk-In Closet(s), Wall-to-Wall Carpet
- Level: Second
- Area: 221
- Dimensions: 17 x 13
Bedroom 2
- Level: Second
- Area: 180
- Dimensions: 15 x 12
Bedroom 3
- Level: Second
- Area: 132
- Dimensions: 12 x 11
Bedroom 4
- Area: 0
- Dimensions: 0 x 0
Bedroom 5
- Area: 0
- Dimensions: 0 x 0
Primary bathroom
- Features: Built-In Shower Seat, Shower, Tile Floor, Double Vanity
Bathroom 1
- Features: Full
- Level: Second
Bathroom 2
- Features: Full
- Level: Second
Bathroom 3
- Features: Partial
- Level: Lower
Bathroom 4
- Features: Partial
- Level: First
Dining room
- Features: Chandelier, Walkout
- Level: First
- Area: 88
- Dimensions: 11 x 8
Family room
- Features: Other
- Area: 225
- Dimensions: 15 x 15
Kitchen
- Features: Pantry, Quartz Counters, Vinyl Floor, Kitchen Island
- Area: 96
- Dimensions: 12 x 8
Living room
- Area: 0
- Dimensions: 0 x 0
Office
- Area: 0
- Dimensions: 0 x 0
Heating
- Forced Air, Gas
Cooling
- Central Air
Appliances
- Included: Dishwasher, Gas Cooktop, Oven/Range, Gas Water Heater
Features
- Ceiling Fan(s), Recessed Lighting
- Windows: Vinyl, Insulated Windows
- Basement: Full,Finished,WW Carpet
- Number of fireplaces: 1
- Fireplace features: Electric
Interior area
- Total structure area: 0
Property
Parking
- Total spaces: 2
- Parking features: Driveway
- Garage spaces: 2
- Has uncovered spaces: Yes
Features
- Levels: Two
- Stories: 2
- Patio & porch: Patio
Lot
- Size: 1.29 Acres
- Features: Less than .5 Acre
- Topography: Cleared,Level
Details
- Parcel number: 6200204026300
- Zoning description: Residential
- Other equipment: Sump Pump
Construction
Type & style
- Home type: Townhouse
- Architectural style: Transitional
- Property subtype: Condominium, Townhouse
Materials
- Brick, Vinyl Siding
- Foundation: Concrete Perimeter
- Roof: Shingle
Condition
- New construction: Yes
- Year built: 2025
Utilities & green energy
- Gas: Natural
- Sewer: Public Sewer
- Water: Public
Community & HOA
Community
- Security: Smoke Alarm
HOA
- Has HOA: Yes
- Services included: Community Landscaping
- HOA fee: $400 monthly
Location
- Region: Cincinnati
Financial & listing details
- Tax assessed value: $65,000
- Annual tax amount: $1,477
- Date on market: 3/10/2025
- Listing terms: No Special Financing,Conventional
Price history
| Date | Event | Price |
|---|---|---|
| 6/27/2025 | Sold | $549,000 |
Source:  Cincy MLS #1832793 Report a problem Cincy MLS #1832793 Report a problem | ||
| 5/5/2025 | Pending sale | $549,000 |
Source: Cincy MLS #1832793 Report a problem | ||
| 3/10/2025 | Listed for sale | $549,000+269.1% |
Source: Cincy MLS #1832793 Report a problem | ||
| 8/28/2015 | Sold | $148,750+29.3% |
Source: Cincy MLS #1453822 Report a problem | ||
| 3/29/1999 | Sold | $115,000 |
Source: Cincy MLS #662950 Report a problem | ||
Public tax history
| Year | Property taxes | Tax assessment |
|---|---|---|
| 2019 | $1,477 -33.2% | $22,750 -24.8% |
| 2018 | $2,211 +25.9% | $30,247 |
| 2017 | $1,756 -46.1% | $30,247 -41.4% |
| 2016 | $3,259 +17% | $51,618 |
| 2015 | $2,786 +0.8% | $51,618 |
| 2014 | $2,764 0% | $51,618 +3% |
| 2013 | $2,766 +0.2% | $50,113 |
| 2012 | $2,760 +0.3% | $50,113 |
| 2011 | $2,753 +16.7% | $50,113 +10.1% |
| 2010 | $2,359 +3.3% | $45,532 |
| 2009 | $2,283 +1.9% | $45,532 |
| 2008 | $2,239 +1.1% | $45,532 +3% |
| 2007 | $2,214 +1.8% | $44,205 |
| 2006 | $2,175 +1.6% | $44,205 |
| 2005 | $2,141 -1.7% | $44,205 +0.9% |
| 2003 | $2,177 -0.7% | $43,820 |
| 2002 | $2,193 +2.5% | $43,820 +7.7% |
| 2001 | $2,139 +2.5% | $40,670 |
| 2000 | $2,088 | $40,670 |
Find assessor info on the county website
Neighborhood: 45249
Nearby homes
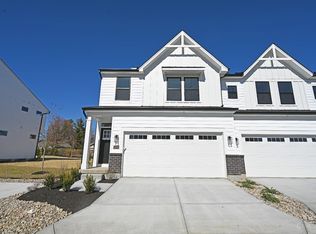
- $555,0003 bd4 ba-- sqft11713 Seven Gables Rd, Symmes Township, OH 45249Sold
- $140,400-- bd-- ba-- sqft11711 Seven Gables Rd, Cincinnati, OH 45249Off Market
- $292,7003 bd2 ba1.4k sqft11801 Vaukvalley Ln, Cincinnati, OH 45249Off Market
- $325,0003 bd3 ba2.1k sqft11811 Vaukvalley Ln, Cincinnati, OH 45249Sold
- $324,7003 bd2 ba1.5k sqft11809 Vaukvalley Ln, Cincinnati, OH 45249Off Market
- $267,5002 bd3 ba1k sqft11807 Vaukvalley Ln, Cincinnati, OH 45249Sold
- $260,4003 bd4 ba-- sqft11809 Vaukvalley Ln, Symmes Twp, OH 45249Off Market
- $309,1003 bd2 ba1.5k sqft11803 Vaukvalley Ln, Cincinnati, OH 45249Off Market
Nearby schools
GreatSchools rating
- 9/10Symmes Elementary SchoolGrades: PK-4Distance: 0.6 mi
- 7/10Edwin H Greene Intermediate Middle SchoolGrades: 5-7Distance: 4.2 mi
- 9/10Sycamore High SchoolGrades: 9-12Distance: 2.1 mi


Get pre-qualified for a loan
At Zillow Home Loans, we can pre-qualify you in as little as 5 minutes with no impact to your credit score.An equal housing lender. NMLS #10287.
- Ohio
- Hamilton County
- Cincinnati
- 45249
- 11715 Seven Gables Rd
Nearby cities
Nearby zip codes
Other Cincinnati Topics
