**OFFERS DUE MONDAY 3/2 @8pm** Welcome to 11715 Stonington Place, a beautiful, move-in-ready and impeccably maintained 4-level home offering 4 bedrooms and 4 bathrooms. This spacious residence features hardwood floors, tastefully updated bathrooms, cozy fireplaces, Laundry conveniently located on main level, new main house roof (2025), hot water heater (2024), and New HVAC (2026)—providing peace of mind for years to come. The sun-drenched rear additions with vaulted ceilings showcase expansive windows that flood the home with natural light and offer two access points to a stunning two-tiered deck—perfect for entertaining or relaxing while enjoying the tranquil, tree-lush backyard view. The home also offers a multi-car driveway with convenient access to the front porch, side entrance, and basement, adding flexibility and ease for daily living. Ideally located within walking distance to a swim club, houses of worship, and shopping, this home combines comfort, convenience, and community in one exceptional setting. A must-see—schedule your private tour today.
Sold for $865,000
$865,000
11715 Stonington Pl, Silver Spring, MD 20902
4beds
3,002sqft
Single Family Residence
Built in 1963
0.25 Acres Lot
$857,300 Zestimate®
$288/sqft
$3,892 Estimated rent
Home value
$857,300
$789,000 - $934,000
$3,892/mo
Zestimate® history
Owner options
List your home for rent
$3,892/mo
Rent Zestimate®
Find your next renter with Zillow Rental Manager. Plus, with online applications, you can quickly screen prospective tenants – for free.
$3,892/mo
Rent Zestimate®
Refinance and save
$5,494/mo
Est. payment
Refinancing to a lower rate could help reduce your monthly payments and save thousands over the life of the loan.
$5,494/mo
Est. payment
Explore your selling options
Work with a Zillow partner agent
Leverage their expertise and Zillow's premium Showcase listings to get your home seen by more buyers.
Get startedList with your own agent
Get your home in front of millions of buyers by listing it on Zillow.
Learn how to do itSell it yourself
Take full control of how buyers see your home on Zillow by listing For Sale by Owner (FSBO).
List your homeWhat's special
Cozy fireplacesTranquil tree-lush backyard viewTastefully updated bathroomsHardwood floorsSpacious residence
Zillow last checked:
Listing updated:
Listed by:
Tamar Hammer 202-336-2571,
Perennial Real Estate,
Listing Team: Ciment And Shields Team
Bought with:
Judi Shields, 650246
Perennial Real Estate
Source: Bright MLS,MLS#: MDMC2215618
Facts & features
Interior
Bedrooms & bathrooms
- Bedrooms: 4
- Bathrooms: 4
- Full bathrooms: 3
- 1/2 bathrooms: 1
- Main level bathrooms: 1
Rooms
- Room types: Living Room, Dining Room, Primary Bedroom, Bedroom 2, Bedroom 3, Bedroom 4, Kitchen, Family Room, Den, Basement, Foyer, Laundry, Bathroom 1, Bathroom 2, Bathroom 3
Primary bedroom
- Features: Attached Bathroom, Bathroom - Walk-In Shower, Ceiling Fan(s), Flooring - HardWood, Flooring - Carpet, Window Treatments
- Level: Upper
Bedroom 2
- Features: Lighting - Ceiling, Flooring - HardWood, Flooring - Carpet, Window Treatments
- Level: Upper
Bedroom 3
- Features: Flooring - HardWood, Flooring - Carpet, Lighting - Ceiling, Window Treatments
- Level: Upper
Bedroom 4
- Features: Lighting - Ceiling, Flooring - HardWood, Flooring - Carpet, Window Treatments
- Level: Upper
Bathroom 1
- Level: Main
Bathroom 2
- Features: Bathroom - Tub Shower, Flooring - Ceramic Tile, Window Treatments
- Level: Upper
Bathroom 3
- Features: Bathroom - Walk-In Shower
- Level: Lower
Basement
- Features: Basement - Unfinished, Flooring - Laminate Plank, Lighting - Ceiling
- Level: Lower
Den
- Features: Cathedral/Vaulted Ceiling, Flooring - HardWood, Ceiling Fan(s), Recessed Lighting
- Level: Main
Dining room
- Features: Flooring - HardWood
- Level: Main
Family room
- Features: Fireplace - Wood Burning, Cathedral/Vaulted Ceiling, Recessed Lighting, Ceiling Fan(s)
- Level: Upper
Family room
- Features: Cathedral/Vaulted Ceiling, Recessed Lighting, Fireplace - Gas, Flooring - HardWood, Ceiling Fan(s)
- Level: Lower
Foyer
- Features: Flooring - HardWood, Lighting - Ceiling
- Level: Main
Kitchen
- Features: Flooring - HardWood, Kitchen - Gas Cooking, Lighting - Ceiling, Recessed Lighting, Pantry
- Level: Main
Laundry
- Features: Lighting - Ceiling
- Level: Main
Living room
- Features: Flooring - HardWood
- Level: Main
Heating
- Forced Air, Natural Gas
Cooling
- Other, Electric
Appliances
- Included: Microwave, Built-In Range, Cooktop, Dishwasher, Disposal, Dryer, Exhaust Fan, Freezer, Ice Maker, Double Oven, Self Cleaning Oven, Refrigerator, Six Burner Stove, Stainless Steel Appliance(s), Washer, Water Dispenser, Water Heater, Gas Water Heater
- Laundry: Main Level, Laundry Room
Features
- Bathroom - Tub Shower, Bathroom - Walk-In Shower, Breakfast Area, Ceiling Fan(s), Dining Area, Exposed Beams, Family Room Off Kitchen, Floor Plan - Traditional, Formal/Separate Dining Room, Eat-in Kitchen, Kitchen - Table Space, Pantry, Primary Bath(s), Recessed Lighting, Dry Wall
- Flooring: Hardwood, Carpet, Wood
- Doors: Storm Door(s)
- Windows: Bay/Bow, Double Hung, Replacement, Vinyl Clad, Window Treatments
- Basement: Exterior Entry,Side Entrance,Unfinished
- Number of fireplaces: 2
- Fireplace features: Glass Doors, Brick, Wood Burning
Interior area
- Total structure area: 3,672
- Total interior livable area: 3,002 sqft
- Finished area above ground: 2,502
- Finished area below ground: 500
Property
Parking
- Total spaces: 4
- Parking features: Driveway
- Uncovered spaces: 4
Accessibility
- Accessibility features: None
Features
- Levels: Multi/Split,Four
- Stories: 4
- Patio & porch: Deck
- Exterior features: Extensive Hardscape, Flood Lights
- Pool features: None
- Fencing: Chain Link
- Has view: Yes
- View description: Trees/Woods
Lot
- Size: 0.25 Acres
- Features: Middle Of Block
Details
- Additional structures: Above Grade, Below Grade
- Parcel number: 161301328296
- Zoning: R90
- Special conditions: Standard
Construction
Type & style
- Home type: SingleFamily
- Property subtype: Single Family Residence
Materials
- Brick
- Foundation: Block
- Roof: Shingle
Condition
- Excellent
- New construction: No
- Year built: 1963
- Major remodel year: 2011
Utilities & green energy
- Sewer: Public Sewer
- Water: Public
Community & HOA
Community
- Security: Carbon Monoxide Detector(s), Exterior Cameras, Smoke Detector(s)
- Subdivision: Kemp Mill
HOA
- Has HOA: No
Location
- Region: Silver Spring
Financial & listing details
- Price per square foot: $288/sqft
- Tax assessed value: $570,300
- Annual tax amount: $7,384
- Date on market: 2/26/2026
- Listing agreement: Exclusive Right To Sell
- Listing terms: Cash,Conventional,FHA,Negotiable,VA Loan
- Ownership: Fee Simple
Price history
| Date | Event | Price |
|---|---|---|
| 3/26/2026 | Sold | $865,000+1.2%$288/sqft |
Source:  Bright MLS #MDMC2215618 Report a problem Bright MLS #MDMC2215618 Report a problem | ||
| 3/4/2026 | Pending sale | $855,000$285/sqft |
Source: Bright MLS #MDMC2215618 Report a problem | ||
| 2/26/2026 | Listed for sale | $855,000+236.6%$285/sqft |
Source: Bright MLS #MDMC2215618 Report a problem | ||
| 8/4/1994 | Sold | $254,000$85/sqft |
Source: Public Record Report a problem | ||
Public tax history
| Year | Property taxes | Tax assessment |
|---|---|---|
| 2025 | $6,692 +9.6% | $570,300 +7.5% |
| 2024 | $6,106 +8% | $530,433 +8.1% |
| 2023 | $5,652 +13.6% | $490,567 +8.8% |
| 2022 | $4,973 +3.3% | $450,700 +3.2% |
| 2021 | $4,816 +3.2% | $436,833 +3.3% |
| 2020 | $4,666 +3.9% | $422,967 +3.4% |
| 2019 | $4,492 -0.2% | $409,100 +0.4% |
| 2018 | $4,500 -2.6% | $407,333 +0.4% |
| 2017 | $4,622 +13.2% | $405,567 +0.4% |
| 2016 | $4,082 | $403,800 |
| 2015 | $4,082 | $403,800 |
| 2014 | $4,082 | $403,800 -0.1% |
| 2013 | -- | $404,400 |
| 2012 | -- | $404,400 |
| 2011 | -- | $404,400 -9.7% |
| 2010 | -- | $448,010 |
| 2009 | -- | $448,010 |
| 2008 | -- | $448,010 -1.2% |
| 2007 | -- | $453,320 +18.4% |
| 2006 | -- | $382,976 +22.5% |
| 2005 | -- | $312,633 +29% |
| 2004 | -- | $242,290 |
| 2003 | -- | $242,290 +14.5% |
| 2002 | -- | $211,530 +7.8% |
| 2001 | -- | $196,150 |
Find assessor info on the county website
Neighborhood: 20902
Nearby homes
- $681,800-- bd2 ba2k sqft11713 Stonington Pl, Silver Spring, MD 20902Off Market
- $683,3005 bd3 ba2.4k sqft11717 Stonington Pl, Silver Spring, MD 20902Off Market
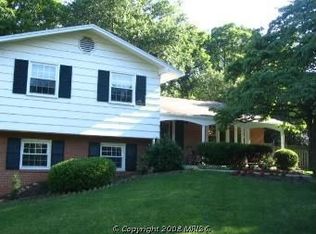
- $620,600-- bd2 ba1.5k sqft11719 Stonington Pl, Silver Spring, MD 20902Off Market
- $582,600-- bd2 ba1.3k sqft11718 Stonington Pl, Silver Spring, MD 20902Off Market
- $614,800-- bd2 ba1.5k sqft11716 Stonington Pl, Silver Spring, MD 20902Off Market
- $670,9004 bd3 ba2.5k sqft11720 Stonington Pl, Silver Spring, MD 20902Off Market
- $684,200-- bd2 ba2k sqft11711 Stonington Pl, Silver Spring, MD 20902Off Market
- $707,7005 bd3 ba2.5k sqft11722 Stonington Pl, Silver Spring, MD 20902Off Market
Nearby schools
GreatSchools rating
- 4/10Kemp Mill Elementary SchoolGrades: PK-5Distance: 0.3 mi
- 4/10Odessa Shannon Middle SchoolGrades: 6-8Distance: 0.7 mi
- 5/10Northwood High SchoolGrades: 9-12Distance: 5.6 mi
Schools provided by the listing agent
- Elementary: Kemp Mill
- High: Northwood
- District: Montgomery County Public Schools
Source: Bright MLS. This data may not be complete. We recommend contacting the local school district to confirm school assignments for this home.
Get a cash offer in 3 minutes
Find out how much your home could sell for in as little as 3 minutes with a no-obligation cash offer.
Estimated market value
$857,300
Get a cash offer in 3 minutes
Find out how much your home could sell for in as little as 3 minutes with a no-obligation cash offer.
Estimated market value
$857,300
- Maryland
- Montgomery County
- Silver Spring
- 20902
- 11715 Stonington Pl
