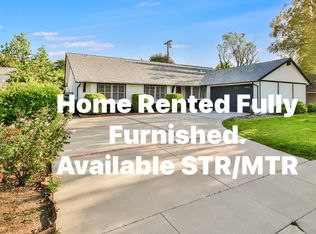
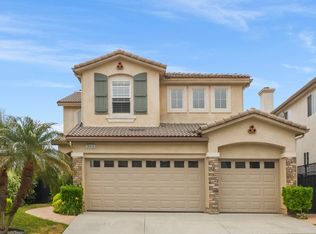
Brand-new construction in Chatsworth, this beautifully designed two-story single-family home offers approximately 3,555 square feet of modern living space with 4 bedrooms and 5 bathrooms. The thoughtfully designed floor plan features an open-concept layout with soaring ceilings, abundant natural light, and contemporary finishes throughout.
The spacious kitchen is the centerpiece of the home, featuring crisp white cabinetry, quartz countertops, a large center island with ample seating, stainless steel appliances, and generous workspace for everyday living and entertaining. The kitchen opens seamlessly to the dining and living areas, creating a bright and connected main living space. The generously sized bedrooms provide comfortable living accommodations, while the bathrooms feature clean, modern finishes. The primary suite offers a private retreat with a spacious bathroom featuring dual vanities, a freestanding soaking tub, separate glass-enclosed shower, and a large walk-in closet with built-in organization.
Additional highlights include an upstairs loft or flexible living area, dedicated office space, wood-style flooring, recessed lighting, modern fixtures, and an attached two-car garage. Owned solar panels provide an added energy-efficient feature. The home also offers multiple outdoor areas, including a private rear yard and an elevated balcony area with expansive views of the surrounding hills and landscape. With its new construction, spacious floor plan, modern design, and desirable Chatsworth location, this home offers a comfortable and contemporary leasing opportunity.
House for rent
Singlefamily
Available now
What's special
Modern fixturesPrivate rear yardAttached two-car garageContemporary finishes throughoutAbundant natural lightDedicated office spaceGenerous workspace
- 30 days |
- -- |
- -- |
Zillow last checked:
Listing updated:
Travel times
Facts & features
Interior
Bedrooms & bathrooms
- Bedrooms: 4
- Bathrooms: 5
- Full bathrooms: 5
Features
- Walk In Closet
Interior area
- Total interior livable area: 3,555 sqft
Property
Parking
- Details: Contact manager
Details
- Parcel number: 2819020038
Construction
Type & style
- Home type: SingleFamily
- Property subtype: SingleFamily
Community & HOA
Location
- Region: Chatsworth
Financial & listing details
- Lease term: Contact For Details
Nearby apartments for rent
Price history
| Date | Event | Price |
|---|---|---|
| 9/16/2026 | Listed for rent | $12,500$4/sqft |
Source: JohnHart Real Estate #SR26202328 Report a problem | ||
| 4/3/2025 | Sold | $1,730,000$487/sqft |
Source:  CRMLS #TR25073593 Report a problem CRMLS #TR25073593 Report a problem | ||
| 11/25/2024 | Sold | $1,730,000+6.1%$487/sqft |
Source: Public Record Report a problem | ||
| 6/14/2024 | Price change | $1,630,990+1.6%$459/sqft |
Source:  Pulte Report a problem Pulte Report a problem | ||
| 4/27/2024 | Price change | $1,605,990+0.6%$452/sqft |
Source: Pulte Report a problem | ||
| 4/25/2024 | Price change | $1,595,990+4.6%$449/sqft |
Source: Pulte Report a problem | ||
| 2/3/2024 | Price change | $1,525,990-6.2%$429/sqft |
Source: Pulte Report a problem | ||
| 1/7/2024 | Listed for sale | $1,625,990$457/sqft |
Source: Pulte Report a problem | ||