Incredible opportunity in desirable Hillcrest Estates. Custom-built home by original owner is set on a sprawling near HALF acre lot in a well-established neighborhood. Highly functional and versatile floor plan is optimal for entertaining and everyday living, that includes RELATED LIVING quarters with its own exterior access. Inviting entryway greets you, spacious sun-drenched living room with large picture window overlooks front lawn. For more formal occasions, a separate lovely dining room with an elegant chandelier is waiting to host festive gatherings. The generously sized eat-in kitchen with abundant cabinetry and counter space, is perfect for preparing delicious meals around the dining table. An open staircase leads you up to the second level bedrooms. The primary bedroom retreat features a private full bathroom and a deep walk-in closet. Three additional bedrooms have plenty of closet space and share a full hall bathroom. One bedroom with glass sliding doors, opens to a huge ROOF DECK, displaying awesome outdoor wooded views. Expansive lower level boasts a relaxing family room with a beautiful stone fireplace with GAS LOGS, built-in bar, and Half-bathroom. Venture outside thru the glass sliding doors to a custom oversized WOOD DECK area, concrete patio with built-in bench, for seamless indoor-outdoor entertaining for guests and family. Amazing backyard views to enjoy year-round surrounded by lush mature trees, with privacy and tranquility. FLEXIBLE LAYOUT on lower level offers so much, ensuring plenty of room to grow and adapt to lifestyle needs. Take advantage of the additional full living area with its own bedroom, bathroom, kitchen and private entrance. This unique setup is ideal for RELATED LIVING or IN-LAW arrangement. The finished WALKOUT basement adds another dimension to this home for entertaining. It features a large recreation room, dinette eating area, a workshop for home projects, built-in shelves and storage, along with an EXTRA STOVE & laundry room around the corner. Enormous driveway provides ample parking for 6+cars. Outdoor backyard SHED is valuable for additional storage. Roof-2018, Furnace, A/C 2016, Newer Garage Door. Embrace the balance of nature and convenient sought after location, minutes from vibrant downtown Lemont, METRA, shopping, expressways, entertainment, schools including Blue Ribbon Lemont H.S. This home has much to offer- and so much space to make it uniquely your own! Sold AS IS- ESTATE SALE.
Closed
$539,000
11716 Center Dr, Lemont, IL 60439
5beds
2,832sqft
Single Family Residence
Built in 1973
0.48 Acres Lot
$768,800 Zestimate®
$190/sqft
$4,528 Estimated rent
Home value
$768,800
$707,000 - $838,000
$4,528/mo
Zestimate® history
Owner options
List your home for rent
$4,528/mo
Rent Zestimate®
Find your next renter with Zillow Rental Manager. Plus, with online applications, you can quickly screen prospective tenants – for free.
$4,528/mo
Rent Zestimate®
Refinance and save
$4,077/mo
Est. payment
Refinancing to a lower rate could help reduce your monthly payments and save thousands over the life of the loan.
$4,077/mo
Est. payment
Explore your selling options
Work with a Zillow partner agent
Leverage their expertise and Zillow's premium Showcase listings to get your home seen by more buyers.
Get startedList with your own agent
Get your home in front of millions of buyers by listing it on Zillow.
Learn how to do itSell it yourself
Take full control of how buyers see your home on Zillow by listing For Sale by Owner (FSBO).
List your homeWhat's special
Related living quartersLush mature treesPrimary bedroom retreatFlexible layoutRelaxing family roomLarge picture windowInviting entryway
Zillow last checked:
Listing updated:
Listed by:
Joanne Hayford 630-863-8611,
Village Realty, Inc.,
Maria Stonikas,
Village Realty, Inc.
Bought with:
Patricia Garvey-Pastwa
@properties Christies International Real Estate
Source: MRED as distributed by MLS GRID,MLS#: 12479285
Facts & features
Interior
Bedrooms & bathrooms
- Bedrooms: 5
- Bathrooms: 4
- Full bathrooms: 3
- 1/2 bathrooms: 1
Rooms
- Room types: Bedroom 5, Eating Area, Workshop, Kitchen, Foyer, Recreation Room
Primary bedroom
- Features: Flooring (Carpet), Window Treatments (Shades), Bathroom (Full)
- Level: Second
- Area: 192 Square Feet
- Dimensions: 12X16
Bedroom 2
- Features: Flooring (Carpet), Window Treatments (Shades)
- Level: Second
- Area: 144 Square Feet
- Dimensions: 12X12
Bedroom 3
- Features: Flooring (Carpet), Window Treatments (Shades)
- Level: Second
- Area: 180 Square Feet
- Dimensions: 12X15
Bedroom 4
- Features: Flooring (Carpet), Window Treatments (Shades)
- Level: Second
- Area: 132 Square Feet
- Dimensions: 11X12
Bedroom 5
- Features: Flooring (Carpet), Window Treatments (Shades)
- Level: Lower
- Area: 180 Square Feet
- Dimensions: 12X15
Dining room
- Features: Flooring (Carpet), Window Treatments (Shades)
- Level: Main
- Area: 156 Square Feet
- Dimensions: 12X13
Eating area
- Features: Flooring (Other), Window Treatments (Shades)
- Level: Basement
- Area: 169 Square Feet
- Dimensions: 13X13
Family room
- Features: Flooring (Carpet), Window Treatments (Blinds)
- Level: Lower
- Area: 171 Square Feet
- Dimensions: 19X9
Foyer
- Features: Flooring (Ceramic Tile)
- Level: Main
- Area: 48 Square Feet
- Dimensions: 6X8
Kitchen
- Features: Kitchen (Eating Area-Table Space), Flooring (Other), Window Treatments (Shades)
- Level: Main
- Area: 204 Square Feet
- Dimensions: 12X17
Kitchen 2nd
- Features: Flooring (Other), Window Treatments (Shades)
- Level: Lower
- Area: 168 Square Feet
- Dimensions: 12X14
Laundry
- Features: Flooring (Other)
- Level: Basement
- Area: 84 Square Feet
- Dimensions: 6X14
Living room
- Features: Flooring (Carpet), Window Treatments (Shades)
- Level: Main
- Area: 377 Square Feet
- Dimensions: 13X29
Recreation room
- Features: Flooring (Other)
- Level: Basement
- Area: 325 Square Feet
- Dimensions: 13X25
Other
- Features: Flooring (Other)
- Level: Basement
- Area: 64 Square Feet
- Dimensions: 8X8
Heating
- Natural Gas, Forced Air
Cooling
- Central Air
Appliances
- Included: Range, Dishwasher, Refrigerator, Washer, Dryer, Oven, Water Softener Owned, Electric Cooktop
- Laundry: Gas Dryer Hookup, Sink
Features
- Dry Bar, In-Law Floorplan, Built-in Features, Walk-In Closet(s), High Ceilings, Separate Dining Room, Paneling, Workshop
- Doors: Storm Door(s), Pocket Door(s), Sliding Glass Door(s)
- Windows: Screens, Drapes
- Basement: Finished,Crawl Space,Sub-Basement,Exterior Entry,Egress Window,Walk-Out Access
- Attic: Full,Unfinished
- Number of fireplaces: 1
- Fireplace features: Gas Log, Gas Starter, Includes Accessories, Family Room
Interior area
- Total structure area: 0
- Total interior livable area: 2,832 sqft
Property
Parking
- Total spaces: 8
- Parking features: Asphalt, Garage Door Opener, Yes, Garage Owned, Attached, Driveway, Garage
- Attached garage spaces: 2
- Has uncovered spaces: Yes
Accessibility
- Accessibility features: No Disability Access
Features
- Levels: Quad-Level
- Patio & porch: Roof Deck, Deck
Lot
- Size: 0.48 Acres
- Dimensions: 144 x 134.5 x 142.9 x144.7
- Features: Landscaped, Mature Trees, Backs to Trees/Woods
Details
- Additional structures: Shed(s)
- Parcel number: 22214040040000
- Special conditions: None
- Other equipment: Water-Softener Owned, Ceiling Fan(s), Sump Pump
Construction
Type & style
- Home type: SingleFamily
- Property subtype: Single Family Residence
Materials
- Brick, Stone
- Foundation: Concrete Perimeter
- Roof: Asphalt
Condition
- New construction: No
- Year built: 1973
Utilities & green energy
- Sewer: Public Sewer
- Water: Well
Community & HOA
Community
- Features: Street Paved
- Security: Carbon Monoxide Detector(s)
- Subdivision: Hillcrest
HOA
- Services included: None
Location
- Region: Lemont
Financial & listing details
- Price per square foot: $190/sqft
- Tax assessed value: $460,000
- Annual tax amount: $2,629
- Date on market: 10/9/2025
- Listing terms: Conventional
- Ownership: Fee Simple
Price history
| Date | Event | Price |
|---|---|---|
| 2/12/2026 | Sold | $539,000-5.3%$190/sqft |
Source:  MRED as distributed by MLS GRID #12479285 Report a problem MRED as distributed by MLS GRID #12479285 Report a problem | ||
| 2/10/2026 | Pending sale | $569,000$201/sqft |
Source: MRED as distributed by MLS GRID #12479285 Report a problem | ||
| 12/25/2025 | Contingent | $569,000$201/sqft |
Source: MRED as distributed by MLS GRID #12479285 Report a problem | ||
| 11/25/2025 | Price change | $569,000-3.5%$201/sqft |
Source: MRED as distributed by MLS GRID #12479285 Report a problem | ||
| 10/9/2025 | Listed for sale | $589,500$208/sqft |
Source: MRED as distributed by MLS GRID #12479285 Report a problem | ||
Public tax history
| Year | Property taxes | Tax assessment |
|---|---|---|
| 2024 | $2,629 +5% | $46,000 +0% |
| 2023 | $2,505 -16.6% | $45,999 +32.1% |
| 2022 | $3,003 +5.7% | $34,811 |
| 2021 | $2,841 +5.8% | $34,811 |
| 2020 | $2,684 -6.9% | $34,811 -6.4% |
| 2019 | $2,882 +1.4% | $37,190 |
| 2018 | $2,843 +3.2% | $37,190 |
| 2017 | $2,756 -21.9% | $37,190 +9.5% |
| 2016 | $3,529 -6.5% | $33,968 |
| 2015 | $3,772 +1% | $33,968 |
| 2014 | $3,736 +3.9% | $33,968 -7.7% |
| 2013 | $3,595 +8.7% | $36,814 |
| 2012 | $3,308 +6.1% | $36,814 |
| 2011 | $3,118 +18% | $36,814 -12.4% |
| 2010 | $2,642 +5.5% | $42,047 |
| 2009 | $2,503 -1.1% | $42,047 -5% |
| 2008 | $2,532 -8.5% | $44,260 +22.5% |
| 2007 | $2,767 -1% | $36,137 |
| 2006 | $2,795 +1% | $36,137 |
| 2005 | $2,768 -12.6% | $36,137 +19.4% |
| 2004 | $3,165 -32.6% | $30,258 |
| 2003 | $4,696 +42.1% | $30,258 |
| 2002 | $3,305 -12.6% | $30,258 +22.7% |
| 2001 | $3,782 +0.4% | $24,668 |
| 2000 | $3,765 +3.2% | $24,668 |
| 1999 | $3,647 | $24,668 |
Find assessor info on the county website
Neighborhood: 60439
Nearby homes
- $417,3003 bd1 ba1.7k sqft11726 Center Dr, Lemont, IL 60439Off Market
- $427,7003 bd2 ba1.3k sqft1130 118th St, Lemont, IL 60439Off Market
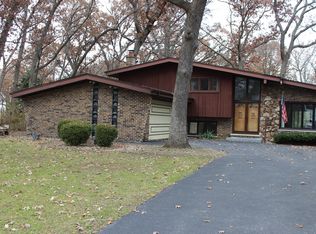
- $442,2003 bd2 ba1.7k sqft11715 Center Dr, Lemont, IL 60439Off Market
- $498,5003 bd2 ba1.8k sqft1140 118th St, Lemont, IL 60439Off Market
- $712,7005 bd3 ba2.2k sqft11710 Center Dr, Lemont, IL 60439Off Market
- $687,9004 bd2 ba3.2k sqft1150 118th St, Lemont, IL 60439Off Market
- $427,3003 bd1 ba1.3k sqft11745 Center Dr, Lemont, IL 60439Off Market
- $809,2005 bd3 ba4.4k sqft11705 Center Dr, Lemont, IL 60439Off Market
Nearby schools
GreatSchools rating
- 8/10Central SchoolGrades: 4-5Distance: 1.2 mi
- 10/10Old Quarry Middle SchoolGrades: 6-8Distance: 2.4 mi
- 10/10Lemont Twp High SchoolGrades: 9-12Distance: 0.9 mi
Schools provided by the listing agent
- Elementary: Oakwood Elementary School
- Middle: Old Quarry Middle School
- High: Lemont Twp High School
- District: 113A
Source: MRED as distributed by MLS GRID. This data may not be complete. We recommend contacting the local school district to confirm school assignments for this home.
Get a cash offer in 3 minutes
Find out how much your home could sell for in as little as 3 minutes with a no-obligation cash offer.
Estimated market value
$768,800
Get a cash offer in 3 minutes
Find out how much your home could sell for in as little as 3 minutes with a no-obligation cash offer.
Estimated market value
$768,800
- Illinois
- Cook County
- Lemont
- 60439
- 11716 Center Dr
