Skip main navigation
Off market
  • $447,800

    11716 Cullen Park Ter, Bradenton, FL 34211

    2beds
    1,863sqft
    Single Family Residence
    Built in 2011
    8,982 Square Feet Lot
    $447,800 Zestimate®
    $240/sqft
    $3,284 Estimated rent

    Home value

    $447,800

    $421,000 - $475,000

    $3,284/mo

    Zestimate® history
    Loading
    Loading...

    Owner options

    List your home for rent

    $3,284/mo

    Rent Zestimate®

    Find your next renter with Zillow Rental Manager. Plus, with online applications, you can quickly screen prospective tenants – for free.

    Learn more

    $3,284/mo

    Rent Zestimate®

    Refinance and save

    $3,301/mo

    Est. payment

    Refinancing to a lower rate could help reduce your monthly payments and save thousands over the life of the loan.

    See today's rates

    $3,301/mo

    Est. payment

    Explore your selling options

    Work with a Zillow partner agent

    Leverage their expertise and Zillow's premium Showcase listings to get your home seen by more buyers.

    Get started

    List with your own agent

    Get your home in front of millions of buyers by listing it on Zillow.

    Learn how to do it

    Sell it yourself

    Take full control of how buyers see your home on Zillow by listing For Sale by Owner (FSBO).

    List your home

    What's special

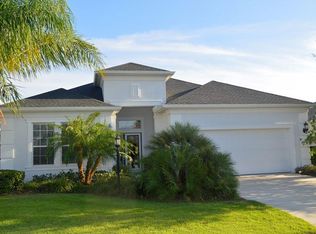
    The very best street and best kept secret in all of Central Park. This beautifully maintained and move in ready home is located behind the gates of the Clermont Park section of Central Park which features maintenance free landscaping and a resident only community pool just a few houses down the street. Perfect walking distance to the A rated elementary and high school and newly constructed middle school. The community features a 10 acre park, dog parks, pavilion, tennis courts, and an engaging social atmosphere with community gatherings and social groups! This charming, recently built, craftsman style home offers a 2 bedroom and 2 bath layout with a private flex room/den for added privacy. Situated with mature trees and gorgeous views of the crystal clear pond that is loaded with fish and birds. This home is located on a cul-de-sac and adjacent to a nature preserve with views of amazing wildlife! The design of the home is pulled together around the open plan concept with large great room and well appointed kitchen. The kitchen comes with stainless steel appliances, large center island, neutral tile backsplash and an eat in breakfast area. The master suite comes with a large, double vanity bathroom, walk in shower, plantation shutters, walk-in closet with ample closet system and shelving. The den is spacious and can be used as an office, second TV room, home gym, arts and crafts or overflow for guests that has double doors for privacy. If you like to golf, you can join one of the many groups that come together and play the plethora of great courses in the area. The nominal CDD Fee is included in the tax bill!

    This property is not currently displayed as for sale or rent on Zillow. This may be different from what's on other websites or public sources.

    Originating MLS: Sarasota - Manatee

    Facts & features

    Interior

    Bedrooms & bathrooms
    • Bedrooms: 2
    • Bathrooms: 2
    • Full bathrooms: 2
    Heating
    • central
    Cooling
    • Central
    Appliances
    • Laundry: Inside, Laundry Room
    Features
    • Ceiling Fans(s), Eating Space In Kitchen, High Ceiling(s), Master Bedroom Downstairs, Open Floorplan, Walk-In Closet(s), Thermostat, Kitchen/Family Room Combo, Window Treatments, Dry Bar
    • Flooring: Tile, Carpet
    • Windows: ENERGY STAR Qualified Windows, Low Emissivity Windows, Shades, Window Treatments, Drapes, Shutters
    • Has fireplace: No
    Interior area
    • Structure area source: Public Records
    • Total interior livable area: 1,863 sqft

    Property

    Parking
    • Total spaces: 2
    • Parking features: Garage, Open
    Accessibility
    • Accessibility features: Accessible Approach with Ramp, Accessible Full Bath, Visitor Bathroom, Accessible Central Living Area, Accessible Closets, Accessible Bedroom, Accessible Doors, Accessible Entrance, Accessible Kitchen, Accessible Kitchen Appliances, Central Living Area
    Features
    • Levels: One
    • Patio & porch: Screened, Covered
    • Exterior features: Stone, Brick
    • Waterfront features: Pond
    Lot
    • Size: 8,982 Square Feet
    • Features: Level/Flat, Sidewalk, Cul-de-sac
    • Residential vegetation: Mature Landscaping
    Details
    • Parcel number: 579612959
    • Zoning: PDMU

    Construction

    Type & style
    • Home type: SingleFamily
    • Architectural style: Florida
    • Property subtype: Single Family Residence
    Materials
    • masonry
    • Roof: Composition
    Condition
    • Completed
    • Year built: 2011

    Utilities & green energy

    • Sewer: Public Sewer
    • Water: Public
    • Utilities for property: Electricity Connected, Natural Gas Connected, Sewer Connected, BB/HS Internet Available, Public, Underground Utilities, Cable Connected, Fire Hydrant, Sprinkler Recycled, Water Connected

    Community & HOA

    Community
    • Security: Smoke Detector(s), Key Card Entry, Gated Community
    • Subdivision: CENTRAL PARK SUBPHASE G-1A, G-1B & E-1A
    HOA
    • Has HOA: Yes
    • Services included: Community Pool, Maintenance Grounds, Recreational Facilities, Manager
    • HOA fee: $325 monthly
    Location
    • Region: Bradenton

    Financial & listing details

    • Price per square foot: $240/sqft
    • Tax assessed value: $416,272
    • Annual tax amount: $6,617
    • Listing terms: Cash, Conventional, FHA, VA Loan
    • Ownership: Fee Simple

    Price history

    DateEventPrice
    7/12/2024Listing removed$415,000$223/sqft
    Source: Stellar MLS #A4495650 Report a problem
    5/26/2021Sold$415,000$223/sqft
    Source: Public Record Report a problem
    4/16/2021Pending sale$415,000$223/sqft
    Source: Stellar MLS #A4495650 Report a problem
    4/8/2021Listed for sale$415,000$223/sqft
    Source: Stellar MLS #A4495650 Report a problem
    4/5/2021Pending sale$415,000$223/sqft
    Source: Stellar MLS #A4495650 Report a problem
    3/26/2021Listed for sale$415,000+43.1%$223/sqft
    Source: Stellar MLS #A4495650 Report a problem
    9/5/2014Sold$290,000-2%$156/sqft
    Source: Stellar MLS #M5900021 Report a problem
    6/14/2014Listed for sale$296,000+34%$159/sqft
    Source: MICHAEL SAUNDERS & COMPANY #M5900021 Report a problem
    6/22/2011Sold$220,900$119/sqft
    Source: Public Record Report a problem

    Public tax history

    YearProperty taxesTax assessment
    2025$6,617 -2.9%$416,272 -3.6%
    2024$6,814 +1.2%$431,997 +3%
    2023$6,734 +2.7%$419,415 +3%
    2022$6,555 +20.4%$407,199 +43.8%
    2021$5,446 +14.1%$283,134 +14.5%
    2020$4,772 +1%$247,263 +2.3%
    2019$4,724 $241,704 +1.9%
    2018$4,724 +1.4%$237,197 +2.1%
    2017$4,658 +9.9%$232,318 +2.1%
    2016$4,241 $227,540 +0.7%
    2015$4,241 $225,958 +9.5%
    2014$4,241 +1.4%$206,331 +1.5%
    2013$4,182 +418075%$203,282 +0.5%
    2012$1 $202,313
    Find assessor info on the county website

    Neighborhood: 34211

    Nearby schools

    GreatSchools rating
    Schools provided by the listing agent
    • Elementary: Gullett Elementary
    • Middle: Nolan Middle
    • High: Lakewood Ranch High

    Source: The MLS. This data may not be complete. We recommend contacting the local school district to confirm school assignments for this home.

    Get a cash offer in 3 minutes
    Find out how much your home could sell for in as little as 3 minutes with a no-obligation cash offer.
    Estimated market value
    $447,800
    Get a cash offer in 3 minutes
    Find out how much your home could sell for in as little as 3 minutes with a no-obligation cash offer.
    Estimated market value
    $447,800