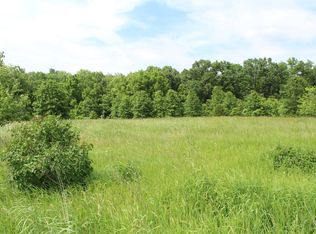
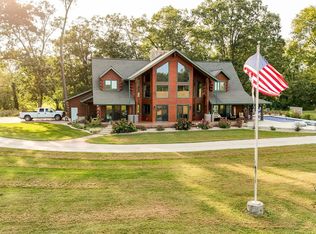
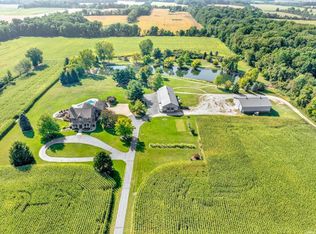
Experience luxury living on 20 acres in this extraordinary custom-built estate, where every detail was carefully designed with uncompromising quality and craftsmanship. The home offers a stunning gourmet kitchen with premium appliances, custom millwork, heated floors, designer lighting, spa-like baths, a four-season room, fireplaces, and a finished basement with a second kitchen. The beautifully landscaped grounds feature a stocked pond, orchard, mature trees, underground irrigation, multiple outdoor entertaining areas, and exceptional privacy. Combining elegant design with outstanding amenities, this property is truly unlike anything else on the market. Property shown by appointment only. All prospective buyers must provide proof of funds or a current lender pre-approval letter before a showing will be scheduled. All measurements, square footage, dimensions, and acreage are believed to be accurate but are not guaranteed. Buyers and Buyer's Agent should verify allmeasurements and information deemed important prior to closing.
Active
$2,750,000
11716 E Toto Rd, Culver, IN 46511
4beds
5,300sqft
Single Family Residence
Built in 2009
20 Acres Lot
$-- Zestimate®
$--/sqft
$-- HOA
What's special
Beautifully landscaped groundsMultiple outdoor entertaining areasFour-season roomExceptional privacySpa-like bathsDesigner lightingCustom millwork
- 48 days
- 62
- 3
Likely to sell faster than
Zillow last checked:
Listing updated:
Listed by:
Chris Collins ccollins@collinshomes.com,
COLLINS and CO REALTORS - PLYMOUTH
Source: IRMLS,MLS#: 202632273
Facts & features
Interior
Bedrooms & bathrooms
- Bedrooms: 4
- Bathrooms: 7
- Full bathrooms: 6
- 1/2 bathrooms: 1
- Main level bedrooms: 1
Bedroom 1
- Level: Main
Bedroom 2
- Level: Upper
Heating
- Wood, Conventional, Forced Air, Radiant, High Efficiency Furnace, Zoned
Cooling
- Central Air, Ceiling Fan(s), Zoned
Appliances
- Included: Disposal, Dishwasher, Microwave, Refrigerator, Electric Cooktop, Gas Cooktop, Exhaust Fan, Washer/Dryer Stacked, Electric Oven, Range/Oven-Dual Fuel, Water Softener Owned
- Laundry: Sink
Features
- Sound System, Ceiling Fan(s), Beamed Ceilings, Stone Counters, Eat-in Kitchen, Kitchen Island, Tub and Separate Shower, Main Level Bedroom Suite, Custom Cabinetry, Sauna
- Flooring: Hardwood, Ceramic Tile
- Windows: Skylight(s)
- Basement: Crawl Space,Finished
- Number of fireplaces: 3
- Fireplace features: Wood Burning
Interior area
- Total structure area: 6,080
- Total interior livable area: 5,300 sqft
- Finished area above ground: 4,393
- Finished area below ground: 907
Property
Parking
- Total spaces: 3.5
- Parking features: Detached
- Garage spaces: 3.5
Features
- Exterior features: Balcony, Irrigation System, Workshop
- Has spa: Yes
- Spa features: Jet Tub
- Waterfront features: Pond
Lot
- Size: 20 Acres
- Features: Few Trees
Details
- Additional structures: Outbuilding
- Parcel number: 750736400021.000012
Construction
Type & style
- Home type: SingleFamily
- Architectural style: A-Frame,Other
- Property subtype: Single Family Residence
Materials
- Cedar
- Roof: Shingle
Condition
- New construction: No
- Year built: 2009
Utilities & green energy
- Sewer: Septic Tank
- Water: Well
Green energy
- Energy efficient items: HVAC
Community & HOA
Community
- Security: Security System
- Subdivision: None
Location
- Region: Culver
Financial & listing details
- Tax assessed value: $452,900
- Annual tax amount: $3,418
- Date on market: 8/8/2026
Estimated market value
Not available
Estimated sales range
Not available
$2,380/mo
Price history
| Date | Event | Price |
|---|---|---|
| 9/23/2026 | Listed for sale | $2,750,000-7.6% |
Source:  IRMLS #202632273 Report a problem IRMLS #202632273 Report a problem | ||
| 8/16/2026 | Listing removed | $2,975,000 |
Source: IRMLS #202632273 Report a problem | ||
| 8/8/2026 | Listed for sale | $2,975,000 |
Source: IRMLS #202632273 Report a problem | ||
Public tax history
| Year | Property taxes | Tax assessment |
|---|---|---|
| 2025 | $3,520 +0.6% | $452,900 +5.1% |
| 2024 | $3,500 -43.2% | $430,900 +8.8% |
| 2023 | $6,160 +8.1% | $396,100 +8.2% |
| 2022 | $5,698 +2.2% | $366,000 +21% |
| 2021 | $5,573 +5.1% | $302,400 +9.3% |
| 2020 | $5,300 +11% | $276,700 +4.8% |
| 2019 | $4,775 +55.8% | $264,000 +71.5% |
| 2018 | $3,064 +0.6% | $153,900 +1.3% |
| 2017 | $3,045 +1.8% | $151,900 +0.7% |
| 2016 | $2,992 +35.5% | $150,800 +27.3% |
| 2014 | $2,208 +13% | $118,500 +11.5% |
| 2013 | $1,954 +3.1% | $106,300 -1% |
| 2012 | $1,895 | $107,400 +1.6% |
| 2011 | -- | $105,700 +68.8% |
| 2010 | $1,129 | $62,600 |
Find assessor info on the county website
Monthly payment
Est. payment
Payment breakdown
Explore the cost of this home by adjusting the details. Changes won't be saved.Climate risks
Neighborhood: 46511
Nearby schools
Schools provided by the listing agent
- Elementary: Knox
- Middle: Knox
- High: Knox
- District: Knox Community School Corp.
Source: IRMLS. This data may not be complete. We recommend contacting the local school district to confirm school assignments for this home.