Remodeled Home Situated Across The Street From Stampede Park * Floorte Laminate Wood-Look Flooring Throughout Main Level * Brand New Carpet Throughout Upstairs (Except Baths) * Brand New Interior Paint w/ White Trim & Painted Doors * Brand New Quartz Countertops In Kitchen & All Bathrooms * Brand New GE Stainless Steel Appliances Including Refrigerator/Dishwasher/Range/Self-Cleaning Oven * New Undermount Sinks & New Kuzor Kitchen Faucet * New Hardware Highlights The White Cabinetry Found Throughout Home * New Door Handles & Hardware * New Shower Fixtures w/ Over-Sized Shower Heads & New Mirrors Throughout * White Staircase Railing & Spindles Just Painted w/ Under-Staircase Storage Area * Upstairs Laundry Area w/ New Laminate Flooring & New Bi-Fold Doors * Open-To-Below Staircase Highlights Spacious Family Room w/ Gas Log Fireplace * 3 Bedrooms Upstairs OR 2 Bedrooms w/ Office Space Including Glass French Doors * 2 Full Bathrooms Upstairs Including Primary Bedroom En Suite w/ Large Soaking Tub + Main Floor Powder Room * Garage Door Opener & Service Door To Back Yard * Cement Sidewalk From Driveway Past Aspen Trees To Large Back Patio That's Great For Quiet Cool Evenings Outside * Fully Fenced Yard w/ New Sod Added To Existing Yard + Cement Lawn Curbing For Easy Upkeep * Front & Back Sprinkler System That's Just Been Serviced w/ Some New Heads * West Facing Primary Bedroom Windows For Great Saturday Sleep-Ins * Walk Across Street To Enormous Neighborhood Park w/ Playground & Picnic Area * Five Houses Down From Subdivision Trails Through Neighborhood * Minutes To Prairie Center Shopping Including Big Box Retailers & Restaurants * EZ Access To E470 and Highway 76 * You're Going To Love The Look And Feel Of The Villages At Buffalo Run!
Sold for $459,900
Street View
$459,900
11716 Fairplay Street, Commerce City, CO 80603
3beds
1,439sqft
Single Family Residence
Built in 2002
5,500 Square Feet Lot
$449,100 Zestimate®
$320/sqft
$2,912 Estimated rent
Home value
$449,100
$427,000 - $472,000
$2,912/mo
Zestimate® history
Owner options
List your home for rent
$2,912/mo
Rent Zestimate®
Find your next renter with Zillow Rental Manager. Plus, with online applications, you can quickly screen prospective tenants – for free.
$2,912/mo
Rent Zestimate®
Refinance and save
$2,839/mo
Est. payment
Refinancing to a lower rate could help reduce your monthly payments and save thousands over the life of the loan.
$2,839/mo
Est. payment
Explore your selling options
Work with a Zillow partner agent
Leverage their expertise and Zillow's premium Showcase listings to get your home seen by more buyers.
Get startedList with your own agent
Get your home in front of millions of buyers by listing it on Zillow.
Learn how to do itSell it yourself
Take full control of how buyers see your home on Zillow by listing For Sale by Owner (FSBO).
List your homeWhat's special
Zillow last checked:
Listing updated:
Listed by:
Thomas De Herrera 303-446-8737 thomas.deherrera@gmail.com,
Your Castle Realty LLC
Bought with:
Jose Arreguin, 100092555
RE/MAX Professionals
Source: REcolorado as distributed by MLS GRID,MLS#: 3364482
Facts & features
Interior
Bedrooms & bathrooms
- Bedrooms: 3
- Bathrooms: 3
- Full bathrooms: 2
- 1/2 bathrooms: 1
- Main level bathrooms: 1
Primary bedroom
- Description: Spacious Master W/ En Suite
- Level: Upper
Bedroom
- Description: 3rd Bedroom Or Office Space W/ Glass French Doors
- Level: Upper
Bedroom
- Description: Secondary Bedroom W/ View Of Park
- Level: Upper
Primary bathroom
- Description: En Suite W/ Large Soaking Tub
- Level: Upper
Bathroom
- Description: Remodeled Secondary Bath W/ Hallway Access
- Level: Upper
Bathroom
- Description: Remodeled 3rd Bathroom
- Level: Main
Dining room
- Description: Use As Kitchen Eating Space Or Room For Dining Furniture
- Level: Main
Family room
- Description: Vaulted Family Room W/ Ceiling Fan
- Level: Main
Kitchen
- Description: Remodeled Kitchen W Lots Of Updates
- Level: Main
Laundry
- Description: Not A Room But Located Upstairs W/ Wa/Dr Hookups
- Level: Upper
Heating
- Natural Gas
Cooling
- Central Air
Appliances
- Included: Dishwasher, Disposal, Gas Water Heater, Range, Range Hood, Refrigerator, Self Cleaning Oven
Features
- Ceiling Fan(s), Eat-in Kitchen, High Ceilings, Pantry, Quartz Counters, Vaulted Ceiling(s)
- Flooring: Carpet, Laminate, Linoleum
- Has basement: No
- Number of fireplaces: 1
- Fireplace features: Family Room, Gas Log
Interior area
- Total structure area: 1,439
- Total interior livable area: 1,439 sqft
- Finished area above ground: 1,439
Property
Parking
- Total spaces: 2
- Parking features: Concrete
- Attached garage spaces: 2
Features
- Levels: Two
- Stories: 2
- Patio & porch: Patio
- Exterior features: Private Yard, Rain Gutters
- Fencing: Full
Lot
- Size: 5,500 Square Feet
- Features: Landscaped, Sprinklers In Front, Sprinklers In Rear
Details
- Parcel number: R0128321
- Special conditions: Standard
Construction
Type & style
- Home type: SingleFamily
- Property subtype: Single Family Residence
Materials
- Brick, Frame, Wood Siding
- Roof: Concrete
Condition
- Updated/Remodeled
- Year built: 2002
Utilities & green energy
- Sewer: Public Sewer
- Water: Public
Community & HOA
Community
- Subdivision: Buffalo Run
HOA
- Has HOA: Yes
- Services included: Maintenance Grounds, Trash
- HOA fee: $75 quarterly
- HOA name: The Villages at Buffalo Run Property Owners Assoc
- HOA phone: 303-420-4433
Location
- Region: Commerce City
Financial & listing details
- Price per square foot: $320/sqft
- Tax assessed value: $440,000
- Annual tax amount: $5,377
- Date on market: 9/8/2023
- Listing terms: Cash,Conventional,FHA,VA Loan
- Exclusions: None
- Ownership: Agent Owner
- Road surface type: Paved
Price history
| Date | Event | Price |
|---|---|---|
| 7/7/2025 | Listing removed | $499,000$347/sqft |
Source:  HomeSmart #8527694 Report a problem HomeSmart #8527694 Report a problem | ||
| 6/26/2025 | Listed for sale | $499,000+8.5%$347/sqft |
Source: HomeSmart #8527694 Report a problem | ||
| 10/6/2023 | Sold | $459,900+2.2%$320/sqft |
Source:  REcolorado as distributed by MLS GRID #3364482 Report a problem REcolorado as distributed by MLS GRID #3364482 Report a problem | ||
| 9/14/2021 | Sold | $450,000+37.6%$313/sqft |
Source: Public Record Report a problem | ||
| 8/29/2019 | Sold | $327,000-2.4%$227/sqft |
Source: Public Record Report a problem | ||
| 7/25/2019 | Pending sale | $335,000$233/sqft |
Source: Rex Real Estate Exchange Report a problem | ||
| 7/23/2019 | Price change | $335,000-2.4%$233/sqft |
Source: Rex Real Estate Exchange Report a problem | ||
| 5/8/2019 | Listed for sale | $343,330+1%$239/sqft |
Source: Rex Real Estate Exchange Report a problem | ||
| 4/24/2019 | Listing removed | $340,000$236/sqft |
Source: Owner Report a problem | ||
| 4/5/2019 | Listed for sale | $340,000+19.3%$236/sqft |
Source: Owner Report a problem | ||
| 6/6/2016 | Sold | $285,000+44.3%$198/sqft |
Source: Public Record Report a problem | ||
| 11/18/2013 | Sold | $197,500-1.2%$137/sqft |
Source: Public Record Report a problem | ||
| 10/29/2013 | Listed for sale | $199,900+3.3%$139/sqft |
Source: RE/MAX ALLIANCE #1221408 Report a problem | ||
| 9/27/2013 | Listing removed | $193,500$134/sqft |
Source: RE/MAX ALLIANCE #1221408 Report a problem | ||
| 9/9/2013 | Price change | $193,500-3.2%$134/sqft |
Source: RE/MAX ALLIANCE #1221408 Report a problem | ||
| 8/16/2013 | Listed for sale | $199,900+4.2%$139/sqft |
Source: RE/MAX Alliance #1221408 Report a problem | ||
| 6/25/2003 | Sold | $191,892$133/sqft |
Source: Public Record Report a problem | ||
Public tax history
| Year | Property taxes | Tax assessment |
|---|---|---|
| 2025 | $4,640 +0.4% | $27,500 -12.8% |
| 2024 | $4,619 +10.5% | $31,530 |
| 2023 | $4,180 -1.7% | $31,530 +28.6% |
| 2022 | $4,254 | $24,510 -2.8% |
| 2021 | -- | $25,220 +11.9% |
| 2020 | $3,760 | $22,530 -0.2% |
| 2019 | $3,760 +12.4% | $22,570 +18.1% |
| 2018 | $3,345 | $19,110 |
| 2017 | $3,345 | $19,110 +25.2% |
| 2016 | -- | $15,260 |
| 2015 | $2,542 | $15,260 +27.8% |
| 2014 | -- | $11,940 |
| 2013 | -- | $11,940 -4.9% |
| 2012 | -- | $12,560 |
| 2011 | -- | $12,560 -2.1% |
| 2010 | -- | $12,830 |
| 2009 | -- | $12,830 -11.7% |
| 2008 | -- | $14,530 |
| 2007 | -- | $14,530 +0.8% |
| 2006 | -- | $14,410 |
| 2005 | -- | $14,410 +0.1% |
| 2004 | -- | $14,400 |
| 2003 | $1,140 +335.9% | $14,400 +94.1% |
| 2002 | $262 +15948.5% | $7,420 +74100% |
| 2001 | $2 | $10 |
Find assessor info on the county website
Neighborhood: 80603
Nearby homes
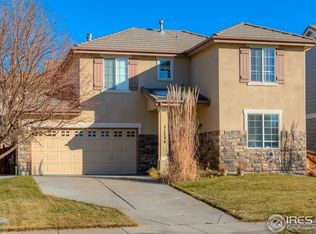
- $454,3003 bd3 ba1.5k sqft11724 Fairplay St, Commerce City, CO 80603Off Market
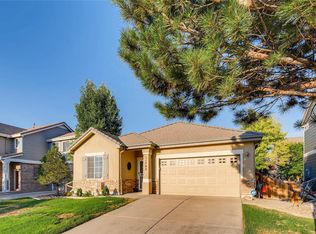
- $433,3003 bd2 ba1.2k sqft11708 Fairplay St, Commerce City, CO 80603Off Market
- $441,5004 bd2 ba1.4k sqft11732 Fairplay St, Commerce City, CO 80603Off Market

- $465,1003 bd2 ba1.5k sqft11700 Fairplay St, Commerce City, CO 80603Off Market
- $461,7004 bd2 ba1.6k sqft11717 Fraser St, Commerce City, CO 80603Off Market
- $546,6006 bd4 ba3.2k sqft11725 Fraser St, Commerce City, CO 80603Off Market
- $462,5003 bd2 ba1.8k sqft11709 Fraser St, Commerce City, CO 80603Off Market
- $496,4004 bd3 ba1.8k sqft14996 E 117th Pl, Commerce City, CO 80603Off Market
Nearby schools
GreatSchools rating
- 4/10Turnberry Elementary SchoolGrades: PK-5Distance: 1.7 mi
- 4/10Prairie View Middle SchoolGrades: 6-8Distance: 1.2 mi
- 5/10Prairie View High SchoolGrades: 9-12Distance: 1.5 mi
Schools provided by the listing agent
- Elementary: Turnberry
- Middle: Prairie View
- High: Prairie View
- District: School District 27-J
Source: REcolorado as distributed by MLS GRID. This data may not be complete. We recommend contacting the local school district to confirm school assignments for this home.
Get a cash offer in 3 minutes
Find out how much your home could sell for in as little as 3 minutes with a no-obligation cash offer.
Estimated market value
$449,100
Get a cash offer in 3 minutes
Find out how much your home could sell for in as little as 3 minutes with a no-obligation cash offer.
Estimated market value
$449,100
- Colorado
- Adams County
- Commerce City
- 80603
- 11716 Fairplay Street
Nearby cities
Nearby zip codes
Other Commerce City Topics
