Skip main navigation
Coming soon
  • $645,000

    11716 Great Oak Blvd, Conroe, TX 77385

    4beds
    2,551sqft
    : 
    $4,553/mo
    Get pre-qualified
    Single Family Residence
    Built in 2004
    1.21 Acres Lot
    $558,000 Zestimate®
    $253/sqft
    $54/mo HOA

    What's special

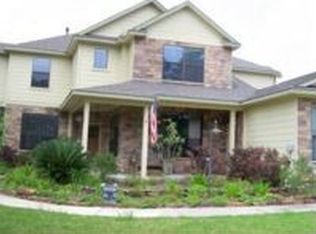
    Welcome to this beautifully maintained home in White Oak Estates,nestled on more than 1.2 breathtaking acres shaded by mature hardwood trees and surrounded by thoughtfully landscaped grounds. Offering privacy, natural beauty, modern updates, and exceptional outdoor living, this property feels like a peaceful retreat while remaining conveniently close to The Woodlands.Start your mornings on the inviting screened-in porch, where you can enjoy the tranquil setting and watch the abundant birds, deer, and other wildlife.The recently resurfaced pool and pool deck, completed in 2026, create the perfect setting for entertaining and enjoying warm Texas days. A vegetable and flower garden and discreet chicken coop add to the property’s charm.Additional features include two tankless water heaters, two newer HVAC systems,Generac whole-home generator,central vacuum system,and a 15-zone sprinkler system.Residents also enjoy neighborhood parks, extensive walking trails, and a catch-and-release lake.
    1 day
    |
    184
    |
    27
    |

    Zillow last checked:

    Listing updated:

    Listed by:

    Leslie Sullivan TREC #0446628 281-639-8669,

    RE/MAX Partners

    Source: HAR,MLS#: 45863574MLS Logo

      Facts & features

      Interior

      Bedrooms & bathrooms
      • Bedrooms: 4
      • Bathrooms: 3
      • Full bathrooms: 3
      Rooms
      • Room types: Den, Game Room, Utility Room
      Primary bedroom
      • Level: First
      • Area: 280
      • Dimensions: 14 x 20
      Bedroom
      • Level: First
      • Area: 182
      • Dimensions: 13 x 14
      Bedroom
      • Level: First
      • Area: 121
      • Dimensions: 11 x 11
      Bedroom
      • Level: First
      • Area: 110
      • Dimensions: 11 x 10
      Other
      • Level: First
      Other
      • Level: First
      Breakfast
      • Level: First
      • Area: 108
      • Dimensions: 9 x 12
      Dining room
      • Level: First
      • Area: 132
      • Dimensions: 11 x 12
      Game room
      • Level: First
      • Area: 320
      • Dimensions: 32 x 10
      Kitchen
      • Level: First
      • Area: 330
      • Dimensions: 15 x 22
      Living room
      • Level: First
      • Area: 336
      • Dimensions: 14 x 24
      Primary bath
      • Level: First
      Utility room
      • Level: First
      Heating
      • Natural Gas
      Cooling
      • Ceiling Fan(s), Electric
      Appliances
      • Included: Water Heater, Disposal, Water Softener, Electric Oven, Trash Compactor, Microwave, Gas Range, Dishwasher
      • Laundry: Washer Hookup
      Features
      • All Bedrooms Down, En-Suite Bath, Primary Bed - 1st Floor
      • Flooring: Carpet, Terrazzo, Wood
      • Number of fireplaces: 1
      • Fireplace features: Gas Log
      Interior area
      • Total structure area: 2,551
      • Total interior livable area: 2,551 sqft

      Property

      Parking
      • Total spaces: 3
      • Parking features: Attached, Oversized, Garage Door Opener
      • Attached garage spaces: 3
      Features
      • Stories: 1
      • Patio & porch: Patio/Deck, Screened
      • Exterior features: Sprinkler System
      • Has private pool: Yes
      • Pool features: Gunite, In Ground
      • Has spa: Yes
      • Fencing: Partial
      Lot
      • Size: 1.21 Acres
      • Features: Subdivided, Wooded, 1 Up to 2 Acres
      Details
      • Additional structures: Shed(s)
      • Parcel number: 266201

      Construction

      Type & style
      • Home type: SingleFamily
      • Architectural style: Traditional
      • Property subtype: Single Family Residence
      Materials
      • Cement Siding, Stone
      • Foundation: Slab
      • Roof: Composition
      Condition
      • New construction: No
      • Year built: 2004

      Utilities & green energy

      • Water: Public
      Green energy
      • Energy efficient items: Attic Vents

      Community & HOA

      Community
      • Subdivision: White Oak Estates 04
      HOA
      • Has HOA: Yes
      • Amenities included: Basketball Court, Fitness Center, Jogging Path, Park, Picnic Area, Playground, Pond, Trail(s)
      • HOA fee: $650 annually
      Location
      • Region: Conroe

      Financial & listing details

      • Price per square foot: $253/sqft
      • Tax assessed value: $488,000
      • Annual tax amount: $9,029
      • Date on market: 8/24/2026
      • Listing terms: Cash,Conventional,FHA,VA Loan
      • Exclusions: Fans In Chicken Coop
      • Road surface type: Concrete, Gutters

        Estimated market value

        $558,000

        $519,000 - $603,000

        $2,586/mo

        Price history

        DateEventPrice
        8/25/2013Listing removed$339,000$133/sqft
        Source: Lake Conroe Realty #2297208 Report a problem
        6/14/2013Listed for sale$339,000$133/sqft
        Source: Lake Conroe Realty #2297208 Report a problem

        Public tax history

        YearProperty taxesTax assessment
        2025$6,928 +2.8%$488,000 +7.7%
        2024$6,741 +4.9%$453,000 +4%
        2023$6,428 $435,600 +0.8%
        2022-- $432,000 +20%
        2021$6,940 -0.7%$360,000 +2.2%
        2020$6,988 +9.1%$352,420 +10.2%
        2019$6,406 -4.6%$319,800 +10%
        2018$6,714 +0.6%$290,730
        2017$6,672 -10.2%$290,730 -11.6%
        2016$7,432 +15.8%$329,020 +21.5%
        2015$6,420 $270,830 -3.2%
        2014$6,420 $279,920 +29.1%
        2013-- $216,880
        2012-- $216,880 +8.7%
        2011-- $199,610 +10%
        2010-- $181,460 -13.6%
        2009-- $210,000 +8.5%
        2008-- $193,600 +6.4%
        2007-- $182,000 +13.8%
        2006-- $160,000
        2005-- $160,000 +720.5%
        2004-- $19,500
        2003-- $19,500
        2002-- $19,500
        2001-- $19,500
        Find assessor info on the county website

        Monthly payment

        Est. payment

        Payment breakdown

        Explore the cost of this home by adjusting the details. Changes won't be saved.
        All calculations are estimates and provided by Zillow, Inc. for informational purposes only. Actual amounts may vary.
        HOA fees may include property taxes on listings classified as Co-Ops. Contact the listing agent and/or owner for fee details.
        See how much you could borrow to make a competitive offer.

        Climate risks

        Neighborhood: Chateau Woods

        Getting around

        0 / 100
        Car-Dependent
        26 / 100
        Somewhat Bikeable

        Nearby schools

        GreatSchools rating
        Schools provided by the listing agent
        • Elementary: Houser Elementary School
        • Middle: Irons Junior High School
        • High: Oak Ridge High School

        Source: HAR. This data may not be complete. We recommend contacting the local school district to confirm school assignments for this home.

        A local agent can set up tours, give advice and negotiate with sellers.

        Browse local experts

        Similar homes