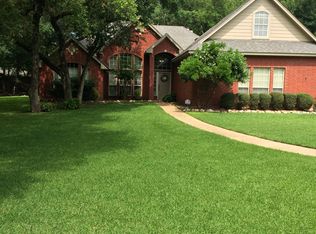
Welcome to 11716 Meredith Dr in Belton, Texas—nestled in the desirable Lakewood West at Lakewood Ranch community just moments from Belton Lake. This beautifully maintained home sits on a spacious, tree-covered lot offering shade, privacy, and a true Central Texas feel.
Step inside to find thoughtful upgrades throughout, including hardwood bamboo flooring in the living room and primary bedroom, creating a warm and inviting atmosphere. The updated kitchen features new countertops, a stylish backsplash, freshly painted cabinets, and upgraded lighting with dimmers, including upper and under-cabinet illumination—perfect for both everyday living and entertaining.
Major system updates provide peace of mind, including a new roof (Summer 2024), upgraded and larger AC unit (June 2023), and a new garage door and opener (2024).
The backyard is a standout feature, boasting an extended 14x55 patio with a pergola—ideal for hosting, relaxing, or enjoying the serene, tree-lined yard. A patio shade adds extra comfort for those warm Texas days.
Additional highlights include:
Murphy bed in secondary bedroom for flexible space
Security camera system with floodlights on all four corners (Wyze system with app access)
Home pre-wired for a security system
Expansive yard with mature trees and privacy fencing
Located just down the street from Belton Lake, this home offers the perfect blend of comfort, upgrades, and location.
Back on the market at no fault of the property. Previous contract was contingent upon the buyer selling their current home, and the contingency could not be satisfied within the agreed timeframe. Opportunity available for a new buyer to make this beautiful home theirs!
Closed
Zillow last checked:
Listing updated:
Bought with:
Cynthia Jerman, TREC #0645886
Jerman Realty Inc
, TREC #null
Source: Central Texas MLS,MLS#: 611945 Originating MLS: Fort Hood Area Association of REALTORS
Originating MLS: Fort Hood Area Association of REALTORSPrice history
| Date | Event | Price |
|---|---|---|
| 8/3/2026 | Sold | -- |
Source:  Central Texas MLS #611945 Report a problem Central Texas MLS #611945 Report a problem | ||
| 7/6/2026 | Pending sale | $360,000$211/sqft |
Source: Central Texas MLS #611945 Report a problem | ||
| 6/19/2026 | Listed for sale | $360,000-1.3%$211/sqft |
Source: Central Texas MLS #611945 Report a problem | ||
| 5/11/2026 | Contingent | $364,750$214/sqft |
Source: Central Texas MLS #611945 Report a problem | ||
| 4/28/2026 | Listed for sale | $364,750+92.1%$214/sqft |
Source: Central Texas MLS #611945 Report a problem | ||
| 8/1/2013 | Sold | -- |
Source: Central Texas MLS #9101654 Report a problem | ||
| 6/26/2013 | Listed for sale | $189,900$111/sqft |
Source: HB Sheppard Cen-Tex Properties Report a problem | ||
Get a cash offer in 3 minutes
Find out how much your home could sell for in as little as 3 minutes with a no-obligation cash offer.
Estimated market value
$359,000
