Offering over 2,300 finished square feet, this well-maintained 3-bedroom, 2-bath ranch is packed with space, character, and opportunity! Hardwood floors, crown molding, and abundant natural light create a warm and inviting feel throughout. The updated kitchen features rich cabinetry, stainless appliances, generous counter space, and plenty of storage. Gather around the fireplace flanked by custom built-ins, or unwind in the vaulted sunroom overlooking the expansive deck and mature shade trees.
The finished lower level adds incredible versatility with a large rec room, custom bar, bonus rooms, and abundant storage—perfect for entertaining, hobbies, or working from home. Lovingly cared for through the years, this home offers the chance to add your own personal touches while building equity and enjoying the space and features already in place. Complete with a storage shed and fantastic curb appeal, you'll love the convenient location near parks, shopping, restaurants, and major highways in the Pattonville School District. Lovingly cared for through the years, this home offers the chance to add your own personal touches while building equity!
Closed
Listed by: Keller Williams Realty West • Travauna Rapp • Contact: 314-325-6076
Bought with: Home Group Realty
Price Unknown
11716 Minot Dr, Bridgeton, MO 63044
3beds
1,400sqft
Single Family Residence
Built in 1974
0.28 Acres Lot
$307,700 Zestimate®
$--/sqft
$2,017 Estimated rent
Home value
$307,700
$286,000 - $326,000
$2,017/mo
Zestimate® history
Owner options
List your home for rent
$2,017/mo
Rent Zestimate®
Find your next renter with Zillow Rental Manager. Plus, with online applications, you can quickly screen prospective tenants – for free.
$2,017/mo
Rent Zestimate®
Refinance and save
Refinancing to a lower rate could help reduce your monthly payments and save thousands over the life of the loan.
Explore your selling options
Work with a Zillow partner agent
Leverage their expertise and Zillow's premium Showcase listings to get your home seen by more buyers.
Get startedList with your own agent
Get your home in front of millions of buyers by listing it on Zillow.
Learn how to do itSell it yourself
Take full control of how buyers see your home on Zillow by listing For Sale by Owner (FSBO).
List your homeWhat's special
Plenty of storageFantastic curb appealAbundant storageStorage shedUpdated kitchenHardwood floorsBonus rooms
Zillow last checked:
Listing updated:
Listed by:
Travauna Rapp 314-325-6076,
Keller Williams Realty West
Bought with:
Cindy Lacks, 2004037036
Home Group Realty
Source: MARIS,MLS#: 26038754 Originating MLS: St. Charles County Association of REALTORS
Originating MLS: St. Charles County Association of REALTORSFacts & features
Interior
Bedrooms & bathrooms
- Bedrooms: 3
- Bathrooms: 2
- Full bathrooms: 2
- Main level bathrooms: 2
- Main level bedrooms: 3
Primary bedroom
- Level: Main
- Area: 156
- Dimensions: 13x12
Bedroom 2
- Level: Main
- Area: 120
- Dimensions: 12x10
Bedroom 3
- Level: Main
- Area: 108
- Dimensions: 12x9
Bonus room
- Level: Basement
- Area: 117
- Dimensions: 13x9
Bonus room
- Level: Basement
- Area: 132
- Dimensions: 12x11
Dining room
- Level: Main
- Area: 104
- Dimensions: 13x8
Family room
- Level: Main
- Area: 273
- Dimensions: 21x13
Kitchen
- Level: Main
- Area: 108
- Dimensions: 12x9
Living room
- Level: Main
- Area: 225
- Dimensions: 15x15
Recreation room
- Level: Basement
- Area: 663
- Dimensions: 39x17
Sitting room
- Description: Screened Porch
- Level: Main
- Area: 195
- Dimensions: 15x13
Heating
- Forced Air
Cooling
- Central Air, Electric
Appliances
- Included: Stainless Steel Appliance(s), Dishwasher, Disposal, Microwave, Free-Standing Electric Oven, Free-Standing Gas Oven, Refrigerator, Electric Water Heater
- Laundry: In Basement
Features
- Bar, Bookcases, Breakfast Room, Ceiling Fan(s), Crown Molding, Custom Cabinetry, Dry Bar, Eat-in Kitchen, Pantry, Recessed Lighting, Shower, Tub, Walk-In Closet(s)
- Flooring: Carpet, Tile, Wood
- Doors: French Doors, Panel Door(s)
- Windows: Blinds
- Basement: Concrete,Partially Finished,Full
- Number of fireplaces: 1
- Fireplace features: Family Room, Wood Burning
Interior area
- Total structure area: 1,400
- Total interior livable area: 1,400 sqft
- Finished area above ground: 1,400
Property
Parking
- Total spaces: 2
- Parking features: Driveway, Garage, Garage Door Opener, Garage Faces Side
- Garage spaces: 2
- Has uncovered spaces: Yes
Features
- Levels: One
- Patio & porch: Deck, Front Porch
Lot
- Size: 0.28 Acres
- Dimensions: 103 x 119
- Features: Back Yard
Details
- Parcel number: 11M110729
- Special conditions: Standard
Construction
Type & style
- Home type: SingleFamily
- Architectural style: Ranch,Traditional
- Property subtype: Single Family Residence
Materials
- Brick
- Foundation: Concrete Perimeter
Condition
- Year built: 1974
Utilities & green energy
- Electric: Other
- Sewer: Public Sewer
- Water: Public
- Utilities for property: Electricity Connected, Natural Gas Connected, Sewer Connected, Water Connected
Community & HOA
Community
- Subdivision: St James Estates
HOA
- Has HOA: No
Location
- Region: Bridgeton
Financial & listing details
- Tax assessed value: $270,500
- Annual tax amount: $3,901
- Date on market: 6/19/2026
- Cumulative days on market: 3 days
- Listing terms: Cash,Conventional,FHA,VA Loan
- Electric utility on property: Yes
Price history
| Date | Event | Price |
|---|---|---|
| 7/23/2026 | Sold | -- |
Source:  MARIS #26038754 Report a problem MARIS #26038754 Report a problem | ||
| 6/23/2026 | Pending sale | $300,000$214/sqft |
Source: MARIS #26038754 Report a problem | ||
| 6/19/2026 | Listed for sale | $300,000$214/sqft |
Source: MARIS #26038754 Report a problem | ||
Public tax history
| Year | Property taxes | Tax assessment |
|---|---|---|
| 2025 | $3,901 +12.2% | $51,400 +19.9% |
| 2024 | $3,477 -0.4% | $42,880 |
| 2023 | $3,491 +3.4% | $42,880 +14.6% |
| 2022 | $3,375 +1.4% | $37,410 |
| 2021 | $3,330 +7.8% | $37,410 +11.1% |
| 2020 | $3,090 +6.6% | $33,670 |
| 2019 | $2,898 | $33,670 +15.9% |
| 2018 | $2,898 | $29,050 |
| 2017 | $2,898 +1.5% | $29,050 +6.1% |
| 2016 | $2,854 +4.3% | $27,380 |
| 2015 | $2,738 | $27,380 -4.3% |
| 2014 | $2,738 -3.8% | $28,610 |
| 2013 | $2,845 | $28,610 -15.3% |
| 2012 | -- | $33,780 |
| 2011 | -- | $33,780 +0.2% |
| 2010 | $2,726 +7.1% | $33,700 |
| 2009 | $2,546 -2% | $33,700 -9.3% |
| 2008 | $2,599 +3.1% | $37,160 |
| 2007 | $2,521 | $37,160 +10.3% |
| 2006 | $2,521 -0.9% | $33,680 |
| 2005 | $2,545 +28.9% | $33,680 +21.9% |
| 2003 | $1,974 +5.3% | $27,620 +12% |
| 2002 | $1,874 +19.8% | $24,670 |
| 2001 | $1,564 | $24,670 |
Find assessor info on the county website
Neighborhood: 63044
Nearby homes
- $291,4003 bd2 ba1.3k sqft11722 Minot Dr, Bridgeton, MO 63044Off Market
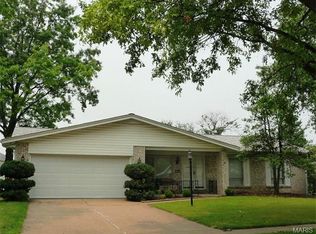
- $375,1004 bd3 ba2k sqft11713 Avery Ln, Bridgeton, MO 63044Off Market
- $266,3003 bd2 ba1.3k sqft11708 Avery Ln, Bridgeton, MO 63044Off Market
- $293,4003 bd2 ba1.4k sqft4005 Avery Ln, Bridgeton, MO 63044Off Market
- $275,7004 bd2 ba1k sqft11724 Relay Dr, Bridgeton, MO 63044Off Market
- $--4 bd2 ba1.6k sqft11717 Avery Ln, Bridgeton, MO 63044Sold
- $280,4003 bd2 ba1.3k sqft11721 Minot Dr, Bridgeton, MO 63044Off Market
- $336,4004 bd4 ba2.1k sqft11702 Avery Ln, Bridgeton, MO 63044Off Market
Nearby schools
GreatSchools rating
- 2/10Robert Drummond Elementary SchoolGrades: PK-5Distance: 1.6 mi
- 5/10Holman Middle SchoolGrades: 6-8Distance: 1 mi
- 7/10Pattonville Sr. High SchoolGrades: 9-12Distance: 2.3 mi
Schools provided by the listing agent
- Elementary: Rose Acres Elem.
- Middle: Holman Middle
- High: Pattonville Sr. High
Source: MARIS. This data may not be complete. We recommend contacting the local school district to confirm school assignments for this home.
Get a cash offer in 3 minutes
Find out how much your home could sell for in as little as 3 minutes with a no-obligation cash offer.
Estimated market value
$307,700
Get a cash offer in 3 minutes
Find out how much your home could sell for in as little as 3 minutes with a no-obligation cash offer.
Estimated market value
$307,700
- Missouri
- Saint Louis County
- Bridgeton
- 63044
- 11716 Minot Dr
Nearby cities
Nearby zip codes
Other Bridgeton Topics
