Skip main navigation
Off market
  • $843,300

    11716 Puerto Banus Ave, Las Vegas, NV 89138

    4beds
    2,548sqft
    Single Family Residential
    Built in 2007
    6,098 Square Feet Lot
    $843,300 Zestimate®
    $331/sqft
    $4,427 Estimated rent

    Home value

    $843,300

    $801,000 - $885,000

    $4,427/mo

    Zestimate® history
    Loading
    Loading...

    Owner options

    List your home for rent

    $4,427/mo

    Rent Zestimate®

    Find your next renter with Zillow Rental Manager. Plus, with online applications, you can quickly screen prospective tenants – for free.

    Learn more

    $4,427/mo

    Rent Zestimate®

    Refinance and save

    $3,970/mo

    Est. payment

    Refinancing to a lower rate could help reduce your monthly payments and save thousands over the life of the loan.

    See today's rates

    $3,970/mo

    Est. payment

    Explore your selling options

    Work with a Zillow partner agent

    Leverage their expertise and Zillow's premium Showcase listings to get your home seen by more buyers.

    Get started

    List with your own agent

    Get your home in front of millions of buyers by listing it on Zillow.

    Learn how to do it

    Sell it yourself

    Take full control of how buyers see your home on Zillow by listing For Sale by Owner (FSBO).

    List your home

    What's special

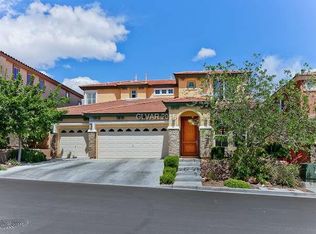
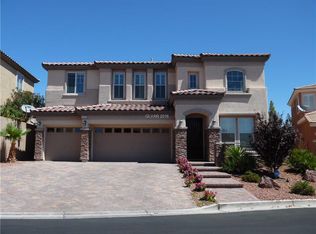
    Highly-upgraded William Lyon in gated Palmilla in The Vistas of Summerlin West. Gourmet kitchen with custom cabinets, stainless appliances and granite countertops opens onto expansive family room with fireplace. Formal dining and living rooms provide ample space for entertaining, while creating a dramatic entry foyer. Permitted patio conversion adds approx 300 square feet, with stately double French doors opening onto private backyard with no rear neighbor. Refreshing swimming pool and spa is surrounded by stone and easy maintenance landscaping, steps away from outdoor kitchen barbecue. Four bedrooms plus bonus room, including a downstairs guest room and bath. 3-car garage leads into house alongside (not through) a separate laundry room. Upstairs master bedroom features custom walk-in closet and double-vanity bath with soaking tub. Substantial master balcony commands impressive mountain and park views. Upstairs bonus with fireplace makes the perfect office, playroom, gym or fifth room!

    This property is not currently displayed as for sale or rent on Zillow. This may be different from what's on other websites or public sources.

    Facts & features

    Interior

    Bedrooms & bathrooms
    • Bedrooms: 4
    • Bathrooms: 3
    • Full bathrooms: 3
    Heating
    • Forced air, Gas
    Cooling
    • Central
    Appliances
    • Included: Dryer, Microwave, Washer
    • Laundry: Separate Laundry Room
    Features
    • Flooring: Tile, Carpet
    • Doors: Insulated Door
    • Windows: Insulated Windows, Low Emissivity Windows, Windows Coverings Throughout
    • Has fireplace: Yes
    • Fireplace features: Gas, Living Room, Master Bedroom
    Interior area
    • Total interior livable area: 2,548 sqft

    Property

    Parking
    • Total spaces: 3
    • Parking features: Garage - Attached
    Features
    • Exterior features: Stucco
    • Pool features: Heated, Waterfall, Inground-Private
    • Has spa: Yes
    • Spa features: Private, In Ground
    • Fencing: Back Yard, Block
    • Has view: Yes
    • View description: Mountain
    Lot
    • Size: 6,098 Square Feet
    • Features: Landscaped, Drip Irrigation/Bubblers, Desert Landscaping, Under 1/4 Acre
    Details
    • Parcel number: 13734516005
    • Zoning description: Single Family

    Construction

    Type & style
    • Home type: SingleFamily
    • Property subtype: Single Family Residential
    Materials
    • Frame
    • Roof: Tile
    Condition
    • Year built: 2007
    Details
    • Builder name: W Lyon

    Utilities & green energy

    • Sewer: Public Sewer
    • Water: Public
    • Utilities for property: Cable Wired, Cat 5 Wired

    Community & HOA

    HOA
    • Has HOA: Yes
    • Amenities included: Gated, Park, CC&RS
    • Services included: Maintenance Grounds, Gated Grounds
    • HOA fee: $60 monthly
    Location
    • Region: Las Vegas

    Financial & listing details

    • Price per square foot: $331/sqft
    • Tax assessed value: $740,726
    • Annual tax amount: $5,659
    • Inclusions: Dryer included, Washer Included

    Price history

    DateEventPrice
    9/24/2020Sold$620,000-0.8%$243/sqft
    Source: LVR #2217239 Report a problem
    7/31/2020Listed for sale$625,000+96.2%$245/sqft
    Source: Presenting Vegas #2217239 Report a problem
    9/25/2018Listing removed$3,000$1/sqft
    Source: Presenting Vegas #2033183 Report a problem
    9/21/2018Listed for rent$3,000$1/sqft
    Source: Presenting Vegas #2033183 Report a problem
    8/29/2017Listing removed$3,000$1/sqft
    Source: Presenting Vegas #1926342 Report a problem
    8/25/2017Listed for rent$3,000$1/sqft
    Source: Presenting Vegas #1926342 Report a problem
    2/29/2012Sold$318,500+0%$125/sqft
    Source: Public Record Report a problem
    7/1/2011Sold$318,350-3.5%$125/sqft
    Source: Public Record Report a problem
    6/27/2011Listed for sale$330,000-48.9%$130/sqft
    Source: Simply Vegas #1160242 Report a problem
    9/20/2006Sold$645,225$253/sqft
    Source: Public Record Report a problem

    Public tax history

    YearProperty taxesTax assessment
    2026$5,659 +3%$259,254 +7.9%
    2025$5,494 +3%$240,325 +16.4%
    2024$5,334 +3%$206,438 +6.8%
    2023$5,179 +3%$193,234 +6.6%
    2022$5,026 +3%$181,210 +3.9%
    2021$4,879 +6.7%$174,449 +2%
    2020$4,571 +4.9%$170,973 +7.4%
    2019$4,359 +25.5%$159,161
    2018$3,473 $159,161 -3.7%
    2017$3,473 $165,213 +24.7%
    2016$3,473 +0.2%$132,465 +29.7%
    2015$3,466 +3.2%$102,113 0%
    2014$3,358 $102,136
    2013-- $102,136 -4.5%
    2012-- $106,947 -1.7%
    2011-- $108,829 -8.6%
    2010-- $119,068 -12.8%
    2009-- $136,616
    2008-- $136,616 -33.9%
    2007-- $206,830
    Find assessor info on the county website

    Neighborhood: Summerlin North

    Nearby schools

    GreatSchools rating
    Schools provided by the listing agent
    • Elementary: Givens Linda Rankin
    • Middle: Rogich Sig
    • High: Palo Verde

    Source: The MLS. This data may not be complete. We recommend contacting the local school district to confirm school assignments for this home.

    Get a cash offer in 3 minutes
    Find out how much your home could sell for in as little as 3 minutes with a no-obligation cash offer.
    Estimated market value
    $843,300
    Get a cash offer in 3 minutes
    Find out how much your home could sell for in as little as 3 minutes with a no-obligation cash offer.
    Estimated market value
    $843,300