Welcome to 11716 Redwood Drive East! This stately, all-brick, move-in ready split foyer is just waiting to be called "Home!" With 4 generous sized bedrooms, 3 full bathrooms, and an additional multi-purpose office/flex space, there's room for everyone! Current owners have made it easy to show, and a sure "win" for the next owners with gleaming freshly refinished hardwoods on the main floor, new Luxury Vinyl plank on the lower level, fresh paint throughout, new solid countertops and refinished cabinets in kitchen, as well as new refrigerator, and dishwasher! 3 separate "living room" spaces (2 upstairs & 1 downstairs), a formal dining room with beautiful details & built ins, basement bar/rec area, and an attached workshop/utility room all allow for ample storage and space for hobbies! Looking for outdoor space? This home's large yard, fenced in and surrounded by trees on 2 sides, is a blank slate for outdoor hardscaping, gardening and more (***Shed is sold as-is/where-is). Situated in the Clinton Acres subdivision, its just a quick commute to shopping, restaurants, schools, Joint Base Andrews, Washington DC, and more!
Sold for $495,000
$495,000
11716 Redwood Dr E, Brandywine, MD 20613
4beds
3,164sqft
Single Family Residence
Built in 1968
0.51 Acres Lot
$488,400 Zestimate®
$156/sqft
$3,885 Estimated rent
Home value
$488,400
$435,000 - $552,000
$3,885/mo
Zestimate® history
Owner options
List your home for rent
$3,885/mo
Rent Zestimate®
Find your next renter with Zillow Rental Manager. Plus, with online applications, you can quickly screen prospective tenants – for free.
$3,885/mo
Rent Zestimate®
Refinance and save
$3,176/mo
Est. payment
Refinancing to a lower rate could help reduce your monthly payments and save thousands over the life of the loan.
$3,176/mo
Est. payment
Explore your selling options
Work with a Zillow partner agent
Leverage their expertise and Zillow's premium Showcase listings to get your home seen by more buyers.
Get startedList with your own agent
Get your home in front of millions of buyers by listing it on Zillow.
Learn how to do itSell it yourself
Take full control of how buyers see your home on Zillow by listing For Sale by Owner (FSBO).
List your homeWhat's special
New refrigeratorNew luxury vinyl plankSurrounded by treesLarge yardFormal dining roomRefinished cabinetsNew solid countertops
Zillow last checked:
Listing updated:
Listed by:
Chris Bryan 240-682-2725,
CENTURY 21 New Millennium,
Co-Listing Agent: Kimberly Hayes 443-624-3900,
CENTURY 21 New Millennium
Bought with:
Barbara Willis, SP40002620
EXP Realty, LLC
Source: Bright MLS,MLS#: MDPG2143510
Facts & features
Interior
Bedrooms & bathrooms
- Bedrooms: 4
- Bathrooms: 3
- Full bathrooms: 3
- Main level bathrooms: 2
- Main level bedrooms: 3
Rooms
- Room types: Living Room, Dining Room, Primary Bedroom, Bedroom 4, Kitchen, Family Room, Den, Other, Office, Bathroom 2, Bathroom 3, Primary Bathroom
Primary bedroom
- Features: Attached Bathroom, Ceiling Fan(s), Flooring - HardWood
- Level: Main
Bedroom 4
- Features: Flooring - Laminate Plank
- Level: Lower
Primary bathroom
- Features: Bathroom - Walk-In Shower, Flooring - Luxury Vinyl Tile
- Level: Main
Bathroom 2
- Features: Flooring - HardWood, Ceiling Fan(s)
- Level: Main
Bathroom 2
- Features: Bathroom - Tub Shower, Flooring - Luxury Vinyl Tile
- Level: Main
Bathroom 3
- Features: Flooring - HardWood
- Level: Main
Bathroom 3
- Features: Bathroom - Tub Shower, Flooring - Luxury Vinyl Tile
- Level: Lower
Den
- Features: Built-in Features, Flooring - HardWood
- Level: Main
Dining room
- Features: Dining Area, Crown Molding, Flooring - HardWood, Lighting - Wall sconces, Lighting - Ceiling, Built-in Features
- Level: Main
Family room
- Features: Fireplace - Wood Burning, Flooring - Luxury Vinyl Plank, Recessed Lighting, Walk-In Closet(s)
- Level: Lower
Kitchen
- Features: Granite Counters, Double Sink, Flooring - Other, Flooring - Vinyl, Eat-in Kitchen, Kitchen - Electric Cooking, Lighting - Ceiling
- Level: Main
Living room
- Features: Flooring - HardWood, Recessed Lighting
- Level: Main
Office
- Features: Flooring - Luxury Vinyl Plank
- Level: Lower
Other
- Features: Flooring - Luxury Vinyl Plank
- Level: Lower
Heating
- Heat Pump, Oil
Cooling
- Central Air, Electric
Appliances
- Included: Electric Water Heater
Features
- Basement: Combination,Connecting Stairway,Full,Finished,Heated,Improved,Interior Entry,Exterior Entry,Walk-Out Access,Windows,Workshop
- Number of fireplaces: 1
- Fireplace features: Brick, Mantel(s)
Interior area
- Total structure area: 3,404
- Total interior livable area: 3,164 sqft
- Finished area above ground: 1,632
- Finished area below ground: 1,532
Property
Parking
- Total spaces: 4
- Parking features: Garage Faces Front, Inside Entrance, Attached, Driveway
- Attached garage spaces: 1
- Uncovered spaces: 3
Accessibility
- Accessibility features: None
Features
- Levels: Multi/Split,Two
- Stories: 2
- Pool features: None
- Fencing: Chain Link,Full
- Frontage type: Road Frontage
Lot
- Size: 0.51 Acres
- Features: Backs to Trees, Cleared, Front Yard, Wooded, Rear Yard, Rural
Details
- Additional structures: Above Grade, Below Grade
- Parcel number: 17111134501
- Zoning: RR
- Special conditions: Standard,Third Party Approval
Construction
Type & style
- Home type: SingleFamily
- Property subtype: Single Family Residence
Materials
- Brick
- Foundation: Block
Condition
- New construction: No
- Year built: 1968
Utilities & green energy
- Sewer: Public Sewer
- Water: Public
Community & HOA
Community
- Subdivision: Clinton Acres
HOA
- Has HOA: No
Location
- Region: Brandywine
Financial & listing details
- Price per square foot: $156/sqft
- Tax assessed value: $382,667
- Annual tax amount: $5,686
- Date on market: 3/8/2025
- Listing agreement: Exclusive Agency
- Listing terms: Cash,Conventional,FHA,VA Loan
- Ownership: Fee Simple
- Road surface type: Black Top, Concrete
Price history
| Date | Event | Price |
|---|---|---|
| 3/25/2025 | Sold | $495,000$156/sqft |
Source:  Bright MLS #MDPG2143510 Report a problem Bright MLS #MDPG2143510 Report a problem | ||
| 3/21/2025 | Pending sale | $495,000$156/sqft |
Source: Bright MLS #MDPG2143510 Report a problem | ||
| 3/18/2025 | Listing removed | $495,000$156/sqft |
Source: Bright MLS #MDPG2143510 Report a problem | ||
| 3/8/2025 | Listed for sale | $495,000$156/sqft |
Source: Bright MLS #MDPG2143510 Report a problem | ||
Public tax history
| Year | Property taxes | Tax assessment |
|---|---|---|
| 2025 | $6,691 +57.3% | $423,400 +10.6% |
| 2024 | $4,255 +11.9% | $382,667 +11.9% |
| 2023 | $3,802 +13.5% | $341,933 +13.5% |
| 2022 | $3,349 +5.7% | $301,200 +5.7% |
| 2021 | $3,169 +6% | $285,000 +6% |
| 2020 | $2,989 -19.8% | $268,800 +7.1% |
| 2019 | $3,728 | $250,900 |
| 2018 | $3,728 +0.7% | $250,900 +0.7% |
| 2017 | $3,703 +14% | $249,200 +0.7% |
| 2016 | $3,247 | $247,500 +2.6% |
| 2015 | $3,247 | $241,133 +2.7% |
| 2014 | $3,247 | $234,767 +2.8% |
| 2013 | -- | $228,400 |
| 2012 | -- | $228,400 |
| 2011 | -- | $228,400 -42.9% |
| 2010 | -- | $400,300 +13.9% |
| 2009 | -- | $351,460 +16.1% |
| 2008 | -- | $302,620 +19.2% |
| 2007 | -- | $253,780 +11.1% |
| 2006 | -- | $228,350 +12.5% |
| 2005 | -- | $202,920 +14.3% |
| 2004 | -- | $177,490 |
| 2003 | -- | $177,490 +5.7% |
| 2002 | -- | $167,860 +13% |
| 2001 | -- | $148,600 |
Find assessor info on the county website
Neighborhood: 20613
Nearby homes
- $421,300-- bd2 ba1.3k sqft11712 Redwood Dr E, Brandywine, MD 20613Off Market
- $400,500-- bd2 ba1.3k sqft11720 Redwood Dr E, Brandywine, MD 20613Off Market
- $467,5004 bd3 ba2.7k sqft11708 Redwood Dr E, Brandywine, MD 20613Off Market
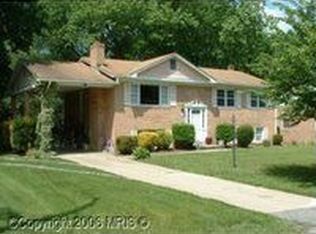
- $436,9003 bd3 ba1.3k sqft11724 Redwood Dr E, Brandywine, MD 20613Off Market
- $452,3003 bd3 ba1.3k sqft11721 Redwood Dr E, Brandywine, MD 20613Off Market
- $466,300-- bd2 ba1.4k sqft11717 Redwood Dr E, Brandywine, MD 20613Off Market
- $437,400-- bd2 ba1.3k sqft11725 Redwood Dr E, Brandywine, MD 20613Off Market
- $423,800-- bd2 ba1.3k sqft11852 Redwood Dr W, Brandywine, MD 20613Off Market
Nearby schools
GreatSchools rating
- 3/10Brandywine Elementary SchoolGrades: K-5Distance: 2.5 mi
- 3/10Gwynn Park Middle SchoolGrades: 6-8Distance: 1.6 mi
- 3/10Gwynn Park High SchoolGrades: 9-12Distance: 1.9 mi
Schools provided by the listing agent
- District: Prince George's County Public Schools
Source: Bright MLS. This data may not be complete. We recommend contacting the local school district to confirm school assignments for this home.
Get a cash offer in 3 minutes
Find out how much your home could sell for in as little as 3 minutes with a no-obligation cash offer.
Estimated market value
$488,400
Get a cash offer in 3 minutes
Find out how much your home could sell for in as little as 3 minutes with a no-obligation cash offer.
Estimated market value
$488,400
- Maryland
- Prince Georges County
- Brandywine
- 20613
- 11716 Redwood Dr E
Nearby cities
Nearby zip codes
Other Brandywine Topics
