Skip main navigation
Sold for $297,500
  • $297,500

    11716 SW 21st St, Yukon, OK 73099

    3beds
    1,757sqft
    Single Family Residence
    Built in 2013
    7,575.08 Square Feet Lot
    $-- Zestimate®
    $169/sqft
    $1,728 Estimated rent

    Home value

    Not available

    Estimated sales range

    Not available

    $1,728/mo

    Zestimate® history
    Loading
    Loading...

    Owner options

    List your home for rent

    $1,728/mo

    Rent Zestimate®

    Find your next renter with Zillow Rental Manager. Plus, with online applications, you can quickly screen prospective tenants – for free.

    Learn more

    $1,728/mo

    Rent Zestimate®

    Refinance and save

    $2,061/mo

    Est. payment

    Refinancing to a lower rate could help reduce your monthly payments and save thousands over the life of the loan.

    See today's rates

    $2,061/mo

    Est. payment

    Explore your selling options

    Work with a Zillow partner agent

    Leverage their expertise and Zillow's premium Showcase listings to get your home seen by more buyers.

    Get started

    List with your own agent

    Get your home in front of millions of buyers by listing it on Zillow.

    Learn how to do it

    Sell it yourself

    Take full control of how buyers see your home on Zillow by listing For Sale by Owner (FSBO).

    List your home

    What's special

    In-ground storm shelterLarge walk-in closetSplit floorplanOversized bedroomsDual vanitiesSeparate walk-in showerJetted soaking tub
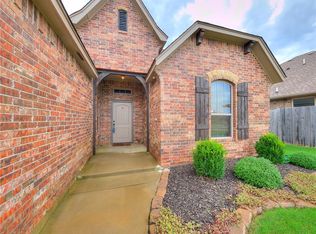
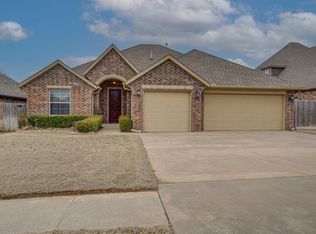

    Honey, STOP THE CAR! This home is immaculate and MOVE IN READY! *NEW Class 4 Shingles being installed in May 2026* Which means LOWER Insurance premiums! Step inside this beautifully designed 3-bedroom, 2-bath home offering over 1,750 sq. ft. of thoughtfully planned living space on a spacious oversized lot. Every inch is optimized for comfort and functionality, with abundant storage and an open, inviting layout. The cozy corner fireplace anchors the main living area, creating a warm and welcoming atmosphere—perfect for relaxing evenings or gathering with family and friends. The open-concept kitchen and dining area are ideal for entertaining, featuring a generous center island with pullouts, a large pantry, and exceptional storage options. The split floorplan ensures privacy, with oversized bedrooms and ample closet space throughout. The primary suite is a true retreat boasting a large walk-in closet, jetted soaking tub, separate walk-in shower, and dual vanities for added convenience. Practicality meets charm in the laundry room, complete with a folding counter and extra cabinetry, while the turquoise mud bench off the garage adds a stylish pop of color and function. Step outside to the covered patio—perfectly positioned with a wind block to make summer grilling a breeze. Additional highlights include an in-ground storm shelter, new guttering, and permanent exterior lighting designed to make holiday decorating effortless. Located in a vibrant community that truly has it all, this neighborhood offers a park, splash pad, recreation center, and sparkling pool. Every detail of this home reflects care, comfort, and thoughtful design—move-in ready and made for modern living.

    Zillow last checked:

    Listing updated:

    Listed by:

    Marcie Burnham 405-618-9237,

    Exclusive Realty Group

    Bought with:

    Emily Mathews, 159681

    LRE Realty, LLC

    Source: MLSOK/OKCMAR as distributed by MLS GRID,MLS#: 1221689MLS Logo

    Facts & features

    Interior

    Bedrooms & bathrooms
    • Bedrooms: 3
    • Bathrooms: 2
    • Full bathrooms: 2
    Heating
    • Has Heating (Unspecified Type)
    Cooling
    • Has cooling: Yes
    Appliances
    • Included: Dishwasher, Disposal, Microwave, Water Heater, Free-Standing Electric Oven, Built-In Gas Range
    Features
    • Flooring: Combination, Carpet, Tile
    • Number of fireplaces: 1
    • Fireplace features: Gas Log
    Interior area
    • Total structure area: 1,757
    • Total interior livable area: 1,757 sqft

    Property

    Parking
    • Total spaces: 2
    • Parking features: Garage
    • Garage spaces: 2
    Features
    • Levels: One
    • Stories: 1
    • Patio & porch: Patio, Porch
    • Exterior features: Rain Gutters
    • Fencing: Wood
    Lot
    • Size: 7,575 sqft
    • Features: Interior Lot
    Details
    • Parcel number: 11716SW21st73099
    • Special conditions: None

    Construction

    Type & style
    • Home type: SingleFamily
    • Architectural style: Traditional
    • Property subtype: Single Family Residence
    Materials
    • Brick & Frame, Stucco
    • Foundation: Slab
    • Roof: Composition
    Condition
    • Year built: 2013

    Utilities & green energy

    • Utilities for property: Public

    Community & neighborhood

    Location
    • Region: Yukon

    HOA & financial

    HOA
    • Has HOA: Yes
    • HOA fee: $250 annually
    • Services included: Greenbelt, Common Area Maintenance, Pool, Recreation Facility

    Price history

    DateEventPrice
    6/18/2026Sold$297,500$169/sqft
    Source: MLSOK/OKCMAR as distributed by MLS GRID #1221689 Report a problem
    5/11/2026Pending sale$297,500$169/sqft
    Source: MLSOK/OKCMAR as distributed by MLS GRID #1221689 Report a problem
    4/16/2026Price change$297,500-0.8%$169/sqft
    Source: MLSOK/OKCMAR as distributed by MLS GRID #1221689 Report a problem
    4/8/2026Price change$299,9990%$171/sqft
    Source: MLSOK/OKCMAR as distributed by MLS GRID #1221689 Report a problem
    3/31/2026Listed for sale$300,000+2.6%$171/sqft
    Source: MLSOK/OKCMAR as distributed by MLS GRID #1221689 Report a problem
    7/15/2022Sold$292,500+2.6%$166/sqft
    Source: MLSOK/OKCMAR as distributed by MLS GRID #1013264 Report a problem
    6/12/2022Pending sale$285,000$162/sqft
    Source: MLSOK/OKCMAR as distributed by MLS GRID #1013264 Report a problem
    6/10/2022Listed for sale$285,000+47%$162/sqft
    Source: MLSOK/OKCMAR as distributed by MLS GRID #1013264 Report a problem
    6/30/2017Sold$193,900$110/sqft
    Source: MLSOK/OKCMAR as distributed by MLS GRID #763132 Report a problem
    5/13/2017Price change$193,900-2.1%$110/sqft
    Source: Havenly Real Estate Group #763132 Report a problem
    3/21/2017Price change$198,000-2%$113/sqft
    Source: Berkshire Hathaway-Anderson #763132 Report a problem
    3/8/2017Listed for sale$202,000$115/sqft
    Source: Berkshire Hathaway-Anderson #763132 Report a problem

    Public tax history

    YearProperty taxesTax assessment
    2024$3,829 +5.2%$34,135 +3%
    2023$3,639 +31.9%$33,141 +32.6%
    2022$2,758 +3.5%$24,992 +3%
    2021$2,664 +2.1%$24,264 +3%
    2020$2,609 +3.2%$23,557 +3%
    2019$2,528 -3.3%$22,871 +3%
    2018$2,614 +1.3%$22,205
    2017$2,580 $22,205 -1.6%
    2016-- $22,558 +6.2%
    2015-- $21,235 -0.8%
    2014-- $21,409 +5361.5%
    2013-- $392
    2011-- $392

    Find assessor info on the county website

    Neighborhood: 73099

    Nearby schools

    GreatSchools rating
    Schools provided by the listing agent
    • Elementary: Riverwood ES
    • Middle: Mustang Central MS
    • High: Mustang HS

    Source: MLSOK/OKCMAR as distributed by MLS GRID. This data may not be complete. We recommend contacting the local school district to confirm school assignments for this home.

    Get pre-qualified for a loan
    At Zillow Home Loans, we can pre-qualify you in as little as 5 minutes with no impact to your credit score.

    An equal housing lender. NMLS #10287.