Skip main navigation
Sold for $389,900
  • $389,900

    11716 SW 51st St, Mustang, OK 73064

    4beds
    2,015sqft
    Single Family Residence
    Built in 2026
    7,448 Square Feet Lot
    $389,900 Zestimate®
    $193/sqft
    $2,093 Estimated rent

    Home value

    $389,900

    $370,000 - $409,000

    $2,093/mo

    Zestimate® history
    Loading
    Loading...

    Owner options

    List your home for rent

    $2,093/mo

    Rent Zestimate®

    Find your next renter with Zillow Rental Manager. Plus, with online applications, you can quickly screen prospective tenants – for free.

    Learn more

    $2,093/mo

    Rent Zestimate®

    Refinance and save

    $3,027/mo

    Est. payment

    Refinancing to a lower rate could help reduce your monthly payments and save thousands over the life of the loan.

    See today's rates

    $3,027/mo

    Est. payment

    Explore your selling options

    Work with a Zillow partner agent

    Leverage their expertise and Zillow's premium Showcase listings to get your home seen by more buyers.

    Get started

    List with your own agent

    Get your home in front of millions of buyers by listing it on Zillow.

    Learn how to do it

    Sell it yourself

    Take full control of how buyers see your home on Zillow by listing For Sale by Owner (FSBO).

    List your home

    What's special

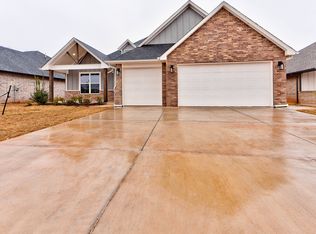
    This home is the complete package in Mustang Park, timeless design, modern updates, and undeniable style all in one. From the moment you arrive, the spacious covered porches and fresh, on-trend exterior palette make a striking first impression, accented by designer lighting that adds a subtle touch of sophistication. Inside, the living room is a true showstopper with soaring vaulted ceilings, oversized picture windows that pour in natural light, and a sleek corner gas fireplace that anchors the space beautifully. Durable tile flooring runs throughout the main living areas, seamlessly connecting to the inviting outdoor patio that’s ideal for relaxing or entertaining. The kitchen is both stylish and functional, featuring under-cabinet lighting, built-in stainless steel appliances, a central island with sink, and a walk-in pantry that provides ample storage. Privately tucked away, the primary suite feels like a true retreat, with a spa-like bath that boasts pristine cabinetry, solid surface countertops, and a freestanding soaking tub as its stunning centerpiece. Generously sized secondary bedrooms offer comfort and flexibility for guests or family. Thoughtful details like a built-in mud bench, powder bath, sprinkler system, and tankless water heater add convenience and efficiency throughout. Outside, the backyard offers a serene space to unwind or gather with friends and family. As a Mustang Park resident, you’ll enjoy premier community amenities including a resort-style pool, playground, and basketball court, plus the added benefit of being in the highly sought-after Mustang School District. This home blends craftsmanship, comfort, and style in every room, private showings available anytime. Welcome home.

    Zillow last checked:

    Listing updated:

    Listed by:

    Karen Blevins 405-726-8889,

    Chinowth & Cohen

    Bought with:

    Karen Blevins, 128528

    Chinowth & Cohen

    Source: MLSOK/OKCMAR as distributed by MLS GRID,MLS#: 1238558MLS Logo

    Facts & features

    Interior

    Bedrooms & bathrooms
    • Bedrooms: 4
    • Bathrooms: 3
    • Full bathrooms: 2
    • 1/2 bathrooms: 1
    Heating
    • Has Heating (Unspecified Type)
    Cooling
    • Has cooling: Yes
    Appliances
    • Included: Dishwasher, Disposal, Microwave, Free-Standing Electric Oven, Free-Standing Gas Range
    • Laundry: Laundry Room
    Features
    • Paint Woodwork
    • Flooring: Carpet, Tile
    • Number of fireplaces: 1
    Interior area
    • Total structure area: 2,015
    • Total interior livable area: 2,015 sqft

    Property

    Parking
    • Total spaces: 3
    • Parking features: Concrete
    • Garage spaces: 3
    Features
    • Levels: One
    • Stories: 1
    • Patio & porch: Patio, Porch
    Lot
    • Size: 7,448 Square Feet
    • Features: Interior Lot
    Details
    • Parcel number: 11716SW51st73064
    • Special conditions: None

    Construction

    Type & style
    • Home type: SingleFamily
    • Architectural style: Modern
    • Property subtype: Single Family Residence
    Materials
    • Brick & Frame
    • Foundation: Slab
    • Roof: Composition
    Condition
    • Year built: 2026
    Details
    • Builder name: TopMark Homes

    Utilities & green energy

    • Utilities for property: Public

    Community & HOA

    HOA
    • Has HOA: Yes
    • Services included: Greenbelt, Pool
    • HOA fee: $495 annually
    Location
    • Region: Mustang

    Financial & listing details

    • Price per square foot: $193/sqft
    • Tax assessed value: $6,825
    • Annual tax amount: $96
    • Date on market: 7/14/2026

    Price history

    DateEventPrice
    7/22/2026Sold$389,900$193/sqft
    Source: MLSOK/OKCMAR as distributed by MLS GRID #1238558 Report a problem
    7/14/2026Pending sale$389,900$193/sqft
    Source: MLSOK/OKCMAR as distributed by MLS GRID #1238558 Report a problem
    7/14/2026Listed for sale$389,900+338.1%$193/sqft
    Source: MLSOK/OKCMAR as distributed by MLS GRID #1238558 Report a problem
    1/30/2026Sold$89,000+69.5%$44/sqft
    Source: Public Record Report a problem
    3/11/2022Sold$52,500$26/sqft
    Source: Public Record Report a problem

    Public tax history

    YearProperty taxesTax assessment
    2025$96 +1.1%$819
    2024$95 +2.2%$819
    2023$93 $819
    2022-- --
    Find assessor info on the county website

    Neighborhood: 73064

    Nearby schools

    GreatSchools rating
    Schools provided by the listing agent
    • Elementary: Prairie View ES
    • Middle: Mustang MS
    • High: Mustang HS

    Source: MLSOK/OKCMAR as distributed by MLS GRID. This data may not be complete. We recommend contacting the local school district to confirm school assignments for this home.

    Get a cash offer in 3 minutes
    Find out how much your home could sell for in as little as 3 minutes with a no-obligation cash offer.
    Estimated market value
    $389,900
    Get a cash offer in 3 minutes
    Find out how much your home could sell for in as little as 3 minutes with a no-obligation cash offer.
    Estimated market value
    $389,900