NO SHOWINGS until 5/14/2026 Blink and this one will be gone! (Photos coming soon)Tucked away on a beautifully landscaped lot in sought-after Harmony Terrace, this spacious 2-story home blends comfort, functionality, and timeless style. Offering more than 2,300 sq ft, 4 bedrooms, and 2.5 baths, the home welcomes you with an airy layout designed for both everyday living and entertaining. The formal Living and Dining Rooms feature elegant crown molding, while the expansive Family Room is filled with natural light from a dramatic wall of windows and anchored by a warm gas fireplace. The refreshed Kitchen is equipped with custom cabinetry, Silestone surfaces, a center butterfly island, built-in planning desk, and adjoining Breakfast Room. Main floor laundry and powder room add everyday convenience. Upstairs, the vaulted Primary Suite includes a walk-in closet and private bath with double vanity, soaking tub, and separate shower. Three additional bedrooms and a full bath complete the upper level. The walk-out lower level provides generous storage and workshop potential and 2 large egress windows to let the sunshine in! Outdoor spaces are equally impressive with a thick luscious layer of grass, a deck, multiple patio areas, mature trees, irrigation system, and vibrant perennial gardens creating a private backyard retreat. Additional updates include newer HVAC and roof, plus an attached garage with built-in shelving. Conveniently located near schools, highways, shopping, the Bridgeton Rec Center and more
Closed
Listed by: STL Buy & Sell, LLC • Carolyn Mantia • Contact: 314-378-7869
Bought with: STL Buy & Sell, LLC
Price Unknown
11717 Beaverton Dr, Bridgeton, MO 63044
4beds
2,370sqft
Single Family Residence
Built in 2001
0.27 Acres Lot
$400,100 Zestimate®
$--/sqft
$3,164 Estimated rent
Home value
$400,100
$376,000 - $424,000
$3,164/mo
Zestimate® history
Owner options
List your home for rent
$3,164/mo
Rent Zestimate®
Find your next renter with Zillow Rental Manager. Plus, with online applications, you can quickly screen prospective tenants – for free.
$3,164/mo
Rent Zestimate®
Refinance and save
Refinancing to a lower rate could help reduce your monthly payments and save thousands over the life of the loan.
Explore your selling options
Work with a Zillow partner agent
Leverage their expertise and Zillow's premium Showcase listings to get your home seen by more buyers.
Get startedList with your own agent
Get your home in front of millions of buyers by listing it on Zillow.
Learn how to do itSell it yourself
Take full control of how buyers see your home on Zillow by listing For Sale by Owner (FSBO).
List your homeWhat's special
Warm gas fireplaceMultiple patio areasSilestone surfacesBuilt-in planning deskVaulted primary suiteAdjoining breakfast roomElegant crown molding
Zillow last checked:
Listing updated:
Listed by:
Carolyn Mantia 314-378-7869,
STL Buy & Sell, LLC
Bought with:
Carolyn Mantia, 1999093366
STL Buy & Sell, LLC
Source: MARIS,MLS#: 26028897 Originating MLS: St. Louis Association of REALTORS
Originating MLS: St. Louis Association of REALTORSFacts & features
Interior
Bedrooms & bathrooms
- Bedrooms: 4
- Bathrooms: 3
- Full bathrooms: 2
- 1/2 bathrooms: 1
- Main level bathrooms: 1
Primary bedroom
- Features: Floor Covering: Carpeting
- Level: Second
Bedroom 2
- Features: Floor Covering: Carpeting
- Level: Second
Bedroom 3
- Features: Floor Covering: Carpeting
- Level: Second
Bedroom 4
- Features: Floor Covering: Carpeting
- Level: Second
Primary bathroom
- Level: Second
Bathroom
- Description: 1/2 Bath
- Level: First
Bathroom 3
- Description: Full Bath
- Level: Second
Basement
- Description: Unfinished
- Level: Lower
Dining room
- Level: First
Family room
- Features: Floor Covering: Wood
- Level: Main
Kitchen
- Features: Floor Covering: Wood
- Level: First
Laundry
- Level: First
Living room
- Level: First
Heating
- Natural Gas
Cooling
- Attic Fan, Ceiling Fan(s), Central Air
Appliances
- Included: Dishwasher, Disposal, Microwave, Electric Range, Refrigerator, Washer/Dryer, Gas Water Heater
Features
- Breakfast Bar, Breakfast Room, Butler Pantry, Ceiling Fan(s), Granite Counters, High Speed Internet, Kitchen Island, Open Floorplan, Separate Dining, Walk-In Closet(s)
- Flooring: Carpet, Hardwood
- Basement: Full,Unfinished,Walk-Out Access
- Number of fireplaces: 1
- Fireplace features: Family Room, Great Room, Masonry, Ventless
Interior area
- Total structure area: 2,370
- Total interior livable area: 2,370 sqft
- Finished area above ground: 2,370
Property
Parking
- Total spaces: 2
- Parking features: Garage - Attached
- Attached garage spaces: 2
Features
- Levels: Two
- Fencing: Fenced,Privacy,Vinyl
Lot
- Size: 0.27 Acres
- Features: Adjoins Common Ground, Adjoins Wooded Area, Back Yard, Level, Sprinklers In Front
Details
- Parcel number: 12N610694
- Special conditions: Standard
Construction
Type & style
- Home type: SingleFamily
- Architectural style: Traditional
- Property subtype: Single Family Residence
Materials
- Brick Veneer
- Roof: Architectural Shingle
Condition
- Year built: 2001
Utilities & green energy
- Electric: 220 Volts, Ameren
- Sewer: Public Sewer
- Water: Public
- Utilities for property: Cable Available, Electricity Connected, Natural Gas Connected, Sewer Connected, Water Connected
Community & HOA
Community
- Subdivision: Harmony Terrace
HOA
- Has HOA: No
Location
- Region: Bridgeton
Financial & listing details
- Tax assessed value: $402,300
- Annual tax amount: $5,787
- Date on market: 5/11/2026
- Listing terms: Cash,Conventional,FHA,VA Loan
- Electric utility on property: Yes
- Road surface type: Concrete
Price history
| Date | Event | Price |
|---|---|---|
| 7/15/2026 | Sold | -- |
Source:  MARIS #26028897 Report a problem MARIS #26028897 Report a problem | ||
| 5/12/2026 | Pending sale | $400,000$169/sqft |
Source: MARIS #26028897 Report a problem | ||
| 5/11/2026 | Listed for sale | $400,000+40.4%$169/sqft |
Source: MARIS #26028897 Report a problem | ||
| 2/25/2020 | Sold | -- |
Source: MARIS #20000278 Report a problem | ||
| 1/27/2020 | Pending sale | $285,000$120/sqft |
Source: Coldwell Banker Premier Group #20000278 Report a problem | ||
| 1/24/2020 | Listed for sale | $285,000$120/sqft |
Source: Coldwell Banker Premier Group #20000278 Report a problem | ||
| 11/15/2001 | Sold | -- |
Source: Public Record Report a problem | ||
Public tax history
| Year | Property taxes | Tax assessment |
|---|---|---|
| 2025 | $5,787 +6.8% | $76,430 +14% |
| 2024 | $5,421 -0.4% | $67,050 |
| 2023 | $5,443 +9.4% | $67,050 +21.3% |
| 2022 | $4,975 +1.4% | $55,290 |
| 2021 | $4,908 +4.8% | $55,290 +8% |
| 2020 | $4,684 +1.5% | $51,210 |
| 2019 | $4,614 | $51,210 +10.3% |
| 2018 | $4,614 | $46,420 |
| 2017 | $4,614 +1.5% | $46,420 +3.8% |
| 2016 | $4,544 +2% | $44,730 |
| 2015 | $4,455 | $44,730 +14% |
| 2014 | $4,455 +14.4% | $39,250 |
| 2013 | $3,893 | $39,250 -13.7% |
| 2012 | -- | $45,470 +15.2% |
| 2011 | -- | $39,460 -20.4% |
| 2010 | $4,011 +7.1% | $49,590 |
| 2009 | $3,747 -2.6% | $49,590 -9.9% |
| 2008 | $3,848 -6.6% | $55,010 |
| 2007 | $4,119 | $55,010 0% |
| 2006 | $4,119 -0.9% | $55,030 |
| 2005 | $4,158 +7.7% | $55,030 +8.2% |
| 2003 | $3,862 +17696.6% | $50,880 +4.7% |
| 2002 | $22 | $48,610 +16662.1% |
| 2001 | -- | $290 |
Find assessor info on the county website
Neighborhood: 63044
Nearby homes
- $478,3004 bd3 ba2.2k sqft11715 Beaverton Dr, Bridgeton, MO 63044Off Market
- $429,9003 bd3 ba2.1k sqft11719 Beaverton Dr, Bridgeton, MO 63044Off Market

- $548,1004 bd4 ba2.9k sqft11711 Beaverton Dr, Bridgeton, MO 63044Off Market
- $267,5003 bd2 ba1.2k sqft11721 Beaverton Dr, Bridgeton, MO 63044Off Market
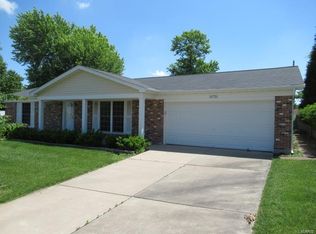
- $431,8003 bd3 ba1.7k sqft11716 Beaverton Dr, Bridgeton, MO 63044Off Market
- $422,1003 bd3 ba1.9k sqft11718 Beaverton Dr, Bridgeton, MO 63044Off Market
- $427,5003 bd3 ba1.9k sqft11714 Beaverton Dr, Bridgeton, MO 63044Off Market
- $--5 bd5 ba3.2k sqft11709 Beaverton Dr, Bridgeton, MO 63044Sold
Nearby schools
GreatSchools rating
- 8/10Bridgeway Elementary SchoolGrades: PK-5Distance: 0.2 mi
- 4/10Pattonville Heights Middle SchoolGrades: 6-8Distance: 1.6 mi
- 7/10Pattonville Sr. High SchoolGrades: 9-12Distance: 1.8 mi
Schools provided by the listing agent
- Elementary: Bridgeway Elem.
- Middle: Pattonville Heights Middle
- High: Pattonville Sr. High
Source: MARIS. This data may not be complete. We recommend contacting the local school district to confirm school assignments for this home.
Get a cash offer in 3 minutes
Find out how much your home could sell for in as little as 3 minutes with a no-obligation cash offer.
Estimated market value
$400,100
Get a cash offer in 3 minutes
Find out how much your home could sell for in as little as 3 minutes with a no-obligation cash offer.
Estimated market value
$400,100
- Missouri
- Saint Louis County
- Bridgeton
- 63044
- 11717 Beaverton Dr
Nearby cities
Nearby zip codes
Other Bridgeton Topics
