Skip main navigation
Closed
  • $565,000

    11717 CRUSSELLE Drive, Jacksonville, FL 32223

    4beds
    3,019sqft
    Single Family Residence
    Built in 2004
    -- sqft lot
    $-- Zestimate®
    $187/sqft
    $3,125 Estimated rent

    Home value

    Not available

    Estimated sales range

    Not available

    $3,125/mo

    Zestimate® history
    Loading
    Loading...

    Owner options

    List your home for rent

    $3,125/mo

    Rent Zestimate®

    Find your next renter with Zillow Rental Manager. Plus, with online applications, you can quickly screen prospective tenants – for free.

    Learn more

    $3,125/mo

    Rent Zestimate®

    Refinance and save

    $4,543/mo

    Est. payment

    Refinancing to a lower rate could help reduce your monthly payments and save thousands over the life of the loan.

    See today's rates

    $4,543/mo

    Est. payment

    Explore your selling options

    Work with a Zillow partner agent

    Leverage their expertise and Zillow's premium Showcase listings to get your home seen by more buyers.

    Get started

    List with your own agent

    Get your home in front of millions of buyers by listing it on Zillow.

    Learn how to do it

    Sell it yourself

    Take full control of how buyers see your home on Zillow by listing For Sale by Owner (FSBO).

    List your home

    What's special

    Large family roomHigh ceilingsNew guttersOpen floorplanArched doorwaysFull irrigationWood floors
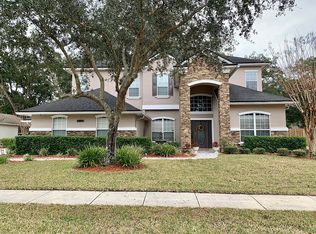
    Mandarin 4BR/2.5BA home on a quiet cul-de-sac with NO CDD and low HOA. Located on a wide 94' landscaped lot with no rear neighbors and room for a pool. Features include a primary suite on the main level, flex room ideal for office/gym/playroom, and an open floor plan with formal dining, spacious family room, and gourmet eat-in kitchen with granite counters and café area. Three bedrooms and full bath upstairs with brand-new carpet. Recent upgrades include 2021 roof, new gutters, fence, windows, glass slider, wood floors, travertine tile, high ceilings, recessed lighting, crown molding, arched doorways, surround sound, network wiring, interior/exterior paint, and Tesla EV charger. Outdoor living offers a screened patio, Trex deck with fire pit, and full irrigation. Convenient to schools, shopping, dining, and I-295.

    Zillow last checked:

    Listing updated:

    Listed by:

    YVETTE BARTON 904-716-6044,

    FLORIDA HOMES REALTY & MTG LLC 904-996-9115

    Bought with:

    KIMBERLY TANNER, 3638482

    DJ & LINDSEY REAL ESTATE

    Source: realMLS,MLS#: 2121840MLS Logo

    Facts & features

    Interior

    Bedrooms & bathrooms
    • Bedrooms: 4
    • Bathrooms: 3
    • Full bathrooms: 2
    • 1/2 bathrooms: 1
    Primary bedroom
    • Level: Main
    • Area: 301.78 Square Feet
    • Dimensions: 15.80 x 19.10
    Bedroom 2
    • Level: Second
    • Area: 217.49 Square Feet
    • Dimensions: 13.50 x 16.11
    Bedroom 3
    • Level: Second
    • Area: 205.4 Square Feet
    • Dimensions: 15.80 x 13.00
    Bedroom 4
    • Level: Second
    • Area: 129.8 Square Feet
    • Dimensions: 11.00 x 11.80
    Primary bathroom
    • Level: Main
    • Area: 250.4 Square Feet
    • Dimensions: 13.11 x 19.10
    Bonus room
    • Description: Office/Gym/Playroom
    • Level: Main
    • Area: 171.45 Square Feet
    • Dimensions: 13.50 x 12.70
    Dining room
    • Level: Main
    • Area: 155.01 Square Feet
    • Dimensions: 12.80 x 12.11
    Family room
    • Level: Main
    • Area: 615.2 Square Feet
    • Dimensions: 25.11 x 24.50
    Kitchen
    • Level: Main
    • Area: 183.3 Square Feet
    • Dimensions: 13.00 x 14.10
    Other
    • Description: Breakfast Nook/Cafe
    • Level: Main
    • Area: 117 Square Feet
    • Dimensions: 13.00 x 9.00
    Other
    • Description: Screened Patio
    • Level: Main
    • Area: 141.25 Square Feet
    • Dimensions: 12.50 x 11.30
    Heating
    • Central, Electric
    Cooling
    • Central Air, Electric
    Appliances
    • Included: Dishwasher, Disposal, Dryer, Electric Cooktop, Electric Oven, Electric Water Heater, Ice Maker, Microwave, Plumbed For Ice Maker, Refrigerator, Washer
    • Laundry: Electric Dryer Hookup, In Unit, Lower Level, Sink, Washer Hookup
    Features
    • Breakfast Bar, Breakfast Nook, Ceiling Fan(s), Eat-in Kitchen, Entrance Foyer, His and Hers Closets, Open Floorplan, Pantry, Primary Bathroom -Tub with Separate Shower, Master Downstairs, Split Bedrooms, Walk-In Closet(s)
    • Flooring: Carpet, Tile, Wood
    • Number of fireplaces: 1
    • Fireplace features: Gas
    Interior area
    • Total structure area: 3,769
    • Total interior livable area: 3,019 sqft

    Property

    Parking
    • Total spaces: 2
    • Parking features: Attached, Electric Vehicle Charging Station(s), Garage, Garage Door Opener
    • Attached garage spaces: 2
    Features
    • Levels: Two
    • Stories: 2
    • Patio & porch: Covered, Deck, Front Porch, Patio, Screened
    • Fencing: Fenced,Back Yard,Block,Privacy
    Lot
    • Dimensions: 94 x 116 x 94 x 117
    • Features: Cul-De-Sac, Dead End Street, Sprinklers In Front, Sprinklers In Rear
    Details
    • Additional structures: Shed(s)
    • Parcel number: 1058315025
    • Zoning description: Residential

    Construction

    Type & style
    • Home type: SingleFamily
    • Architectural style: Traditional
    • Property subtype: Single Family Residence
    Materials
    • Frame, Stucco
    • Roof: Shingle
    Condition
    • Updated/Remodeled
    • New construction: No
    • Year built: 2004

    Utilities & green energy

    • Electric: 220 Volts in Garage, Underground
    • Sewer: Public Sewer
    • Water: Public
    • Utilities for property: Cable Available, Electricity Connected
    Green energy
    • Energy efficient items: Windows

    Community & HOA

    Community
    • Subdivision: Crusselle Cove
    HOA
    • Has HOA: Yes
    • HOA fee: $675 annually
    • HOA name: Crusselle Cove HOA
    Location
    • Region: Jacksonville

    Financial & listing details

    • Price per square foot: $187/sqft
    • Tax assessed value: $506,928
    • Annual tax amount: $5,717
    • Date on market: 12/17/2025
    • Listing terms: Cash,Conventional,VA Loan
    • Road surface type: Asphalt

    Price history

    DateEventPrice
    2/11/2026Sold$565,000-1.7%$187/sqft
    Source: realMLS #2121840 Report a problem
    1/14/2026Pending sale$575,000$190/sqft
    Source: realMLS #2121840 Report a problem
    1/6/2026Price change$575,000-1.7%$190/sqft
    Source: realMLS #2121840 Report a problem
    12/17/2025Listed for sale$585,000-1.7%$194/sqft
    Source: realMLS #2121840 Report a problem
    12/16/2025Listing removed$595,000$197/sqft
    Source: realMLS #2096139 Report a problem
    12/9/2025Price change$595,000-0.3%$197/sqft
    Source: realMLS #2096139 Report a problem
    11/11/2025Price change$597,000-0.5%$198/sqft
    Source: realMLS #2096139 Report a problem
    10/9/2025Price change$600,000-2.4%$199/sqft
    Source: realMLS #2096139 Report a problem
    9/3/2025Price change$615,000-1.6%$204/sqft
    Source: realMLS #2096139 Report a problem
    6/30/2025Listed for sale$625,000+78.6%$207/sqft
    Source: realMLS #2096139 Report a problem
    4/2/2014Sold$350,000-4.1%$116/sqft
    Source: Public Record Report a problem
    2/11/2014Price change$365,000-1.3%$121/sqft
    Source: Watson Realty Corp #694414 Report a problem
    9/20/2013Price change$369,900-2%$123/sqft
    Source: Watson Realty Corp #668047 Report a problem
    6/1/2013Listed for sale$377,500-12.2%$125/sqft
    Source: Watson Realty Corp #668047 Report a problem
    3/7/2012Listing removed$429,999$142/sqft
    Source: Homes.com #501080 Report a problem
    3/6/2012Listed for sale$429,999+8.9%$142/sqft
    Source: Homes.com #501080 Report a problem
    11/6/2010Listing removed$395,000$131/sqft
    Source: Addvantage Real Estate Service #539104 Report a problem
    6/27/2010Price change$395,000-1.2%$131/sqft
    Source: ADDVANTAGE REAL ESTATE SERVICES #539104 Report a problem
    5/12/2010Price change$399,900-3.6%$132/sqft
    Source: ADDVANTAGE REAL ESTATE SERVICES #501080 Report a problem
    3/20/2010Price change$415,000-0.7%$137/sqft
    Source: ADDVANTAGE REAL ESTATE SERVICES #501080 Report a problem
    3/13/2010Price change$418,000-1.6%$138/sqft
    Source: ADDVANTAGE REAL ESTATE SERVICES #501080 Report a problem
    11/27/2009Price change$425,000-1.2%$141/sqft
    Source: ADDVANTAGE REAL ESTATE SERVICES #501080 Report a problem
    9/12/2009Listed for sale$429,999+20.2%$142/sqft
    Source: ADDVANTAGE REAL ESTATE SERVICES #501080 Report a problem
    3/11/2004Sold$357,600$118/sqft
    Source: Public Record Report a problem

    Public tax history

    YearProperty taxesTax assessment
    2024$5,717 +2.8%$350,310 +3%
    2023$5,564 +9%$340,107 +3%
    2022$5,103 +0.6%$330,201 +3%
    2021$5,074 +0.9%$320,584 +1.4%
    2020$5,028 +0.3%$316,158 +1.6%
    2019$5,013 +1.2%$311,146 +1.9%
    2018$4,953 $305,345 +2.1%
    2017$4,953 +1.2%$299,065 +2.1%
    2016$4,897 +0.5%$292,914 +0.7%
    2015$4,873 -1%$290,878 +15.1%
    2014$4,923 $252,617 +1.5%
    2013-- $248,884 +1.7%
    2012-- $244,724 -4.5%
    2011-- $256,254 -8.8%
    2010-- $280,882 -18.8%
    2009-- $345,734 -6.2%
    2006-- $368,513 +3%
    2005$6,182 $357,780 +450.4%
    2004-- $65,000 +30%
    2003$970 $50,000
    2002-- $50,000
    Find assessor info on the county website

    Neighborhood: Mandarin

    Nearby schools

    GreatSchools rating
    Schools provided by the listing agent
    • Elementary: Loretto
    • Middle: Mandarin
    • High: Mandarin

    Source: realMLS. This data may not be complete. We recommend contacting the local school district to confirm school assignments for this home.

    Get pre-qualified for a loan
    At Zillow Home Loans, we can pre-qualify you in as little as 5 minutes with no impact to your credit score.

    An equal housing lender. NMLS #10287.