You're going to absolutely fall in love with this ranch-style townhouse Open floor plan. Nice size bedrooms, ceiling fans, spacious open kitchen. The kitchen boast granite countertops, stainless steel appliances and great cabinet space. Pantry has ample space. Convenient laundry room. Main bedroom has large bathroom. Appliances staying with the property include refrigerator, electric range, microwave, dishwasher, disposal, washer and dryer. Thermal windows. Excellent curb appeal, on a cul-de-sac, brick & stucco front, vinyl siding sides and back. Virtually maintenance free. HOA takes care of exterior including snow removal, trash pickup & roof.
Sold
Price Unknown
11717 E 21st Street Ct S, Independence, MO 64050
2beds
1,060sqft
Townhouse
Built in 2004
1,386 Square Feet Lot
$191,100 Zestimate®
$--/sqft
$1,326 Estimated rent
Home value
$191,100
$182,000 - $201,000
$1,326/mo
Zestimate® history
Owner options
List your home for rent
$1,326/mo
Rent Zestimate®
Find your next renter with Zillow Rental Manager. Plus, with online applications, you can quickly screen prospective tenants – for free.
$1,326/mo
Rent Zestimate®
Refinance and save
$180/mo
Est. payment
Refinancing to a lower rate could help reduce your monthly payments and save thousands over the life of the loan.
$180/mo
Est. payment
Explore your selling options
Work with a Zillow partner agent
Leverage their expertise and Zillow's premium Showcase listings to get your home seen by more buyers.
Get startedList with your own agent
Get your home in front of millions of buyers by listing it on Zillow.
Learn how to do itSell it yourself
Take full control of how buyers see your home on Zillow by listing For Sale by Owner (FSBO).
List your homeWhat's special
Nice size bedroomsGranite countertopsSpacious open kitchenGreat cabinet spaceCeiling fans
Zillow last checked:
Listing updated:
Listed by:
Shelly Foster 816-405-4106,
Platinum Realty LLC,
Maurice Foster,
Platinum Realty LLC
Bought with:
Natalie Charles, 2004003338
Keller Williams Platinum Prtnr
Source: Heartland MLS as distributed by MLS GRID,MLS#: 2472919
Facts & features
Interior
Bedrooms & bathrooms
- Bedrooms: 2
- Bathrooms: 2
- Full bathrooms: 2
Primary bedroom
- Features: Carpet, Ceiling Fan(s)
- Level: First
- Dimensions: 13 x 15
Bedroom 2
- Features: All Carpet, Ceiling Fan(s)
- Level: First
- Dimensions: 11 x 13
Primary bathroom
- Features: Linoleum, Shower Only
- Level: First
Bathroom 1
- Features: Linoleum, Shower Over Tub
- Level: First
Dining room
- Features: Linoleum
- Level: First
- Dimensions: 8 x 10
Kitchen
- Features: Ceiling Fan(s), Linoleum
- Level: First
- Dimensions: 10 x 10
Living room
- Features: Carpet
- Level: First
- Dimensions: 14 x 15
Heating
- Forced Air
Cooling
- Electric
Appliances
- Included: Dishwasher, Disposal, Dryer, Microwave, Refrigerator, Built-In Electric Oven, Gas Range, Washer
- Laundry: Laundry Room, Main Level
Features
- Stained Cabinets, Vaulted Ceiling(s)
- Flooring: Carpet, Laminate, Luxury Vinyl
- Doors: Storm Door(s)
- Windows: Window Coverings, Thermal Windows
- Basement: Slab
- Has fireplace: No
Interior area
- Total structure area: 1,060
- Total interior livable area: 1,060 sqft
- Finished area above ground: 1,060
- Finished area below ground: 0
Property
Parking
- Total spaces: 1
- Parking features: Attached, Garage Faces Front
- Attached garage spaces: 1
Lot
- Size: 1,386 Square Feet
- Features: Cul-De-Sac, Level, Zero Lot Line
Details
- Parcel number: 26420261804000000
- Special conditions: As Is
Construction
Type & style
- Home type: Townhouse
- Architectural style: Traditional
- Property subtype: Townhouse
Materials
- Brick Trim, Vinyl Siding
- Roof: Composition
Condition
- Year built: 2004
Utilities & green energy
- Sewer: Public Sewer
- Water: Public
Community & HOA
Community
- Subdivision: Rock Creek
HOA
- Has HOA: Yes
- Services included: Maintenance Structure, Maintenance Grounds, Roof Repair, Roof Replace, Trash
- HOA fee: $180 monthly
- HOA name: Karl Roscoe
Location
- Region: Independence
Financial & listing details
- Tax assessed value: $154,250
- Annual tax amount: $1,100
- Date on market: 2/19/2024
- Listing terms: Cash,Conventional,FHA,VA Loan
- Ownership: Private
- Road surface type: Paved
Price history
| Date | Event | Price |
|---|---|---|
| 4/15/2024 | Sold | -- |
Source:  Heartland MLS as distributed by MLS GRID #2472919 Report a problem Heartland MLS as distributed by MLS GRID #2472919 Report a problem | ||
| 3/18/2024 | Pending sale | $167,500$158/sqft |
Source: Heartland MLS as distributed by MLS GRID #2472919 Report a problem | ||
| 2/25/2024 | Price change | $167,500-4.3%$158/sqft |
Source: Heartland MLS as distributed by MLS GRID #2472919 Report a problem | ||
| 2/19/2024 | Listed for sale | $175,000+34.6%$165/sqft |
Source: Heartland MLS as distributed by MLS GRID #2472919 Report a problem | ||
| 10/15/2021 | Sold | -- |
Source: Heartland MLS as distributed by MLS GRID #2346252 Report a problem | ||
| 9/21/2021 | Pending sale | $130,000$123/sqft |
Source:  ReeceNichols Real Estate #2346252 Report a problem ReeceNichols Real Estate #2346252 Report a problem | ||
| 9/20/2021 | Listed for sale | $130,000$123/sqft |
Source: ReeceNichols Real Estate #2346252 Report a problem | ||
| 11/16/2012 | Sold | -- |
Source: Heartland MLS as distributed by MLS GRID #1801249 Report a problem | ||
Public tax history
| Year | Property taxes | Tax assessment |
|---|---|---|
| 2025 | $2,094 +13.1% | $29,307 +9.6% |
| 2024 | $1,852 +2.3% | $26,730 |
| 2023 | $1,810 -7.9% | $26,730 +0.5% |
| 2022 | $1,965 +0% | $26,600 |
| 2021 | $1,964 +10.5% | $26,600 +13.7% |
| 2020 | $1,777 +1.6% | $23,387 |
| 2019 | $1,749 | $23,387 +14.9% |
| 2018 | $1,749 +6.6% | $20,354 |
| 2017 | $1,640 +4.7% | $20,354 +2.6% |
| 2016 | $1,567 +1.8% | $19,845 |
| 2014 | $1,539 +0.6% | $19,845 |
| 2013 | $1,530 +1.3% | $19,845 |
| 2012 | $1,511 | $19,845 |
| 2011 | -- | $19,845 +1.6% |
| 2010 | $1,426 -7.8% | $19,532 |
| 2009 | $1,546 | $19,532 |
Find assessor info on the county website
Neighborhood: Procter
Nearby homes
- $183,7002 bd2 ba1k sqft11719 E 21st Street Ct S, Independence, MO 64050Off Market
- $180,5002 bd2 ba1k sqft11715 E 21st Street Ct S, Independence, MO 64050Off Market
- $180,9002 bd2 ba1k sqft11713 E 21st Street Ct S, Independence, MO 64050Off Market

- $174,9002 bd2 ba1k sqft11712 E 21st Street Ct S, Independence, MO 64050Off Market
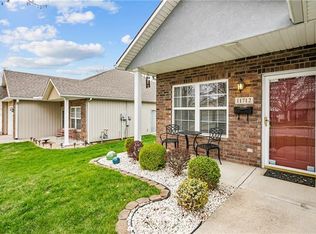
- $--2 bd2 ba1k sqft11719 E 21st Street Ct S, Independence, MO 64050Sold
- $125,6001 bd1 ba832 sqft1023 S Forest Ave, Independence, MO 64050Off Market
- $--2 bd2 ba1k sqft11718 E 21st Street Ct S, Independence, MO 64050Off Market
- $184,5002 bd2 ba1k sqft11711 E 21st Street Ct S, Independence, MO 64050Off Market
Nearby schools
GreatSchools rating
- 3/10Procter Elementary SchoolGrades: PK-5Distance: 0.2 mi
- 7/10Bridger Middle SchoolGrades: 6Distance: 3.9 mi
- 3/10William Chrisman High SchoolGrades: 9-12Distance: 2.1 mi
Schools provided by the listing agent
- Elementary: Procter
- Middle: Bridger
- High: William Chrisman
Source: Heartland MLS as distributed by MLS GRID. This data may not be complete. We recommend contacting the local school district to confirm school assignments for this home.
Get a cash offer in 3 minutes
Find out how much your home could sell for in as little as 3 minutes with a no-obligation cash offer.
Estimated market value
$191,100
Get a cash offer in 3 minutes
Find out how much your home could sell for in as little as 3 minutes with a no-obligation cash offer.
Estimated market value
$191,100
- Missouri
- Jackson County
- Independence
- 64050
- Procter
- 11717 E 21st Street Ct S
Nearby cities
Nearby neighborhoods
Nearby zip codes
Other Independence Topics
