Skip main navigation
Off market
  • $504,600

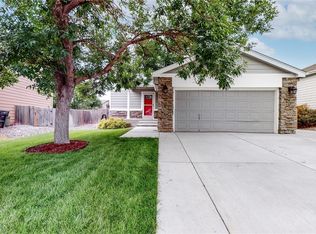
    11717 Elizabeth Cir, Thornton, CO 80233

    3beds
    2,258sqft
    SingleFamily
    Built in 1998
    6,246 Square Feet Lot
    $504,600 Zestimate®
    $223/sqft
    $2,913 Estimated rent

    Home value

    $504,600

    $479,000 - $530,000

    $2,913/mo

    Zestimate® history
    Loading
    Loading...

    Owner options

    List your home for rent

    $2,913/mo

    Rent Zestimate®

    Find your next renter with Zillow Rental Manager. Plus, with online applications, you can quickly screen prospective tenants – for free.

    Learn more

    $2,913/mo

    Rent Zestimate®

    Refinance and save

    $2,958/mo

    Est. payment

    Refinancing to a lower rate could help reduce your monthly payments and save thousands over the life of the loan.

    See today's rates

    $2,958/mo

    Est. payment

    Explore your selling options

    Work with a Zillow partner agent

    Leverage their expertise and Zillow's premium Showcase listings to get your home seen by more buyers.

    Get started

    List with your own agent

    Get your home in front of millions of buyers by listing it on Zillow.

    Learn how to do it

    Sell it yourself

    Take full control of how buyers see your home on Zillow by listing For Sale by Owner (FSBO).

    List your home

    What's special

    This banner home in Thornton near the new RTD "N" light rail station is perfect for someone who needs lots of space yet requires nearby conveniences. Looking for updates that have a special feel? This is the home. You'll find unique accents throughout this tip-top home including industrial style shelving, slick plumbing fixtures, trendy lighting and a cozy upstairs nook that could be an office or media center. Flooded with natural light, the comfortable main floor living areas live large with an open feel and sliding doors that extend the living space outside. An updated kitchen boasts modern plumbing fixtures, counter seating and separate dining area. The main upstairs bedroom stands out with new flooring and a spacious closet. An oversized fenced backyard is accessed through a convenient sliding door off the kitchen and your canine friend will adore the special doggie door. Featuring a welcoming patio, the sunny backyard borders a walking trail and open space. There is a large, unfinished basement with an egress window that can accommodate an additional bedroom, and it's pre-plumbed for an extra bathroom. Basement laundry facilities, automatic sprinkler system and heated 2 car garage top off some of this primo home. You'll love the welcoming neighbors and the friendly community. Close to many restaurants including Okinawa Sushi, Godfather Pizza and Mother Tucker Brewery, there is also convenient shopping on 120th Ave. Offering easy access to I-25 and downtown Denver, this home won't last!

    This property is off market, which means it's not currently listed for sale or rent on Zillow. This may be different from what's available on other websites or public sources.

    Facts & features

    Interior

    Bedrooms & bathrooms
    • Bedrooms: 3
    • Bathrooms: 2
    • Full bathrooms: 2
    Heating
    • Forced air, Gas
    Cooling
    • Central
    Appliances
    • Included: Dishwasher, Dryer, Range / Oven, Refrigerator, Washer
    • Laundry: In Unit
    Features
    • Ceiling Fan(s), Laminate Counters, Eat-in Kitchen, Master Suite, Audio/Video Controls
    • Flooring: Tile, Carpet, Linoleum / Vinyl
    • Windows: Double Pane Windows
    • Basement: Unfinished
    • Has fireplace: Yes
    Interior area
    • Total interior livable area: 2,258 sqft
    • Finished area below ground: 0.00

    Property

    Parking
    • Total spaces: 2
    • Parking features: Garage - Attached
    Features
    • Exterior features: Wood, Brick, Cement / Concrete
    • Fencing: Full
    Lot
    • Size: 6,246 sqft
    • Features: Greenbelt, Landscaped, Near Public Transit, Sprinklers In Front, Sprinklers In Rear
    Details
    • Parcel number: 0171901206022

    Construction

    Type & style
    • Home type: SingleFamily
    Materials
    • Frame
    • Roof: Composition
    Condition
    • Year built: 1998

    Utilities & green energy

    Green energy
    • Energy efficient items: Thermostat

    Community & neighborhood

    Security
    • Security features: Smoke Detector(s), Carbon Monoxide Detector(s)
    Location
    • Region: Thornton

    Other

    Other facts
    • Flooring: Carpet, Tile, Vinyl
    • Heating: Forced Air, Natural Gas
    • Appliances: Dishwasher, Refrigerator, Dryer, Washer, Water Purifier, Gas Water Heater, Range Hood, Oven
    • InteriorFeatures: Ceiling Fan(s), Laminate Counters, Eat-in Kitchen, Master Suite, Audio/Video Controls
    • GarageYN: true
    • AttachedGarageYN: true
    • Basement: Unfinished, Full
    • HeatingYN: true
    • CoolingYN: true
    • RoomsTotal: 6
    • ConstructionMaterials: Frame, Concrete, Wood Siding, Brick
    • Roof: Composition
    • WindowFeatures: Double Pane Windows
    • RentIncludes: Water
    • CoveredSpaces: 2
    • GreenEnergyEfficient: Thermostat
    • ExteriorFeatures: Garden, Rain Gutters, Private Yard
    • BelowGradeFinishedArea: 0.00
    • StructureType: House
    • SecurityFeatures: Smoke Detector(s), Carbon Monoxide Detector(s)
    • Fencing: Full
    • LotFeatures: Greenbelt, Landscaped, Near Public Transit, Sprinklers In Front, Sprinklers In Rear
    • LaundryFeatures: In Unit
    • Cooling: Air Conditioning-Room
    • MlsStatus: Pending

    Price history

    DateEventPrice
    11/13/2020Sold$415,000+1.2%$184/sqft
    Source: Public Record Report a problem
    10/13/2020Pending sale$410,000$182/sqft
    Source: Usaj Realty #1737283 Report a problem
    10/9/2020Listed for sale$410,000+9.3%$182/sqft
    Source: Usaj Realty #1737283 Report a problem
    12/21/2018Sold$375,000$166/sqft
    Source: IRES as distributed by MLS GRID #866438 Report a problem
    12/2/2018Pending sale$375,000$166/sqft
    Source: 1858 Real Estate #4516078 Report a problem
    11/8/2018Listed for sale$375,000+73.6%$166/sqft
    Source: 1858 Real Estate #866438 Report a problem
    7/13/2004Sold$216,000+48.7%$96/sqft
    Source: Public Record Report a problem
    11/9/1998Sold$145,284$64/sqft
    Source: Public Record Report a problem

    Public tax history

    YearProperty taxesTax assessment
    2025$3,319 +1%$30,810 -13.9%
    2024$3,285 +11.8%$35,790
    2023$2,938 -3.2%$35,790 +34.2%
    2022$3,036 $26,670 -2.8%
    2021-- $27,440 +3.1%
    2020$2,960 $26,620 -0.2%
    2019$2,960 +24.2%$26,660 +28.7%
    2018$2,383 $20,710
    2017$2,383 $20,710 +12.9%
    2016-- $18,350
    2015$1,972 $18,350 +12.1%
    2014-- $16,370
    2013-- $16,370 +0.7%
    2012-- $16,260
    2011-- $16,260 +3%
    2010-- $15,790
    2009-- $15,790 -1.6%
    2008-- $16,050
    2007-- $16,050 -10%
    2006-- $17,840
    2005-- $17,840 +7.6%
    2004-- $16,580
    2003$1,544 +2.2%$16,580 +9.9%
    2002$1,510 +1.1%$15,080 +6.5%
    2001$1,495 $14,160
    2000-- $14,160

    Find assessor info on the county website

    Neighborhood: Walton Heath

    Nearby schools

    GreatSchools rating
    Schools provided by the listing agent
    • Elementary: Woodglen
    • Middle: Century
    • High: Mountain Range
    • District: Adams 12 5 Star Schl

    Source: The MLS. This data may not be complete. We recommend contacting the local school district to confirm school assignments for this home.

    Get a cash offer in 3 minutes
    Find out how much your home could sell for in as little as 3 minutes with a no-obligation cash offer.
    Estimated market value
    $504,600
    Get a cash offer in 3 minutes
    Find out how much your home could sell for in as little as 3 minutes with a no-obligation cash offer.
    Estimated market value
    $504,600