Skip main navigation
Off market
  • $1,696,200

    11717 Glen Wessex Ct, Tampa, FL 33626

    5beds
    4,954sqft
    Single Family Residence
    Built in 2005
    0.35 Acres Lot
    $1,696,200 Zestimate®
    $342/sqft
    $5,548 Estimated rent

    Home value

    $1,696,200

    $1.56M - $1.85M

    $5,548/mo

    Zestimate® history
    Loading
    Loading...

    Owner options

    List your home for rent

    $5,548/mo

    Rent Zestimate®

    Find your next renter with Zillow Rental Manager. Plus, with online applications, you can quickly screen prospective tenants – for free.

    Learn more

    $5,548/mo

    Rent Zestimate®

    Refinance and save

    $11,961/mo

    Est. payment

    Refinancing to a lower rate could help reduce your monthly payments and save thousands over the life of the loan.

    See today's rates

    $11,961/mo

    Est. payment

    Explore your selling options

    Work with a Zillow partner agent

    Leverage their expertise and Zillow's premium Showcase listings to get your home seen by more buyers.

    Get started

    List with your own agent

    Get your home in front of millions of buyers by listing it on Zillow.

    Learn how to do it

    Sell it yourself

    Take full control of how buyers see your home on Zillow by listing For Sale by Owner (FSBO).

    List your home

    What's special

    One of the LARGEST residences in Waterchase on the street beautifully situated along the lake, it is also located behind the additional gate of Mar Azul, offering the extra security to its residents. The home itself is absolutely STUNNING, and you'll be impressed as soon as you walk through the doors. Tasteful and elegant dining room overlooking the amazing park-like setting and the sitting/lounge area where the current owner has built an IMPRESSIVE 1,500-bottle WINE CELLAR. For those not finding a practical value of this unique feature, it can be easily transformed into a display of your beautiful glassware or art OR removed completely adding two feet of depth to the area. GORGEOUS wood floors are throughout the home. THE SMART and WELL THOUGHT-OUT floor plan offers private and comfortable rooms of generous size. 4 downstairs bedrooms are split in separate private wings. MASTER bedroom has an impressive entrance and a spa-like bathroom. Another separate wing nests two bedrooms that share a large (double vanity) bathroom, and a mud room/nook, perfect for school backpacks and sports bags! FAMILY ROOM is spacious and its sliding doors combine the indoors and outdoors, making the space appear even larger. GORGEOUS kitchen with white cabinetry, beautiful granite, and chic backsplash. AWESOME SPACE UPSTAIRS! A BONUS ROOM with large windows and lake views could be a playroom, another entertainment/game area. Your teenagers will never want to leave the house, it's such a great gathering space! Upstairs also are a couple flex spaces that could be used as a gym, craft or a yoga room. Equipped with a kitchenette and full bathroom (upstairs), this could also be perfect for an extended stay of a guest OR a live-in nanny. SO MANY possibilities! PLANTATION SHUTTERS, DESIGNER LIGHTING FIXTURES. INCREDIBLE serene outdoor oasis awaits outside. Covered and open areas, outdoor kitchen and a fire pit. SALT WATER pool. HIGH-QUALITY outdoor kitchen with stainless steel grill, built-in dishwasher, ice-maker, fridge, drawers, and serving units. LARGE fenced-in yard. Come, fall in love, make it your home...

    This property is not currently displayed as for sale or rent on Zillow. This may be different from what's on other websites or public sources.
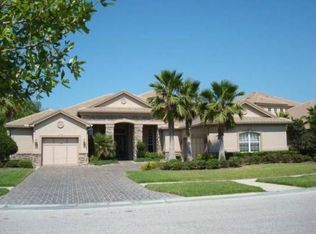
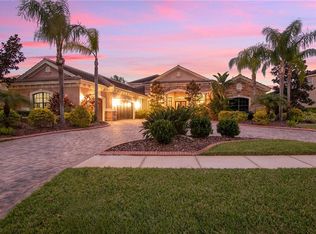
    Originating MLS: Tampa

    Facts & features

    Interior

    Bedrooms & bathrooms
    • Bedrooms: 5
    • Bathrooms: 5
    • Full bathrooms: 5
    Heating
    • Heat pump, Electric, Gas
    Cooling
    • Central
    Appliances
    • Included: Dishwasher, Dryer, Garbage disposal, Microwave, Range / Oven, Refrigerator, Washer
    Features
    • Ceiling Fans(s), Eating Space In Kitchen, High Ceiling(s), Master Bedroom Downstairs, Open Floorplan, Split Bedroom, Stone Counters, Walk-In Closet(s), Crown Molding, Solid Wood Cabinets, Kitchen/Family Room Combo, Solid Surface Counters, Built in Features, Window Treatments, Tray Ceiling(s)
    • Flooring: Tile, Hardwood
    Interior area
    • Structure area source: Public Records
    • Total interior livable area: 4,954 sqft

    Property

    Parking
    • Total spaces: 3
    • Parking features: Garage - Attached
    Features
    • Levels: Two
    • Patio & porch: Screened, Covered, Enclosed
    • Exterior features: Other, Stucco, Wood
    • Pool features: Gunite, Heated, In Ground, Salt Water, Screen Enclosure, Lighting
    • Has spa: Yes
    • Spa features: Heated, In Ground
    • Fencing: Other
    • Has view: Yes
    • View description: Water
    • Has water view: Yes
    • Water view: Water
    Lot
    • Size: 0.35 Acres
    • Dimensions: 93.55x165
    • Features: In City Limits, Oversized Lot, Street Paved
    • Residential vegetation: Trees/Landscaped
    Details
    • Additional structures: Outdoor Kitchen
    • Parcel number: 17273273J000000006220U
    • Zoning: PD

    Construction

    Type & style
    • Home type: SingleFamily
    • Architectural style: Contemporary
    • Property subtype: Single Family Residence
    Materials
    • masonry
    • Roof: Tile
    Condition
    • Year built: 2005

    Utilities & green energy

    • Sewer: Public Sewer
    • Water: Public
    • Utilities for property: Cable Connected, Electricity Available, Water Available

    Community & HOA

    Community
    • Subdivision: WATERCHASE PH 5
    HOA
    • Has HOA: Yes
    • Amenities included: Playground, Pool, Recreation Facilities, Basketball Court
    • Services included: Community Pool, Maintenance Grounds, Recreational Facilities, Common Area Taxes, Private Road, Escrow Reserves Fund, 24-Hour Guard, Manager
    • HOA fee: $175 monthly
    Location
    • Region: Tampa

    Financial & listing details

    • Price per square foot: $342/sqft
    • Tax assessed value: $1,309,885
    • Annual tax amount: $24,497
    • Ownership: Fee Simple

    Price history

    DateEventPrice
    11/17/2020Sold$1,090,700-0.4%$220/sqft
    Source: Public Record Report a problem
    9/26/2020Pending sale$1,095,000$221/sqft
    Source: SMITH & ASSOCIATES REAL ESTATE #T3250807 Report a problem
    9/23/2020Price change$1,095,000-3.5%$221/sqft
    Source: SMITH & ASSOCIATES REAL ESTATE #T3250807 Report a problem
    9/10/2020Pending sale$1,135,000$229/sqft
    Source: SMITH & ASSOCIATES REAL ESTATE #T3250807 Report a problem
    9/4/2020Listed for sale$1,135,000$229/sqft
    Source: SMITH & ASSOCIATES REAL ESTATE #T3250807 Report a problem
    8/11/2020Pending sale$1,135,000$229/sqft
    Source: SMITH & ASSOCIATES REAL ESTATE #T3250807 Report a problem
    6/29/2020Price change$1,135,000-0.4%$229/sqft
    Source: SMITH & ASSOCIATES REAL ESTATE #T3250807 Report a problem
    6/10/2020Price change$1,139,000-0.9%$230/sqft
    Source: CHARLES RUTENBERG REALTY INC #T3226854 Report a problem
    5/8/2020Price change$1,149,000-3.1%$232/sqft
    Source: CHARLES RUTENBERG REALTY INC #T3226854 Report a problem
    3/13/2020Price change$1,186,000-7%$239/sqft
    Source: CHARLES RUTENBERG REALTY INC #T3226854 Report a problem
    2/20/2020Listed for sale$1,275,000+30.8%$257/sqft
    Source: CHARLES RUTENBERG REALTY INC #T3226854 Report a problem
    12/10/2014Sold$975,000-2.4%$197/sqft
    Source: Stellar MLS #U7718803 Report a problem
    8/20/2014Price change$999,000-2.1%$202/sqft
    Source: RE/MAX ACTION FIRST #U7704742 Report a problem
    8/8/2014Price change$1,020,000-7.3%$206/sqft
    Source: RE/MAX ACTION FIRST #U7704742 Report a problem
    7/25/2014Listed for sale$1,100,000+10%$222/sqft
    Source: RE/MAX Action First #U7704742 Report a problem
    11/29/2006Sold$1,000,000+488.2%$202/sqft
    Source: Stellar MLS #U7211183 Report a problem
    2/1/2005Sold$170,000$34/sqft
    Source: Public Record Report a problem

    Public tax history

    YearProperty taxesTax assessment
    2025$24,497 +7.7%$1,220,962 +2.9%
    2024$22,747 +2.6%$1,186,552 +3%
    2023$22,167 -3.6%$1,151,992 -2.4%
    2022$22,992 +22.3%$1,180,401 +34.1%
    2021$18,797 +22%$880,267 +20.3%
    2020$15,403 +1.5%$731,710 +2.3%
    2019$15,176 $715,259 +1.9%
    2018$15,176 +0.8%$701,922 -9.9%
    2017$15,062 0%$778,737 +15.7%
    2016$15,069 +0.4%$673,345 +0.7%
    2015$15,014 -3.2%$668,664 -2.2%
    2014$15,518 $683,390 +1.5%
    2013$15,518 -1.1%$673,291 +0.3%
    2012$15,688 +1.9%$671,463 +2.4%
    2011$15,392 +4.1%$655,476 +4%
    2010$14,792 +1.9%$630,186 +2.7%
    2009$14,523 -10.3%$613,618 -11.4%
    2008$16,196 -0.9%$692,466 -0.4%
    2007$16,344 +128.1%$695,223 +306.4%
    2006$7,164 +95.1%$171,056 +15.3%
    2005$3,671 $148,370 +565%
    2004-- $22,312
    Find assessor info on the county website

    Neighborhood: 33626

    Nearby schools

    GreatSchools rating
    Schools provided by the listing agent
    • Elementary: Bryant-HB
    • Middle: Farnell-HB
    • High: Sickles-HB

    Source: The MLS. This data may not be complete. We recommend contacting the local school district to confirm school assignments for this home.

    Get a cash offer in 3 minutes
    Find out how much your home could sell for in as little as 3 minutes with a no-obligation cash offer.
    Estimated market value
    $1,696,200
    Get a cash offer in 3 minutes
    Find out how much your home could sell for in as little as 3 minutes with a no-obligation cash offer.
    Estimated market value
    $1,696,200