Skip main navigation
For sale
  • $1,399,000

    11717 Landale St, Valley Village, CA 91607

    2beds
    1,660sqft
    : 
    Loading
    Get pre-qualified
    Residential, Single Family Residence
    Built in 2003
    3,898 Square Feet Lot
    $1,374,400 Zestimate®
    $843/sqft
    $-- HOA

    What's special

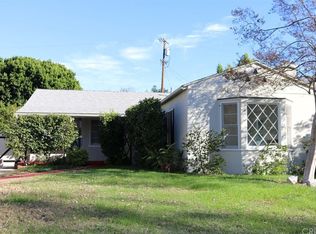
    Created with love and designed with intention, this is not just a house. It is an experience. Set behind lush greenery and fully enclosed grounds, this hidden retreat feels worlds away from the city beyond its gates. Framed by secret gardens, manicured outdoor spaces, and a peaceful connection to nature, the home invites a slower, more soulful way of living. Offering 2 bedrooms, 2 bathrooms, a comfortable open floor plan, a true chef's kitchen, 2-car garage w/ EV charger and fully paid off Solar System, the home blends character, functionality, and effortless indoor-outdoor flow. From the moment you enter, there is a sense of warmth and discovery. The scale of the kitchen comes as a beautiful surprise, evoking the feeling of a rustic California restaurant with inviting bar seating, generous space for gathering, and still plenty of room for sit-down dinners around the table. Thoughtful details throughout, including Farrow & Ball paint, create a calm and deeply atmospheric mood, while every window frames a view of the carefully manicured English garden beyond. Designed as both a sanctuary and an inspiring creative escape, the interiors open seamlessly to enchanting front and back gardens anchored by a cozy wood-burning fireplace. It is the perfect setting for quiet evenings under the stars, intimate gatherings, morning coffee surrounded by greenery, or simply unwinding in complete seclusion. The garden does not merely surround the home. It flows through it, softening every room with sky lights and making daily life feel easy, grounded, and beautiful. Every corner of the property has been lovingly curated to evoke the feeling of a private hideaway tucked away from the pace of the city. A place where privacy, warmth, and nature come together effortlessly.Ideally located near Erewhon, Gelson's, Mirabelle Wine Bar, Alfred Coffee, Black Market, The Front Yard, Aroma, Verse, Alto, and Unidos, with access to a highly desired school district and convenient proximity to Studio City, Tujunga Village, and NoHo.
    29 days
    |
    2,457
    |
    235
    |

    Zillow last checked:

    Listing updated:

    Listed by:

    Patrick Belton DRE # 02161442 323-632-0555,

    Pardee Properties 310-907-6517,

    Tamra (Tami) Pardee DRE # 01421451 310-907-6517,

    Pardee Properties

    Source: CLAW,MLS#: 26845517MLS Logo

    Loading...

      Facts & features

      Interior

      Bedrooms & bathrooms
      • Bedrooms: 2
      • Bathrooms: 2
      • Full bathrooms: 2
      Rooms
      • Room types: Dining Room, Dining Area, Patio Open, Living Room, Formal Entry, Entry, Walk-In Closet
      Bedroom
      • Features: Walk-In Closet(s)
      • Level: Lower,Main
      Bathroom
      • Features: Tile, Double Vanity(s), Shower and Tub, Bidet
      Kitchen
      • Features: Counter Top
      Heating
      • Central, Natural Gas
      Cooling
      • Central Air, Air Conditioning
      Appliances
      • Included: Convection Oven, Gas Cooktop, Gas Cooking Appliances, Oven, Gas Oven, Self Cleaning Oven, Gas/Electric Range, Dishwasher, Dryer, Disposal, Refrigerator, Range/Oven, Washer, Microwave, Gas Water Heater
      • Laundry: In Unit, Laundry Area, Laundry Room, Gas Dryer Hookup
      Features
      • Crown Molding, High Ceilings, Recessed Lighting, Storage, Breakfast Area, Breakfast Counter / Bar, Dining Area, Family Kitchen, Family Room, Eat-in Kitchen
      • Flooring: Wood, Tile, Hardwood, Carpet, Mixed
      • Windows: Screens, Double Pane Windows, Blinds, Shutters
      • Number of fireplaces: 1
      • Fireplace features: Wood Burning, Raised Hearth, Free Standing, Fire Pit, Outside, Living Room
      Interior area
      • Total structure area: 1,660
      • Total interior livable area: 1,660 sqft

      Property

      Parking
      • Total spaces: 2
      • Parking features: Garage Is Detached, Garage - 2 Car, Detached, Parking Space, On Street, Private Garage, Private, Pull-through, Garage Door Opener, Garage, Concrete
      • Garage spaces: 2
      • Has uncovered spaces: Yes
      Features
      • Levels: One
      • Stories: 1
      • Entry location: Main Level
      • Patio & porch: Patio, Deck, Wood
      • Pool features: None
      • Spa features: None
      • Fencing: Wrought Iron,Wood,Fenced Yard,Fenced
      • Has view: Yes
      • View description: Courtyard
      • Waterfront features: None
      Lot
      • Size: 3,898 Square Feet
      • Dimensions: 39 x 100
      • Features: Back Yard, Front Yard, Lot-Level/Flat, Single Lot, Landscaped, Street Lighting, Storm Drains, Patio Home, City Lot
      Details
      • Additional structures: None
      • Parcel number: 2364007036
      • Zoning: LAR1
      • Special conditions: Standard

      Construction

      Type & style
      • Home type: SingleFamily
      • Architectural style: Contemporary
      • Property subtype: Residential, Single Family Residence
      Materials
      • Stucco
      • Foundation: Slab
      • Roof: Flat
      Condition
      • Year built: 2003

      Utilities & green energy

      • Electric: 220 Volt Location (In Garage)
      • Sewer: In Street, In Street Paid
      • Water: Public, District

      Community & HOA

      Community
      • Security: Gated, Fire and Smoke Detection System, Carbon Monoxide Detector(s), Smoke Detector(s), Prewired
      HOA
      • Has HOA: No
      Location
      • Region: Valley Village

      Financial & listing details

      • Price per square foot: $843/sqft
      • Tax assessed value: $1,179,001
      • Annual tax amount: $14,297
      • Date on market: 6/17/2026
      • Road surface type: Paved, Alley Paved

        Estimated market value

        $1,374,400

        $1.31M - $1.44M

        $3,719/mo

        Price history

        DateEventPrice
        6/17/2026Listed for sale$1,399,000+59%$843/sqft
        Source: CLAW #26845517 Report a problem
        3/16/2007Sold$880,000+61.9%$530/sqft
        Source: Public Record Report a problem
        12/22/2003Sold$543,636+105.1%$327/sqft
        Source: Public Record Report a problem
        3/13/2003Sold$265,000$160/sqft
        Source: Public Record Report a problem

        Public tax history

        YearProperty taxesTax assessment
        2025$14,297 +0.9%$1,179,001 +2%
        2024$14,163 +2%$1,155,884 +2%
        2023$13,886 +4.9%$1,133,221 +2%
        2022$13,233 +1.2%$1,111,002 +2%
        2021$13,070 -1%$1,089,218 +1%
        2020$13,203 $1,078,050 +2%
        2019$13,203 +4.7%$1,056,913 +2%
        2018$12,606 $1,036,190 +2%
        2017$12,606 +2.3%$1,015,873 +20.9%
        2016$12,327 +20.9%$840,000
        2015$10,193 -2.2%$840,000
        2014$10,427 $840,000 +19.1%
        2012-- $705,000
        2011-- $705,000
        2010-- $705,000 -11.3%
        2009-- $795,100
        2008-- $795,100 +37.7%
        2007-- $577,295 +2%
        2006-- $565,977
        2005-- $565,977 +4%
        2004-- $544,000 +214%
        2003-- $173,235 +2%
        2002-- $169,840 +4%
        2000-- $163,246
        Find assessor info on the county website

        Monthly payment

        Est. payment

        Payment breakdown

        Explore the cost of this home by adjusting the details. Changes won't be saved.
        All calculations are estimates and provided by Zillow, Inc. for informational purposes only. Actual amounts may vary.
        HOA fees may include property taxes on listings classified as Co-Ops. Contact the listing agent and/or owner for fee details.
        Mortgage interest rates are dependent on a number of factors, including credit score, down payment, and repayment length. Interest rate data provided by Zillow Group Marketplace, Inc. as of 1/1/1970 from various mortgage lenders with which we have lead or other similar arrangements; the Estimated Payment is an average of those rates.
        See how much you could borrow to make a competitive offer.

        Climate risks

        Neighborhood: Studio City

        Getting around

        82 / 100
        Very Walkable
        71 / 100
        Very Bikeable

        Nearby schools

        GreatSchools rating

        A local agent can set up tours, give advice and negotiate with sellers.

        Browse local experts

        Similar homes

            • Local buyer's agents are ready to help