Offered Below assessed value!! Bring your ideas and make it your home. Greenbelt & cul-de-sac lot in gated Robson Ranch! Open flexible floorplan! A Great room with a Wall of windows and picturesque views of backyard & greenbelt! The oversized 3 car garage has extra wiring for power tools, lighting, & TV. Utility room with sink, cabinetry, & ironing board! Professionally landscaped front & back yard with multiple trees, raised sprinklered flowerbed, & extended stamped concrete patio with gas connection - ideal for outdoor entertaining! RV plug! Gutters! Front & Back sprinkler system. A spacious Kitchen with 42” wood cabinets, undermount lighting, Custom pullout shelves & trash ben in lower cabinets, Pantry, broom closet, & a large island with sink & breakfast bar. Spacious Owner’s retreat with built-ins (coffee bar - option) at entry, tray ceiling, custom blinds, Jacuzzi whirlpool jetted shower tub, dual sinks, & a large walk-in closet! Two more oversized bedrooms & an office! No carpet
Sold
Price Unknown
11717 Lynnbrook Dr, Denton, TX 76207
3beds
2,432sqft
Single Family Residence
Built in 2008
8,398 Square Feet Lot
$524,800 Zestimate®
$--/sqft
$2,389 Estimated rent
Home value
$524,800
$493,000 - $562,000
$2,389/mo
Zestimate® history
Owner options
List your home for rent
$2,389/mo
Rent Zestimate®
Find your next renter with Zillow Rental Manager. Plus, with online applications, you can quickly screen prospective tenants – for free.
$2,389/mo
Rent Zestimate®
Refinance and save
$1,870/mo
Est. payment
Refinancing to a lower rate could help reduce your monthly payments and save thousands over the life of the loan.
$1,870/mo
Est. payment
Explore your selling options
Work with a Zillow partner agent
Leverage their expertise and Zillow's premium Showcase listings to get your home seen by more buyers.
Get startedList with your own agent
Get your home in front of millions of buyers by listing it on Zillow.
Learn how to do itSell it yourself
Take full control of how buyers see your home on Zillow by listing For Sale by Owner (FSBO).
List your homeWhat's special
Zillow last checked:
Listing updated:
Listed by:
Gayla Lowke 0440980 940-891-3229,
Ebby Halliday, REALTORS 940-891-3229,
Karen Marti 0427633 214-236-5177,
Ebby Halliday, REALTORS
Bought with:
WAYLA LYLES
Keller Williams Realty
Source: NTREIS,MLS#: 20712800
Facts & features
Interior
Bedrooms & bathrooms
- Bedrooms: 3
- Bathrooms: 2
- Full bathrooms: 2
Primary bedroom
- Features: En Suite Bathroom, Sitting Area in Primary, Walk-In Closet(s)
- Level: First
- Dimensions: 18 x 19
Bedroom
- Level: First
- Dimensions: 15 x 10
Bedroom
- Features: Ceiling Fan(s)
- Level: First
- Dimensions: 15 x 11
Primary bathroom
- Features: Built-in Features, Dual Sinks, Double Vanity, En Suite Bathroom, Jetted Tub, Sitting Area in Primary, Solid Surface Counters
- Level: First
- Dimensions: 18 x 11
Breakfast room nook
- Features: Ceiling Fan(s), Granite Counters, Kitchen Island
- Level: First
- Dimensions: 13 x 9
Other
- Features: Built-in Features, Solid Surface Counters
- Level: First
Kitchen
- Features: Breakfast Bar, Built-in Features, Granite Counters, Kitchen Island, Pantry
- Level: First
- Dimensions: 14 x 16
Living room
- Features: Ceiling Fan(s)
- Level: First
- Dimensions: 38 x 17
Office
- Level: First
- Dimensions: 12 x 10
Utility room
- Features: Built-in Features, Other, Utility Room, Utility Sink
- Level: First
- Dimensions: 10 x 6
Heating
- Central, Natural Gas
Cooling
- Central Air, Ceiling Fan(s), Electric
Appliances
- Included: Dishwasher, Electric Cooktop, Electric Oven, Electric Range, Electric Water Heater, Disposal, Microwave, Refrigerator, Vented Exhaust Fan, Washer
- Laundry: Washer Hookup, Electric Dryer Hookup, Laundry in Utility Room
Features
- Built-in Features, Dry Bar, Double Vanity, Eat-in Kitchen, High Speed Internet, Kitchen Island, Open Floorplan, Pantry, Cable TV, Walk-In Closet(s), Wired for Sound
- Flooring: Ceramic Tile, Simulated Wood
- Windows: Window Coverings
- Has basement: No
- Has fireplace: No
Interior area
- Total interior livable area: 2,432 sqft
Property
Parking
- Total spaces: 3
- Parking features: Door-Multi, Direct Access, Door-Single, Driveway, Garage Faces Front, Garage, Golf Cart Garage, Garage Door Opener, Inside Entrance, Kitchen Level, Lighted, Oversized
- Attached garage spaces: 3
- Has uncovered spaces: Yes
Accessibility
- Accessibility features: Accessible Full Bath, Accessible Bedroom, Customized Wheelchair Accessible, Grip-Accessible Features, Accessible Kitchen, Accessible Doors, Accessible Entrance, Accessible Hallway(s)
Features
- Levels: One
- Stories: 1
- Patio & porch: Front Porch, Patio, Covered
- Exterior features: Garden, Lighting, Rain Gutters, RV Hookup
- Pool features: None, Community
- Fencing: None
Lot
- Size: 8,398 Square Feet
- Features: Cul-De-Sac, Backs to Greenbelt/Park, Greenbelt, Interior Lot, Landscaped, Many Trees, Subdivision, Sprinkler System
Details
- Parcel number: R281074
Construction
Type & style
- Home type: SingleFamily
- Architectural style: Traditional,Detached
- Property subtype: Single Family Residence
Materials
- Rock, Stone, Stucco
- Foundation: Slab
- Roof: Composition
Condition
- Year built: 2008
Utilities & green energy
- Sewer: Public Sewer
- Water: Public
- Utilities for property: Electricity Connected, Natural Gas Available, Phone Available, Sewer Available, Separate Meters, Underground Utilities, Water Available, Cable Available
Community & HOA
Community
- Features: Clubhouse, Fitness Center, Fenced Yard, Golf, Gated, Pool, Restaurant, Tennis Court(s), Trails/Paths, Sidewalks
- Security: Security System, Smoke Detector(s), Gated with Guard
- Senior community: Yes
- Subdivision: Robson Ranch
HOA
- Has HOA: Yes
- Services included: All Facilities, Association Management, Maintenance Grounds
- HOA fee: $1,870 semi-annually
- HOA name: Robson Ranch HOA
- HOA phone: 940-246-1028
Location
- Region: Denton
Financial & listing details
- Tax assessed value: $576,387
- Annual tax amount: $10,549
- Date on market: 8/26/2024
- Cumulative days on market: 19 days
- Listing terms: Cash,Conventional,FHA,VA Loan
- Electric utility on property: Yes
Price history
| Date | Event | Price |
|---|---|---|
| 11/13/2024 | Sold | -- |
Source: NTREIS #20712800 Report a problem | ||
| 9/23/2024 | Pending sale | $475,000$195/sqft |
Source:  Ebby Halliday Realtors #20712800 Report a problem Ebby Halliday Realtors #20712800 Report a problem | ||
| 9/14/2024 | Contingent | $475,000$195/sqft |
Source: NTREIS #20712800 Report a problem | ||
| 8/26/2024 | Listed for sale | $475,000$195/sqft |
Source: NTREIS #20712800 Report a problem | ||
| 7/23/2024 | Listing removed | -- |
Source: NTREIS #20495316 Report a problem | ||
| 6/21/2024 | Price change | $475,000-4%$195/sqft |
Source: NTREIS #20495316 Report a problem | ||
| 5/31/2024 | Price change | $495,000-1%$204/sqft |
Source: NTREIS #20495316 Report a problem | ||
| 5/5/2024 | Price change | $500,000-2.9%$206/sqft |
Source: NTREIS #20495316 Report a problem | ||
| 4/15/2024 | Listed for sale | $515,000$212/sqft |
Source: NTREIS #20495316 Report a problem | ||
| 4/9/2024 | Contingent | $515,000$212/sqft |
Source: NTREIS #20495316 Report a problem | ||
| 3/23/2024 | Price change | $515,000-2.8%$212/sqft |
Source: NTREIS #20495316 Report a problem | ||
| 12/16/2023 | Listed for sale | $530,000$218/sqft |
Source: NTREIS #20495316 Report a problem | ||
Public tax history
| Year | Property taxes | Tax assessment |
|---|---|---|
| 2025 | $11,460 +201.1% | $576,387 +5.4% |
| 2024 | $3,806 -0.2% | $546,638 +10% |
| 2023 | $3,815 -38% | $496,944 +10% |
| 2022 | $6,148 | $451,767 +10% |
| 2021 | $6,148 +0.1% | $410,697 +3% |
| 2020 | $6,140 -0.1% | $398,588 +0.4% |
| 2019 | $6,148 +1% | $396,888 +7.4% |
| 2018 | $6,087 -1.8% | $369,600 +10% |
| 2017 | $6,199 | $336,000 +0.1% |
| 2016 | $6,199 +0.9% | $335,500 +10% |
| 2015 | $6,144 | $305,000 |
| 2014 | $6,144 | $305,000 +7.2% |
| 2013 | $6,144 | $284,588 -0.6% |
| 2012 | -- | $286,404 -0.6% |
| 2011 | -- | $288,276 |
| 2010 | -- | $288,276 -1.4% |
| 2009 | -- | $292,423 +941.4% |
| 2007 | $736 | $28,080 |
Find assessor info on the county website
Neighborhood: Robson Ranch
Nearby homes
- $595,4002 bd2 ba2.1k sqft11801 Lynnbrook Dr, Denton, TX 76207Off Market

- $585,0002 bd2 ba2.2k sqft11713 Lynnbrook Dr, Denton, TX 76207Off Market
- $582,3003 bd2 ba2.1k sqft11805 Lynnbrook Dr, Denton, TX 76207Off Market
- $593,5002 bd3 ba2.4k sqft11709 Lynnbrook Dr, Denton, TX 76207Off Market
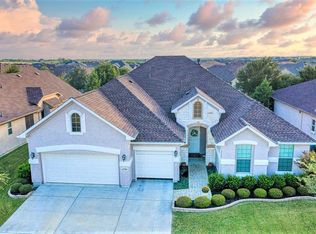
- $504,8002 bd3 ba2.2k sqft11716 Lynnbrook Dr, Denton, TX 76207Off Market
- $--2 bd3 ba1.8k sqft11800 Southerland Dr, Denton, TX 76207Sold
- $214,590-- bd-- ba-- sqft11800 Southerland Dr, Denton, TX 76207Off Market
- $492,5002 bd2 ba1.7k sqft11712 Southerland Dr, Denton, TX 76207Off Market
Nearby schools
GreatSchools rating
- 3/10Borman Elementary SchoolGrades: PK-5Distance: 7.2 mi
- 6/10McMath Middle SchoolGrades: 6-8Distance: 8 mi
- 5/10Denton High SchoolGrades: 9-12Distance: 9.2 mi
Schools provided by the listing agent
- Elementary: Borman
- Middle: Mcmath
- High: Denton
- District: Denton ISD
Source: NTREIS. This data may not be complete. We recommend contacting the local school district to confirm school assignments for this home.
Get a cash offer in 3 minutes
Find out how much your home could sell for in as little as 3 minutes with a no-obligation cash offer.
Estimated market value
$524,800
Get a cash offer in 3 minutes
Find out how much your home could sell for in as little as 3 minutes with a no-obligation cash offer.
Estimated market value
$524,800
- Texas
- Denton County
- Denton
- 76207
- Robson Ranch
- 11717 Lynnbrook Dr
Nearby cities
Nearby neighborhoods
Nearby zip codes
Other Denton Topics
