PRICED BELOW MARKET VALUE! Don't miss the opportunity to own this fabulous one-story 4 bedroom, 2.5 bath, plus study home. Immediately upon entering you will notice the beautiful architectural details from the tile work in the entry rotunda, arched doorways, art niche and accent wall in the family room. This home features a private study situated off the front entry making it an ideal quiet retreat for those that work from home or just a nice place to relax. The chef in the family will love the open concept kitchen equipped with 42 inch cabinets, stainless steel appliances, granite countertops and a walk in pantry. The spacious primary suite features a large walk in closet and a luxurious ensuite bath with dual sinks, a soaker tub and nice sized shower. Split bedroom floorplan with 3 spacious secondary bedrooms. New roof 2021. Refrigerator can stay. Shed in back yard will stay. Neighborhood amenities include community pools, kid's splash pad and playground. Minutes to Lake Lewisville and Hidden Cove Marina. Convenient to shopping, restaurants, entertainment and top rated golf courses. This home has it all! Schedule your showing today!
Sold
Price Unknown
11717 Parade Dr, Frisco, TX 75036
4beds
2,115sqft
Single Family Residence
Built in 2014
6,011 Square Feet Lot
$402,900 Zestimate®
$--/sqft
$2,647 Estimated rent
Home value
$402,900
$379,000 - $431,000
$2,647/mo
Zestimate® history
Owner options
List your home for rent
$2,647/mo
Rent Zestimate®
Find your next renter with Zillow Rental Manager. Plus, with online applications, you can quickly screen prospective tenants – for free.
$2,647/mo
Rent Zestimate®
Refinance and save
$278/mo
Est. payment
Refinancing to a lower rate could help reduce your monthly payments and save thousands over the life of the loan.
$278/mo
Est. payment
Explore your selling options
Work with a Zillow partner agent
Leverage their expertise and Zillow's premium Showcase listings to get your home seen by more buyers.
Get startedList with your own agent
Get your home in front of millions of buyers by listing it on Zillow.
Learn how to do itSell it yourself
Take full control of how buyers see your home on Zillow by listing For Sale by Owner (FSBO).
List your homeWhat's special
Split bedroom floorplanStainless steel appliancesGranite countertopsLarge walk in closetLuxurious ensuite bathSoaker tubPrivate study
Zillow last checked:
Listing updated:
Listed by:
Melissa Jackson 0642594 817-379-3111,
Berkshire HathawayHS Worldwide 817-379-3111
Bought with:
Tray Morgan
Ebby Halliday Realtors
Source: NTREIS,MLS#: 20862177
Facts & features
Interior
Bedrooms & bathrooms
- Bedrooms: 4
- Bathrooms: 3
- Full bathrooms: 2
- 1/2 bathrooms: 1
Primary bedroom
- Features: Dual Sinks, En Suite Bathroom, Garden Tub/Roman Tub, Separate Shower, Walk-In Closet(s)
- Level: First
- Dimensions: 15 x 13
Bedroom
- Features: Split Bedrooms, Walk-In Closet(s)
- Level: First
- Dimensions: 12 x 11
Bedroom
- Features: Split Bedrooms
- Level: First
- Dimensions: 11 x 11
Bedroom
- Features: Split Bedrooms
- Level: First
- Dimensions: 11 x 11
Kitchen
- Features: Built-in Features, Eat-in Kitchen, Granite Counters, Kitchen Island, Pantry, Stone Counters
- Level: First
- Dimensions: 15 x 10
Living room
- Features: Fireplace
- Level: First
- Dimensions: 15 x 17
Office
- Level: First
- Dimensions: 11 x 11
Heating
- Central, Electric
Cooling
- Central Air, Electric
Appliances
- Included: Dishwasher, Electric Cooktop, Electric Oven, Electric Range, Disposal, Microwave
Features
- Granite Counters, High Speed Internet, Kitchen Island, Open Floorplan, Pantry, Walk-In Closet(s)
- Flooring: Carpet, Hardwood, Laminate, Tile
- Has basement: No
- Number of fireplaces: 1
- Fireplace features: Family Room
Interior area
- Total interior livable area: 2,115 sqft
Property
Parking
- Total spaces: 2
- Parking features: Concrete
- Attached garage spaces: 2
Features
- Levels: One
- Stories: 1
- Patio & porch: Covered
- Pool features: None, Community
- Fencing: Wood
Lot
- Size: 6,011 Square Feet
Details
- Parcel number: R636767
Construction
Type & style
- Home type: SingleFamily
- Architectural style: Traditional,Detached
- Property subtype: Single Family Residence
Materials
- Brick, Rock, Stone
- Foundation: Slab
- Roof: Composition
Condition
- Year built: 2014
Utilities & green energy
- Sewer: Public Sewer
- Water: Public
- Utilities for property: Sewer Available, Water Available
Community & HOA
Community
- Features: Pool
- Subdivision: The Shores At Hidden Cove Phas
HOA
- Has HOA: Yes
- Services included: All Facilities
- HOA fee: $278 quarterly
- HOA name: Spectrum Association Management
- HOA phone: 972-992-3444
Location
- Region: Frisco
Financial & listing details
- Annual tax amount: $7,230
- Date on market: 3/7/2025
- Cumulative days on market: 101 days
- Listing terms: Cash,Conventional,FHA,VA Loan
Price history
| Date | Event | Price |
|---|---|---|
| 7/11/2025 | Sold | -- |
Source: NTREIS #20862177 Report a problem | ||
| 6/17/2025 | Pending sale | $425,000$201/sqft |
Source: BHHS broker feed #20862177 Report a problem | ||
| 6/16/2025 | Contingent | $425,000$201/sqft |
Source: NTREIS #20862177 Report a problem | ||
| 6/12/2025 | Price change | $425,000-5.6%$201/sqft |
Source: NTREIS #20862177 Report a problem | ||
| 5/28/2025 | Price change | $450,000-3.2%$213/sqft |
Source: NTREIS #20862177 Report a problem | ||
| 5/9/2025 | Price change | $464,900-1.1%$220/sqft |
Source: NTREIS #20862177 Report a problem | ||
| 3/29/2025 | Price change | $469,900-1.1%$222/sqft |
Source: NTREIS #20862177 Report a problem | ||
| 3/7/2025 | Listed for sale | $475,000$225/sqft |
Source: NTREIS #20862177 Report a problem | ||
Public tax history
Tax history is unavailable.
Neighborhood: 75036
Nearby homes
- $395,1004 bd3 ba2.1k sqft11717 Parade Dr, Frisco, TX 75034Off Market
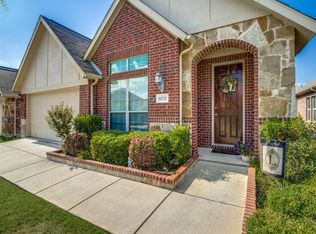
- $453,7003 bd3 ba2.3k sqft11713 Parade Dr, Frisco, TX 75034Off Market
- $377,2003 bd2 ba1.8k sqft11721 Parade Dr, Frisco, TX 75034Off Market
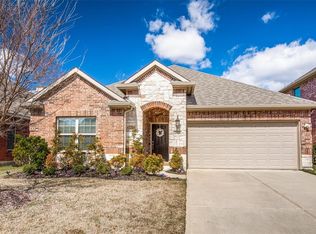
- $--3 bd2 ba1.8k sqft11721 Parade Dr, Frisco, TX 75036Sold

- $--3 bd2 ba1.8k sqft11709 Parade Dr, Frisco, TX 75036Off Market
- $406,1003 bd2 ba1.8k sqft11709 Parade Dr, Frisco, TX 75034Off Market
- $440,0003 bd3 ba2.4k sqft11801 Parade Dr, Frisco, TX 75034Off Market
- $441,6004 bd2 ba2.5k sqft11724 Champion Creek Dr, Frisco, TX 75034Off Market
Nearby schools
GreatSchools rating
- 4/10Hackberry Elementary SchoolGrades: PK-5Distance: 0.9 mi
- 6/10Lowell H Strike MiddleGrades: 6-8Distance: 1.8 mi
- 5/10Little Elm High SchoolGrades: 9-12Distance: 3.2 mi
Schools provided by the listing agent
- Elementary: Hackberry
- Middle: Lakeside
- High: Little Elm
- District: Little Elm ISD
Source: NTREIS. This data may not be complete. We recommend contacting the local school district to confirm school assignments for this home.
Get a cash offer in 3 minutes
Find out how much your home could sell for in as little as 3 minutes with a no-obligation cash offer.
Estimated market value
$402,900
Get a cash offer in 3 minutes
Find out how much your home could sell for in as little as 3 minutes with a no-obligation cash offer.
Estimated market value
$402,900
- Texas
- Denton County
- Frisco
- 75036
- 11717 Parade Dr
