Welcome to your dream home located in Plymouth Township! This stunning four bedroom, two bath residence has been completely updated to perfection. Step inside and be greeted by a brand new kitchen that will leave you in awe. The sleek granite countertops and brand new stainless steel appliances create a stylish and functional space for all your culinary adventures. The open layout seamlessly connects the kitchen, living room, and dining room, making it perfect for entertaining guests or spending quality time with loved ones. The primary bedroom suite has french doors leading to a large primary suite, walk in closet and your own private primary bath. The four bedrooms have been adorned with plush brand new carpet, providing a cozy and comfortable retreat for everyone in the family. Both bathrooms have been tastefully updated, ensuring a spa-like experience every time you step in. Location is everything, and this home has it all. Situated within walking distance of downtown Plymouth, you'll have easy access to summer concerts, fantastic dining options, and a vibrant community atmosphere. Additionally, the home is zoned for excellent award-winning schools, ensuring a top-notch education for your children. The lower level offers a perfect place to retreat to your recreation area. Tons of storage. Don't miss out on this incredible opportunity to own a completely remodeled home in a prime location. Schedule your showing today and start living the life you've always dreamed of! BATVAI
Sold for $340,000
$340,000
11717 Riverside Dr, Plymouth, MI 48170
4beds
1,569sqft
Single Family Residence
Built in 1964
6,969 Square Feet Lot
$406,300 Zestimate®
$217/sqft
$2,795 Estimated rent
Home value
$406,300
$386,000 - $431,000
$2,795/mo
Zestimate® history
Owner options
List your home for rent
$2,795/mo
Rent Zestimate®
Find your next renter with Zillow Rental Manager. Plus, with online applications, you can quickly screen prospective tenants – for free.
$2,795/mo
Rent Zestimate®
Refinance and save
$2,379/mo
Est. payment
Refinancing to a lower rate could help reduce your monthly payments and save thousands over the life of the loan.
$2,379/mo
Est. payment
Explore your selling options
Work with a Zillow partner agent
Leverage their expertise and Zillow's premium Showcase listings to get your home seen by more buyers.
Get startedList with your own agent
Get your home in front of millions of buyers by listing it on Zillow.
Learn how to do itSell it yourself
Take full control of how buyers see your home on Zillow by listing For Sale by Owner (FSBO).
List your homeWhat's special
Zillow last checked:
Listing updated:
Listed by:
Susan M Weis 313-506-7237,
EXP Realty Main
Bought with:
Nicholas J Kawala, 6501380658
Switch Realty, LLC
Source: Realcomp II,MLS#: 20230088882
Facts & features
Interior
Bedrooms & bathrooms
- Bedrooms: 4
- Bathrooms: 2
- Full bathrooms: 2
Primary bedroom
- Level: Entry
- Area: 154
- Dimensions: 11 x 14
Bedroom
- Level: Entry
- Area: 90
- Dimensions: 9 x 10
Bedroom
- Level: Entry
- Area: 110
- Dimensions: 10 x 11
Bedroom
- Level: Entry
- Area: 99
- Dimensions: 9 x 11
Other
- Level: Entry
- Area: 63
- Dimensions: 7 x 9
Other
- Level: Entry
- Area: 45
- Dimensions: 5 x 9
Dining room
- Level: Entry
- Area: 98
- Dimensions: 7 x 14
Game room
- Level: Basement
- Area: 286
- Dimensions: 11 x 26
Kitchen
- Level: Entry
- Area: 315
- Dimensions: 15 x 21
Laundry
- Level: Basement
- Area: 690
- Dimensions: 23 x 30
Living room
- Level: Entry
- Area: 210
- Dimensions: 14 x 15
Heating
- Forced Air, Natural Gas
Features
- Basement: Partially Finished
- Has fireplace: No
Interior area
- Total interior livable area: 1,569 sqft
- Finished area above ground: 1,287
- Finished area below ground: 282
Property
Parking
- Total spaces: 2
- Parking features: Two Car Garage, Detached
- Garage spaces: 2
Features
- Levels: One
- Stories: 1
- Entry location: GroundLevel
- Patio & porch: Deck
- Pool features: None
- Fencing: Back Yard,Fenced
Lot
- Size: 6,969 Square Feet
- Dimensions: 60.00 x 120.00
Details
- Parcel number: 78030010009000
- Special conditions: Short Sale No,Standard
Construction
Type & style
- Home type: SingleFamily
- Architectural style: Ranch
- Property subtype: Single Family Residence
Materials
- Aluminum Siding, Brick
- Foundation: Basement, Poured, Sump Pump
- Roof: Asphalt
Condition
- New construction: No
- Year built: 1964
- Major remodel year: 2023
Utilities & green energy
- Sewer: Public Sewer
- Water: Public
Community & HOA
Community
- Subdivision: PARK ENTRANCE ESTATES SUB NO 1-PLYMTH TWP
HOA
- Has HOA: No
Location
- Region: Plymouth
Financial & listing details
- Price per square foot: $217/sqft
- Tax assessed value: $84,268
- Annual tax amount: $3,473
- Date on market: 10/19/2023
- Cumulative days on market: 14 days
- Listing agreement: Exclusive Right To Sell
- Listing terms: Cash,Conventional
Price history
| Date | Event | Price |
|---|---|---|
| 11/17/2023 | Sold | $340,000-2.8%$217/sqft |
Source:  Realcomp II #20230088882 Report a problem Realcomp II #20230088882 Report a problem | ||
| 11/1/2023 | Pending sale | $349,900$223/sqft |
Source: Realcomp II #20230088882 Report a problem | ||
| 10/19/2023 | Listed for sale | $349,900+191.6%$223/sqft |
Source: Realcomp II #20230088882 Report a problem | ||
| 11/21/2012 | Sold | $120,000-19.5%$76/sqft |
Source: Public Record Report a problem | ||
| 8/8/2012 | Price change | $149,000-3.4%$95/sqft |
Source: Coldwell Banker Preferred, Realtors #212052935 Report a problem | ||
| 7/18/2012 | Price change | $154,245-3.6%$98/sqft |
Source: Coldwell Banker Preferred, Realtors #212052935 Report a problem | ||
| 7/4/2012 | Price change | $160,000-6.9%$102/sqft |
Source: Coldwell Banker Preferred, Realtors #212052935 Report a problem | ||
| 5/25/2012 | Price change | $171,900+0.2%$110/sqft |
Source: Homepath #212052935 Report a problem | ||
| 5/23/2012 | Listed for sale | -- |
Source: Homepath #212052935 Report a problem | ||
| 3/7/2012 | Listing removed | -- |
Source: Homepath Report a problem | ||
| 3/3/2012 | Listed for sale | -- |
Source: Homepath Report a problem | ||
| 1/20/2012 | Sold | $171,492+55.9%$109/sqft |
Source: Public Record Report a problem | ||
| 5/30/2011 | Listing removed | $110,000$70/sqft |
Source: Keller Williams Realty - Ann Arbor Market Center #3101669 Report a problem | ||
| 4/29/2011 | Price change | $110,000-8.3%$70/sqft |
Source: Keller Williams Realty - Ann Arbor Market Center #3101669 Report a problem | ||
| 3/9/2011 | Price change | $119,990-5.8%$76/sqft |
Source: Keller Williams Realty - Ann Arbor Market Center #3101669 Report a problem | ||
| 2/26/2011 | Price change | $127,400+100215%$81/sqft |
Source: Keller Williams Realty - Ann Arbor Market Center #3101331 Report a problem | ||
| 2/25/2011 | Price change | $127-99.9% |
Source: foreclosure.com Report a problem | ||
| 11/24/2010 | Price change | $127,400-13.3%$81/sqft |
Source: foreclosure.com Report a problem | ||
| 10/2/2010 | Listed for sale | -- |
Source: foreclosure.com Report a problem | ||
| 4/1/2010 | Sold | $146,933+33.7%$94/sqft |
Source: Public Record Report a problem | ||
| 11/25/2009 | Price change | $109,900-8.3%$70/sqft |
Source: CENTURY 21 ROW #29052436 Report a problem | ||
| 9/26/2009 | Price change | $119,900-7.7%$76/sqft |
Source: CENTURY 21 ROW #29052436 Report a problem | ||
| 7/3/2009 | Listed for sale | $129,900$83/sqft |
Source: CENTURY 21 ROW #29052436 Report a problem | ||
Public tax history
| Year | Property taxes | Tax assessment |
|---|---|---|
| 2025 | -- | $168,600 +17.6% |
| 2024 | -- | $143,400 +3.9% |
| 2023 | -- | $138,000 +0.7% |
| 2022 | -- | $137,100 +1.8% |
| 2021 | -- | $134,660 |
| 2020 | $2,582 +9.8% | $134,660 +15% |
| 2019 | $2,352 | $117,110 +4.7% |
| 2018 | $2,352 | $111,860 +288.4% |
| 2017 | -- | $28,800 -72.8% |
| 2016 | -- | $105,800 +19.6% |
| 2015 | -- | $88,470 +12.1% |
| 2013 | $7,231 | $78,940 +6% |
| 2012 | -- | $74,470 -6.9% |
| 2003 | -- | $80,010 |
| 2001 | -- | -- |
| 2000 | $1,367 | -- |
Find assessor info on the county website
Neighborhood: 48170
Nearby homes
- $400,3003 bd2 ba1.1k sqft11729 Riverside Dr, Plymouth, MI 48170Off Market
- $340,2003 bd1 ba900 sqft11705 Riverside Dr, Plymouth, MI 48170Off Market
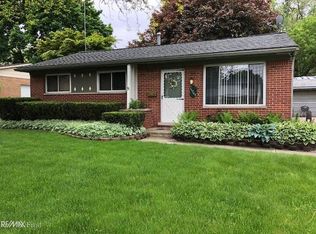
- $380,000-- bd1 ba1.3k sqft42027 Lindsay Dr, Plymouth, MI 48170Off Market
- $---- bd-- ba-- sqft11730 Riverside Dr, Plymouth, MI 48170Off Market
- $272,8003 bd2 ba1.7k sqft11655 Riverside Dr, Plymouth, MI 48170Off Market
- $364,800-- bd1 ba1.7k sqft11655 Riverside Dr, Plymouth, MI 48170Off Market
- $358,2003 bd2 ba1.3k sqft42041 Lindsay Dr, Plymouth, MI 48170Off Market
- $446,7005 bd4 ba2k sqft11809 Riverside Dr, Plymouth, MI 48170Off Market
Nearby schools
GreatSchools rating
- 8/10Farrand Elementary SchoolGrades: K-5Distance: 1.6 mi
- 10/10East Middle SchoolGrades: 6-8Distance: 0.5 mi
- 9/10Canton High SchoolGrades: 6-12Distance: 2.2 mi
Get a cash offer in 3 minutes
Find out how much your home could sell for in as little as 3 minutes with a no-obligation cash offer.
Estimated market value
$406,300
Get a cash offer in 3 minutes
Find out how much your home could sell for in as little as 3 minutes with a no-obligation cash offer.
Estimated market value
$406,300
- Michigan
- Wayne County
- Plymouth
- 48170
- 11717 Riverside Dr
Nearby cities
Nearby neighborhoods
Nearby zip codes
Other Plymouth Topics
