Skip main navigation
Sold for $408,000
Street View
  • $408,000

    11717 Robinlynn Ln, Middletown, KY 40243

    3beds
    2,830sqft
    Single Family Residence
    Built in 1977
    10,018 Square Feet Lot
    $401,600 Zestimate®
    $144/sqft
    $2,820 Estimated rent

    Home value

    $401,600

    $382,000 - $422,000

    $2,820/mo

    Zestimate® history
    Loading
    Loading...

    Owner options

    List your home for rent

    $2,820/mo

    Rent Zestimate®

    Find your next renter with Zillow Rental Manager. Plus, with online applications, you can quickly screen prospective tenants – for free.

    Learn more

    $2,820/mo

    Rent Zestimate®

    Refinance and save

    $2,034/mo

    Est. payment

    Refinancing to a lower rate could help reduce your monthly payments and save thousands over the life of the loan.

    See today's rates

    $2,034/mo

    Est. payment

    Explore your selling options

    Work with a Zillow partner agent

    Leverage their expertise and Zillow's premium Showcase listings to get your home seen by more buyers.

    Get started

    List with your own agent

    Get your home in front of millions of buyers by listing it on Zillow.

    Learn how to do it

    Sell it yourself

    Take full control of how buyers see your home on Zillow by listing For Sale by Owner (FSBO).

    List your home

    What's special

    Stone fireplacePlenty of storageOpen to the kitchenBright welcoming floor planBeautifully refinished hardwood floorsFilled with natural lightPrivate fully fenced backyard
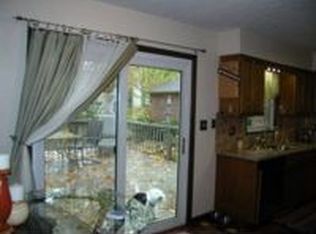
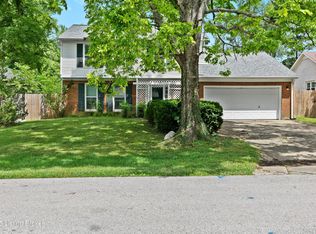
    Quiet cul-de-sac, beautifully updated, and more space than you expect—this 3-bedroom, 3-bath ranch delivers the kind of easy, comfortable living that is increasingly hard to find. Step inside to beautifully refinished hardwood floors and a bright, welcoming floor plan centered around an impressive family room with soaring vaulted ceilings and a stone fireplace. Open to the kitchen and filled with natural light, this is a space made for everything from quiet nights at home to a house full of friends. All three bedrooms are conveniently located on the main level, making true one-floor living an option. The hall bath has been updated, while the primary suite features an upgraded shower, and updated lighting throughout the home adds a fresh, polished feel. And there's even more downstairs. The finished basement dramatically expands the home's living space with room for movie nights, a playroom, home gym, office, guest space—or a combination of them all. One of the finished rooms has been updated with LVP flooring, and there's still plenty of storage for everything you don't want upstairs. Outside may be where this home really wins you over. New vinyl siding gives the exterior a fresh, low-maintenance finish, while sliding doors from the family room open directly onto a new deck and into the private, fully fenced backyard. Both the deck and privacy fence were installed in 2023, creating an outdoor space ready for summer dinners, weekend gatherings, pets, or simply relaxing at the end of the day. Add in the convenience of nearby shopping, restaurants, and expressway access, and this isn't simply a well-maintained ranch—it's a home where much of the updating has already been done, the space is already there, and all that's left is to make it yours.

    Zillow last checked:

    Listing updated:

    Listed by:

    Jacob Gurney 502-802-9949,

    Parkside Realty

    Bought with:

    Emily Hughes, 78023

    Lenihan Sotheby's Int'l Realty

    Source: Metro Search Inc. LLC DBA Apex MLS,MLS#: 1726174MLS Logo

    Facts & features

    Interior

    Bedrooms & bathrooms
    • Bedrooms: 3
    • Bathrooms: 3
    • Full bathrooms: 3
    Primary bedroom
    • Level: First
    Bedroom
    • Level: First
    Bedroom
    • Level: First
    Bedroom
    • Level: Basement
    Primary bathroom
    • Level: First
    Full bathroom
    • Level: First
    Full bathroom
    • Level: Basement
    Dining room
    • Level: First
    Family room
    • Level: First
    Kitchen
    • Level: First
    Laundry
    • Level: Basement
    Living room
    • Level: Basement
    Office
    • Level: Basement
    Heating
    • Heat Pump
    Cooling
    • Central Air
    Features
    • Basement: Finished
    • Number of fireplaces: 1
    Interior area
    • Total structure area: 1,650
    • Total interior livable area: 2,830 sqft
    • Finished area above ground: 1,650
    • Finished area below ground: 1,180

    Property

    Parking
    • Total spaces: 2
    • Parking features: Attached, Entry Front, Driveway
    • Attached garage spaces: 2
    • Has uncovered spaces: Yes
    Features
    • Stories: 1
    • Patio & porch: Deck
    • Fencing: Full
    Lot
    • Size: 10,018 Square Feet
    • Features: Cul-De-Sac
    Details
    • Parcel number: 0

    Construction

    Type & style
    • Home type: SingleFamily
    • Architectural style: Ranch
    • Property subtype: Single Family Residence
    Materials
    • Wood Frame, Brick
    • Foundation: Concrete Perimeter
    • Roof: Shingle
    Condition
    • Year built: 1977

    Utilities & green energy

    • Sewer: Public Sewer
    • Water: Public
    • Utilities for property: Electricity Connected

    Community & HOA

    Community
    • Subdivision: Robindale Estates
    HOA
    • Has HOA: No
    Location
    • Region: Middletown

    Financial & listing details

    • Price per square foot: $144/sqft
    • Tax assessed value: $356,000
    • Annual tax amount: $3,973
    • Date on market: 8/13/2026
    • Electric utility on property: Yes

    Price history

    DateEventPrice
    10/1/2026Pending sale$439,900+7.8%$155/sqft
    Source: Metro Search Inc. LLC DBA Apex MLS #1726174 Report a problem
    9/25/2026Sold$408,000-7.3%$144/sqft
    Source: Metro Search Inc. LLC DBA Apex MLS #1726174 Report a problem
    8/18/2026Contingent$439,900$155/sqft
    Source: Metro Search Inc. LLC DBA Apex MLS #1726174 Report a problem
    8/13/2026Listed for sale$439,900+23.6%$155/sqft
    Source: Metro Search Inc. LLC DBA Apex MLS #1726174 Report a problem
    5/9/2022Sold$356,000+7.2%$126/sqft
    Source: Metro Search Inc. LLC DBA Apex MLS #1608415 Report a problem
    3/28/2022Pending sale$332,000$117/sqft
    Source: Metro Search Inc. LLC DBA Apex MLS #1608415 Report a problem
    3/25/2022Listed for sale$332,000+49.5%$117/sqft
    Source: Metro Search Inc. LLC DBA Apex MLS #1608415 Report a problem
    11/24/2014Sold$222,000$78/sqft
    Source: Public Record Report a problem

    Public tax history

    YearProperty taxesTax assessment
    2025$3,973 -1.9%$356,000
    2024$4,051 -1.7%$356,000
    2023$4,122 +19.9%$356,000 +20.3%
    2022$3,440 +24.4%$296,000 +33.3%
    2021$2,766 +31.4%$222,000
    2020$2,105 $222,000
    2019$2,105 +2.3%$222,000
    2018$2,057 $222,000
    2017$2,057 +1%$222,000 +9%
    2013$2,037 $203,720
    2011$2,037 $203,720
    2010$2,037 $203,720
    2009$2,037 $203,720 +19.1%
    2007-- $171,050
    2006-- $171,050
    2005-- $171,050 +27.7%
    2004-- $133,900
    Find assessor info on the county website

    Neighborhood: Middletown

    Nearby schools

    GreatSchools rating
    Sell for more on Zillow
    Get a Zillow Showcase℠ listing at no additional cost and you could sell for .
    $401,600
    2% more
    +$8,032
    With Zillow Showcase(estimated)
    $409,632
    Sell for more on Zillow
    Get a Zillow Showcase℠ listing at no additional cost and you could sell for .
    $401,600
    2% more
    +$8,032
    With Zillow Showcase(estimated)
    $409,632