You will be the envy of your friends when they visit your own private resort!
It’s probably the BEST view in South Charlotte! You will be drawn to the spectacular views of the signature 13th hole (BCC) from almost every room in the home as well as from the Stunning 48 ft Pool (built in '19.)
Designed by Christopher Phelps and masterfully built by Simonini Builders, it exudes true modern elegance in a thoughtfully curated living space. Walls of soaring windows frame the breathtaking views of the pond and wooden bridge. Truly open floor plan, curved walls, & sweeping custom staircase. Gated estate with gas lanterns, paver drive, NEW roof in 2023 & beautiful landscaping.
Imagine yourself in this updated kitchen ('23) w/Taj Mahal quartzite counters, Sub-Zero Fridge ('20), new lighting, 2 dishwasher's...over 8k sq ft of Hardwoods. Primary Bedroom AND a guest suite on opposite sides of the main floor for private multi generational living! Stunning study w/soaring windows is adjacent to Primary bedroom. Also check out the specially designed dining room coffered ceiling, dropzone with built-ins and an amazing laundry room!
Upstairs, Secondary bedrooms are spacious w/ensuite baths, and tons of storage. Up a staircase is a flex room-office, playroom or even a bedroom-also with views!!!
The fully finished lower level with 11'+ ceilings is designed for exceptional entertaining and relaxation, complete with a bar, wine cellar, theater room, fireplace, rec area, home gym, second guest suite, and cabana bath with steam shower—creating a true resort-style experience at home. There is even a perfect spot to add a golf simulator.
Private outdoor living is equally impressive, highlighted by the stunning 48-foot resort-style pool built in 2019, surrounded by lush landscaping and designed to capture the spectacular setting year-round. Car enthusiasts will appreciate the motor court and garages (one w/lift) accommodating up to 4 cars.
Additional recent improvements include a new roof installed in 2023, ensuring both style and peace of mind in one of Ballantyne Country Club’s most remarkable luxury properties.
Showings begin on Thursday.
Active
$3,500,000
11717 Smart Ln, Charlotte, NC 28277
7beds
9,010sqft
Single Family Residence
Built in 2003
0.55 Acres Lot
$-- Zestimate®
$388/sqft
$176/mo HOA
What's special
Beautiful landscapingRec areaLush landscapingPaver driveCurved wallsHome gymTheater room
- 36 days |
- 3,072 |
- 192 |
Zillow last checked:
Listing updated:
Listed by:
Diane Kilroy dkilroy@helenadamsrealty.com,
Helen Adams Realty,
Julie Valbuena,
Helen Adams Realty
Source: Canopy MLS as distributed by MLS GRID,MLS#: 4403907
Facts & features
Interior
Bedrooms & bathrooms
- Bedrooms: 7
- Bathrooms: 8
- Full bathrooms: 7
- 1/2 bathrooms: 1
- Main level bedrooms: 2
Primary bedroom
- Features: Walk-In Closet(s)
- Level: Main
Bedroom s
- Level: Basement
Bedroom s
- Level: Main
Bedroom s
- Features: Attic Walk In, Walk-In Closet(s)
- Level: Upper
Bedroom s
- Features: Attic Walk In
- Level: Upper
Bathroom full
- Level: Basement
Bathroom full
- Level: Main
Bathroom half
- Level: Main
Bathroom full
- Features: Built-in Features
- Level: Upper
Other
- Level: Basement
Bar entertainment
- Level: Basement
Other
- Level: Third
Other
- Level: Basement
Breakfast
- Level: Main
Dining room
- Features: Tray Ceiling(s)
- Level: Main
Exercise room
- Level: Basement
Family room
- Features: Open Floorplan
- Level: Basement
Flex space
- Features: Computer Niche
- Level: Upper
Other
- Features: Built-in Features, Open Floorplan
- Level: Main
Kitchen
- Features: Built-in Features, Drop Zone, Kitchen Island, Open Floorplan, Walk-In Pantry
- Level: Main
Laundry
- Features: Built-in Features
- Level: Main
Media room
- Features: Tray Ceiling(s)
- Level: Basement
Other
- Features: Drop Zone
- Level: Main
Recreation room
- Level: Basement
Study
- Features: Built-in Features
- Level: Main
Utility room
- Features: Storage
- Level: Basement
Other
- Level: Basement
Heating
- Central, Forced Air, Natural Gas, Zoned
Cooling
- Central Air, Electric, Gas, Multi Units, Zoned
Appliances
- Included: Bar Fridge, Convection Oven, Dishwasher, Disposal, Double Oven, Dryer, Exhaust Hood, Gas Range, Gas Water Heater, Indoor Grill, Microwave, Plumbed For Ice Maker, Refrigerator, Refrigerator with Ice Maker, Warming Drawer, Washer/Dryer, Wine Refrigerator
- Laundry: Laundry Room, Main Level
Features
- Attic Other, Breakfast Bar, Built-in Features, Drop Zone, Soaking Tub, Kitchen Island, Open Floorplan, Pantry, Storage, Walk-In Closet(s), Walk-In Pantry, Wet Bar, Whirlpool
- Flooring: Marble, Stone, Tile, Wood
- Doors: Insulated Door(s), Sliding Doors
- Windows: Insulated Windows, Window Treatments
- Basement: Finished,Walk-Out Access
- Attic: Other,Walk-In
- Fireplace features: Family Room, Gas Log, Great Room, Primary Bedroom, See Through
Interior area
- Total structure area: 5,507
- Total interior livable area: 9,010 sqft
- Finished area above ground: 5,907
- Finished area below ground: 3,103
Property
Parking
- Total spaces: 3
- Parking features: Driveway, Garage Door Opener, Garage Shop, Other - See Remarks, Garage on Main Level
- Garage spaces: 3
- Has uncovered spaces: Yes
- Details: Car Lift in single car garage - increases the car capacity to FOUR cars, Paver Driveway with add'l parking has Private electronic gate at Entrance- keypad or remote operations.
Features
- Levels: Two and a Half
- Stories: 2.5
- Patio & porch: Balcony, Covered, Patio, Porch, Rear Porch, Terrace, Wrap Around
- Exterior features: In-Ground Irrigation, Porte-cochere
- Pool features: Community, Fenced, Heated, In Ground, Pool/Spa Combo
- Has spa: Yes
- Spa features: Heated
- Fencing: Back Yard,Fenced
- Has view: Yes
- View description: Golf Course, Long Range, Water
- Has water view: Yes
- Water view: Water
- Waterfront features: Pond
Lot
- Size: 0.55 Acres
- Dimensions: 34 x 173 x 138 x 104
- Features: Cul-De-Sac, On Golf Course, Pond(s), Private, Views
Details
- Parcel number: 22310403
- Zoning: MX1
- Special conditions: Standard
- Other equipment: Network Ready, Surround Sound
Construction
Type & style
- Home type: SingleFamily
- Architectural style: Transitional
- Property subtype: Single Family Residence
Materials
- Stucco, Stone
Condition
- New construction: No
- Year built: 2003
Details
- Builder model: Custom
- Builder name: Simonini
Utilities & green energy
- Sewer: Public Sewer
- Water: City
- Utilities for property: Cable Available, Underground Power Lines, Wired Internet Available
Community & HOA
Community
- Features: Cabana, Clubhouse, Dog Park, Fitness Center, Game Court, Golf, Picnic Area, Playground, Pond, Sidewalks, Sport Court, Street Lights, Tennis Court(s), Walking Trails
- Security: Carbon Monoxide Detector(s), Security Service, Security System, Smoke Detector(s)
- Subdivision: Ballantyne Country Club
HOA
- Has HOA: Yes
- HOA fee: $1,057 semi-annually
- HOA name: First Services Residential
- HOA phone: 704-527-2314
Location
- Region: Charlotte
Financial & listing details
- Price per square foot: $388/sqft
- Tax assessed value: $2,534,900
- Date on market: 7/20/2026
- Cumulative days on market: 36 days
- Listing terms: Cash,Conventional
- Road surface type: Brick, Paved
Estimated market value
Not available
Estimated sales range
Not available
Not available
Price history
| Date | Event | Price |
|---|---|---|
| 7/20/2026 | Listed for sale | $3,500,000-12.5%$388/sqft |
Source:  Canopy MLS as distributed by MLS GRID #4403907 Report a problem Canopy MLS as distributed by MLS GRID #4403907 Report a problem | ||
| 5/30/2024 | Listing removed | -- |
Source: Canopy MLS as distributed by MLS GRID #4052101 Report a problem | ||
| 9/14/2023 | Listed for sale | $4,000,000+39.1%$444/sqft |
Source: Canopy MLS as distributed by MLS GRID #4052101 Report a problem | ||
| 10/22/2021 | Listing removed | -- |
Source: Canopy MLS as distributed by MLS GRID #3748203 Report a problem | ||
| 6/16/2021 | Listed for sale | $2,875,000+127.3%$319/sqft |
Source: Canopy MLS as distributed by MLS GRID #3748203 Report a problem | ||
| 3/11/2016 | Sold | $1,265,000+1.2%$140/sqft |
Source: Public Record Report a problem | ||
| 11/17/2015 | Listing removed | $1,250,000$139/sqft |
Source: Helen Adams Realty #2186648 Report a problem | ||
| 10/23/2015 | Price change | $1,250,000-7.4%$139/sqft |
Source: Helen Adams Realty #2186648 Report a problem | ||
| 3/5/2015 | Price change | $1,350,000-8.5%$150/sqft |
Source: Helen Adams Realty #2186648 Report a problem | ||
| 2/26/2015 | Price change | $1,475,000-1%$164/sqft |
Source: Helen Adams Realty #2186648 Report a problem | ||
| 2/17/2015 | Price change | $1,490,000-0.7%$165/sqft |
Source: Helen Adams Realty #2186648 Report a problem | ||
| 7/10/2014 | Price change | $1,500,000-14.3%$166/sqft |
Source: Helen Adams Realty #2186648 Report a problem | ||
| 2/23/2014 | Pending sale | $1,750,000$194/sqft |
Source: Helen Adams Realty #2186648 Report a problem | ||
| 10/16/2013 | Listed for sale | $1,750,000-23.9%$194/sqft |
Source: Helen Adams Realty #2186648 Report a problem | ||
| 9/2/2005 | Sold | $2,300,000+634.8%$255/sqft |
Source: Public Record Report a problem | ||
| 10/12/2001 | Sold | $313,000+2.6%$35/sqft |
Source: Public Record Report a problem | ||
| 7/10/2001 | Sold | $305,000$34/sqft |
Source: Public Record Report a problem | ||
Public tax history
| Year | Property taxes | Tax assessment |
|---|---|---|
| 2025 | -- | $2,534,900 |
| 2024 | -- | $2,534,900 |
| 2023 | -- | $2,534,900 +52.4% |
| 2022 | -- | $1,663,100 |
| 2021 | -- | $1,663,100 |
| 2020 | -- | $1,663,100 |
| 2019 | $16,140 -21.2% | $1,663,100 +9% |
| 2018 | $20,493 | $1,525,600 |
| 2017 | -- | $1,525,600 -14.1% |
| 2016 | -- | $1,776,700 -15.3% |
| 2015 | -- | $2,097,200 |
| 2014 | $26,998 | $2,097,200 |
| 2013 | -- | $2,097,200 -0.6% |
| 2012 | -- | $2,110,900 |
| 2011 | -- | $2,110,900 -0.7% |
| 2010 | -- | $2,125,700 |
| 2009 | -- | $2,125,700 |
| 2008 | -- | $2,125,700 |
| 2007 | -- | $2,125,700 |
| 2006 | -- | $2,125,700 |
| 2005 | -- | $2,125,700 |
| 2004 | -- | -- |
| 2003 | -- | $304,000 +143.2% |
| 2002 | -- | $125,000 |
| 2001 | -- | $125,000 |
| 2000 | -- | $125,000 |
Find assessor info on the county website
Monthly payment
Est. payment
Payment breakdown
Explore the cost of this home by adjusting the details. Changes won't be saved.Climate risks
Neighborhood: Ballantyne West
Nearby schools
GreatSchools rating
- 8/10Ballantyne ElementaryGrades: K-5Distance: 0.9 mi
- 10/10Community House MiddleGrades: 6-8Distance: 2.2 mi
- 9/10Ardrey Kell HighGrades: 9-12Distance: 2.3 mi
Schools provided by the listing agent
- Elementary: Ballantyne
- Middle: Cato Ridge
- High: Ardrey Kell
Source: Canopy MLS as distributed by MLS GRID. This data may not be complete. We recommend contacting the local school district to confirm school assignments for this home.
- $2,233,5005 bd5 ba7.3k sqft11718 Smart Ln, Charlotte, NC 28277Off Market
- $1,650,3004 bd5 ba5k sqft11711 Smart Ln, Charlotte, NC 28277Off Market
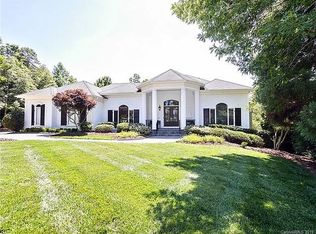
- $3,091,9005 bd7 ba7.5k sqft11828 Stephenson Ct, Charlotte, NC 28277Off Market

- $2,501,6006 bd8 ba8.1k sqft11822 Stephenson Ct, Charlotte, NC 28277Off Market
- $1,453,9005 bd4 ba4.8k sqft11814 Stephenson Ct, Charlotte, NC 28277Off Market
- $3,455,9006 bd7 ba9.8k sqft11712 Smart Ln, Charlotte, NC 28277Off Market
- $2,103,0006 bd5 ba6.5k sqft11705 Smart Ln, Charlotte, NC 28277Off Market
- $2,646,5006 bd7 ba6.3k sqft11834 Stephenson Ct, Charlotte, NC 28277Off Market
A local agent can set up tours, give advice and negotiate with sellers.
Similar homes
- $3,500,0006 bd9 ba9.7k sqft14633 Rudolph Dadey Dr, Charlotte, NC 28277For Sale
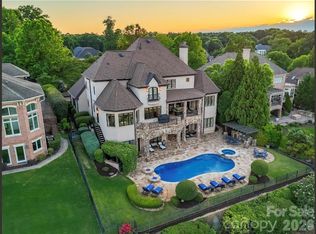
 MLS ID #4380661, Theresa Kistler, Helen Adams Realty. Canopy MLS as distributed by MLS GRID
 - $2,990,0006 bd9 ba8k sqft14407 Brick Church Ct, Charlotte, NC 28277For Sale
 MLS ID #4404784, Kayden Benfield, EXP Realty LLC Ballantyne. Canopy MLS as distributed by MLS GRID
 - $2,850,0005 bd7 ba7.9k sqft11308 Gunpowder Point Dr, Charlotte, NC 28277For Sale
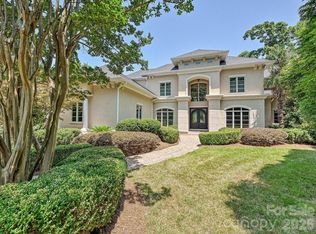 MLS ID #4402066, Eric Evans, RE/MAX Executive. Canopy MLS as distributed by MLS GRID
 - $2,750,0005 bd6 ba7.7k sqft14606 Jockeys Ridge Dr, Charlotte, NC 28277For Sale
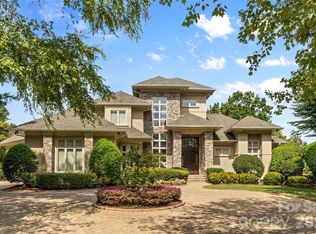 MLS ID #4356748, Wes Collins, COMPASS. Canopy MLS as distributed by MLS GRID
 - $2,550,0006 bd6 ba5.8k sqft14747 Rudolph Dadey Dr, Charlotte, NC 28277For SaleMLS ID #4400505, Trevor Taefi, RE/MAX Executive. Canopy MLS as distributed by MLS GRID
- $2,200,0004 bd6 ba5.7k sqft11808 Pleasant Wyatt Pl, Charlotte, NC 28277For SaleMLS ID #4409483, Steve Jarrell, EXP Realty LLC Ballantyne. Canopy MLS as distributed by MLS GRID
- $3,450,0005 bd9 ba10k sqft9505 Greyson Ridge Dr, Charlotte, NC 28277For SaleMLS ID #4355781, Jocelyn Rose, Corcoran HM Properties. Canopy MLS as distributed by MLS GRID
- $2,100,0006 bd7 ba7k sqft14483 Nolen Ln, Charlotte, NC 28277For SaleMLS ID #4364895, Theresa Kistler, Helen Adams Realty. Canopy MLS as distributed by MLS GRID
- $2,800,0005 bd6 ba7.4k sqft7225 Governors Row, Charlotte, NC 28277For SaleMLS ID #4364336, Ily Villar Munoz, Helen Adams Realty. Canopy MLS as distributed by MLS GRID
- $4,200,0005 bd10 ba10k sqft6905 Shinnecock Hill Ln, Charlotte, NC 28277For SaleMLS ID #4352771, Jean Benham, Howard Hanna Allen Tate SouthPark. Canopy MLS as distributed by MLS GRID
- $3,450,0004 bd4 ba4.7k sqft5023 Gorham Dr, Charlotte, NC 28226For SaleMLS ID #4402221, Matthew Alexander, Premier Sotheby's International Realty. Canopy MLS as distributed by MLS GRID
- $3,450,0004 bd6 ba6.4k sqft200 Oakmont Ln, Waxhaw, NC 28173For SaleMLS ID #4377681, Jonathan Dean, Call It Closed International Inc. Canopy MLS as distributed by MLS GRID
- $3,499,9995 bd6 ba7.7k sqft2132 Foxcroft Woods Ln, Charlotte, NC 28211For SaleMLS ID #4392862, Michael Klyn, COMPASS. Canopy MLS as distributed by MLS GRID
- $4,750,0005 bd9 ba11k sqft16460 Marvin Rd, Charlotte, NC 28277For SaleMLS ID #4377233, Sandra Singer, Corcoran HM Properties. Canopy MLS as distributed by MLS GRID
- $1,950,0005 bd6 ba5.9k sqft15349 Ballantyne Country Club Dr, Charlotte, NC 28277For SaleMLS ID #4389111, Cindy Crisp, Better Homes and Gardens Real Estate Paracle. Canopy MLS as distributed by MLS GRID
- $2,750,0006 bd7 ba6k sqft9414 Heydon Hall Cir, Charlotte, NC 28210For SaleMLS ID #4399920, Shelley Spencer, Howard Hanna Allen Tate SouthPark. Canopy MLS as distributed by MLS GRID
- $3,695,0004 bd5 ba4.9k sqft16525 Forest Home Rd, Charlotte, NC 28278For SaleMLS ID #4327010, Kenneth Vining, EXP Realty LLC Rock Hill. Canopy MLS as distributed by MLS GRID
- $4,980,0006 bd6 ba8.3k sqft4816 Kelly Woods Ln, Charlotte, NC 28277New ConstructionMLS ID #4400249, Jean Benham, Howard Hanna Allen Tate SouthPark. Canopy MLS as distributed by MLS GRID
- $2,200,0006 bd7 ba8.3k sqft8700 Challis Farm Rd, Charlotte, NC 28226For SaleMLS ID #4388577, Susan May, Corcoran HM Properties. Canopy MLS as distributed by MLS GRID
- $2,395,0004 bd5 ba6.3k sqft10220 Wildlife Rd, Charlotte, NC 28278For SaleMLS ID #4411726, Ben Bowen, Premier Sotheby's International Realty. Canopy MLS as distributed by MLS GRID
